
530 Darlington Drive, Bedford, OH 44146
Local realty services provided by:ERA Real Solutions Realty
Listed by: yanna j ware
Office: berkshire hathaway homeservices professional realty
MLS#:5217229
Source:OH_NORMLS
Price summary
- Price:$175,000
About this home
Welcome home to this charming and versatile 3-bedroom, 1.5-bath home featuring major 2026 improvements, including a NEW central air conditioning system, furnace, hot water tank, siding, and newly completed roof, giving the next owner the benefit of substantial recent upgrades. The main level features a bright eat-in kitchen with white cabinetry and laminate wood flooring, a welcoming living room, two bedrooms, and a full bath with a tiled tub surround and vanity. The finished lower level adds valuable flexibility with a third bedroom, a convenient half bath, a finished laundry area, and an additional bonus room that can serve as a home office, recreation room, workout space, hobby room, or additional living area. Outside, enjoy a private, fully fenced backyard with a wooden privacy fence and freshly stained deck ideal for entertaining, relaxing, pets, gardening, or outdoor activities. A detached one-car garage provides convenient parking and additional storage. Conveniently located near Bedford's newly built elementary and middle schools and reconstructed high school, the home is also just minutes from the Cleveland Metroparks, providing easy access to trails, recreation, green space, shopping, dining, and everyday amenities. With new, major mechanicals and exterior improvements completed in 2026, flexible living space, a finished lower level, private backyard, and convenient location, 530 Darlington Dr offers an excellent opportunity for a first-time buyer, downsizer, or anyone looking for a home where many of the big-ticket improvements have already been completed....
Contact an agent
Home facts
- Year built:1941
- Subdivision & Development:Berkshire Heights
- Listing ID #:5217229
- Added:66 day(s) ago
- Updated:August 18, 2026 at 12:39 AM
Rooms and interior
- Bedrooms:3
- Total bathrooms:2
- Full bathrooms:1
- Half bathrooms:1
- Rooms Total:5
- Kitchen Description:Microwave, Range, Refrigerator
- Basement:Yes
- Basement Description:Crawl Space, Finished, Full
Heating and cooling
- Cooling:Central Air
- Heating:Forced Air, Gas
- Central air:Yes
Structure and exterior
- Roof:Shingle
- Year built:1941
- Lot area:0.11 Acres
- Architectural Style:Bungalow
- Construction Materials:Aluminium Siding, Vinyl Siding
- Exterior Features:Deck
- Levels:1 Story
Utilities
- Water:Public
- Sewer:Public Sewer
Finances and disclosures
- Price:$175,000
- Tax amount:$2,685 (2025)
Features and amenities
- Appliances:Microwave, Range, Refrigerator
- Pool features:Community
Parking
- Parking description:Detached, Garage
- Garage:Yes
- Garage spaces:1

New listings near 530 Darlington Drive
- New
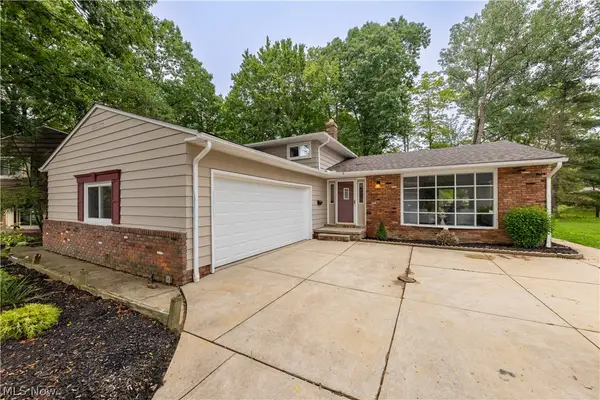 $349,900Active3 beds 2 baths2,016 sq. ft.
41 South Circle, Bedford, OH 44146
MLS# 5237222Listed by: KELLER WILLIAMS GREATER METROPOLITAN - New
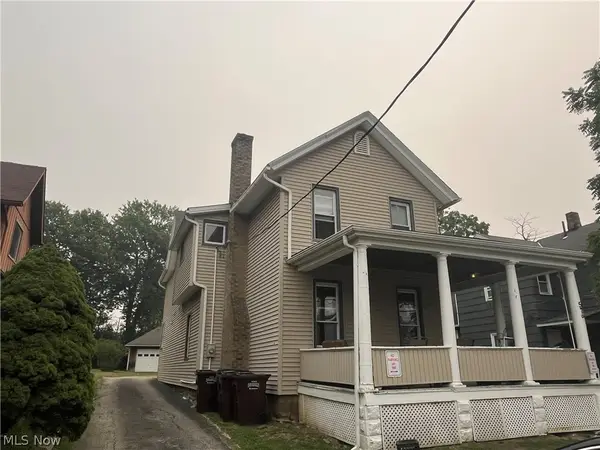 $275,000Active3 beds 4 baths3,153 sq. ft.
579 Broadway Avenue, Bedford, OH 44146
MLS# 5236051Listed by: RE/MAX ABOVE & BEYOND 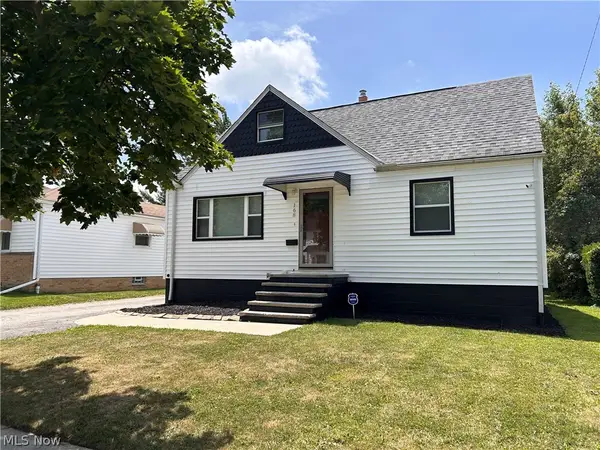 $190,000Pending4 beds 2 baths2,000 sq. ft.
168 Henry Street, Bedford, OH 44146
MLS# 5235312Listed by: SRG REALTY- New
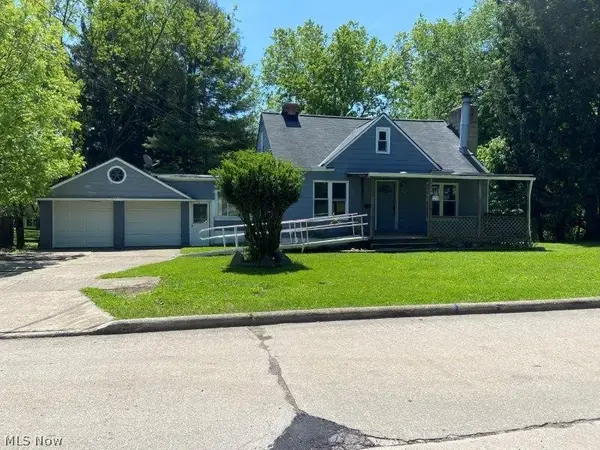 $78,000Active1 beds 1 baths1,306 sq. ft.
164 Forest Drive, Bedford, OH 44146
MLS# 5215948Listed by: RE/MAX ABOVE & BEYOND - New
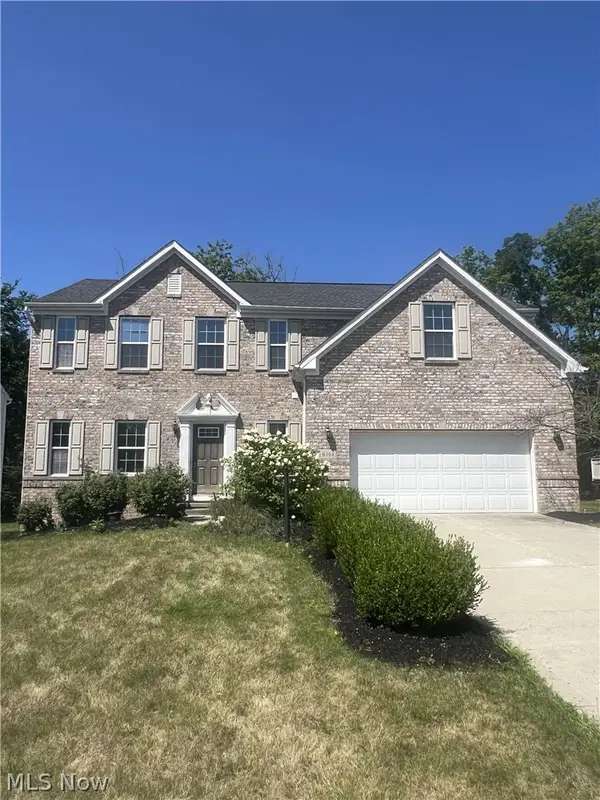 $425,000Active4 beds 2 baths
6161 Whitetail Run, Bedford, OH 44146
MLS# 5234854Listed by: MAXUS USA REALTY LLC - New
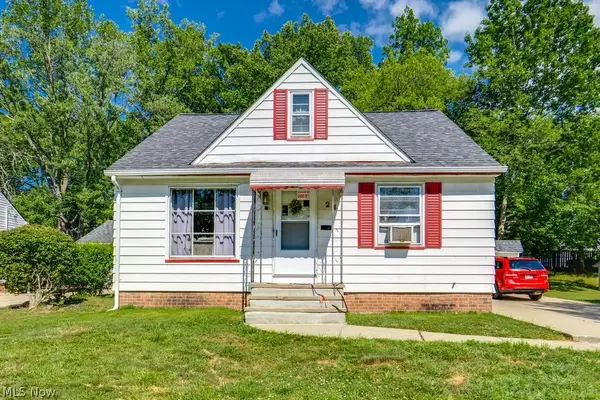 $145,000Active3 beds 2 baths1,534 sq. ft.
24 Dewhurst Avenue, Bedford, OH 44146
MLS# 5231575Listed by: SILVERMETZ REAL ESTATE CORP. 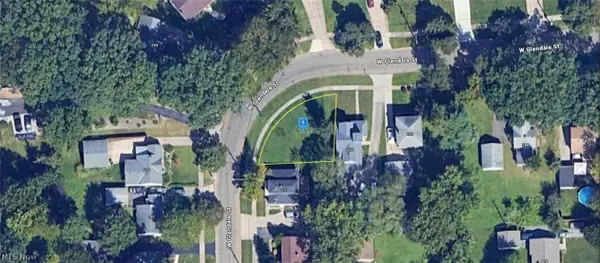 $17,999Active0.11 Acres
268 W Glendale Street, Bedford, OH 44146
MLS# 5234532Listed by: PLATLABS, LLC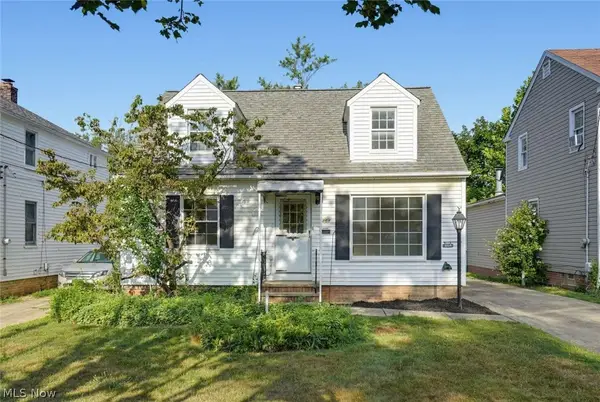 $155,000Active3 beds 1 baths1,442 sq. ft.
864 Lincoln Boulevard, Bedford, OH 44146
MLS# 5234326Listed by: CHOSEN REAL ESTATE GROUP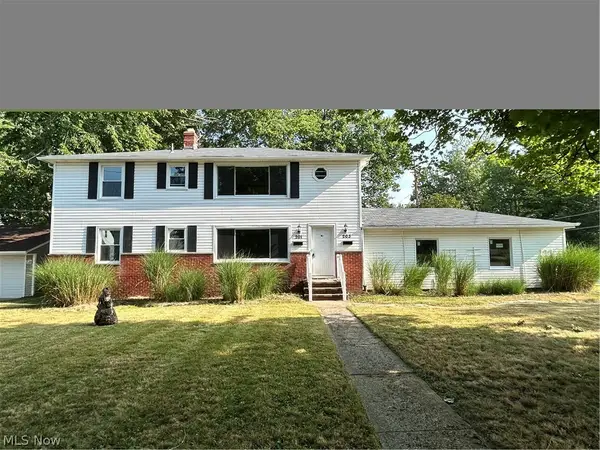 $269,900Pending6 beds 2 baths2,300 sq. ft.
201 W Glendale Street, Bedford, OH 44146
MLS# 5229277Listed by: SIGNATURE RESOURCE GROUP, LLC.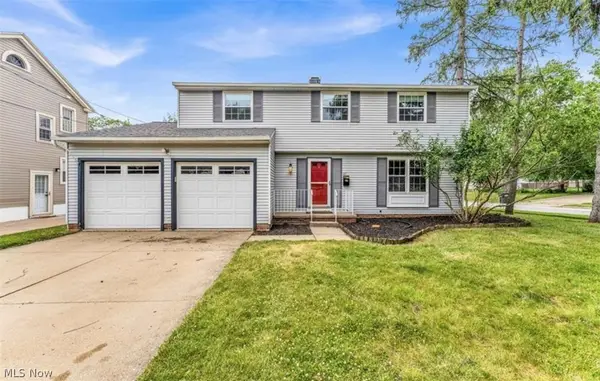 $248,000Pending4 beds 2 baths1,717 sq. ft.
47 Southwick Drive, Bedford, OH 44146
MLS# 5232656Listed by: LOKAL REAL ESTATE, LLC.


Protect your home and budget from life's surprises with an Assurant Home Warranty, backed by a partner that supports you through every step of homeownership. Explore Plans.
© 2023 - 2026 ERA Franchise Systems LLC. All rights reserved. ERA Franchise Systems LLC fully supports the principles of the Fair Housing Act and the Equal Opportunity Act. ERA, ERA Real Estate powered, and their respective logos are registered service marks of ERA Franchise Systems LLC. Each office is independently owned and operated.