
1334 Birch Street, Bellaire, OH 43906
Local realty services provided by:ERA Real Solutions Realty
Listed by: jenna mayeres
Office: real of ohio
MLS#:5261128
Source:OH_NORMLS
Price summary
- Price:$249,900
- Price per sq. ft.:$154.26
About this home
Welcome to 1334 Birch Street, nestled in the desirable West Bellaire neighborhood! This beautifully remodeled 4-bedroom, 3-bath brick ranch combines timeless character with modern finishes and extensive upgrades throughout.
Step inside to discover a completely transformed interior featuring luxury vinyl flooring, updated lighting, and a stunning kitchen with solid wood shaker cabinetry, quartz countertops and backsplash, stainless steel appliances, and a custom range hood. The thoughtfully designed bathrooms feature upscale finishes, including a freestanding soaking tub, porcelain tile, and custom vanities.
The finished lower level offers an expansive bonus room, additional bathroom, laundry area, and access to the integral garage, providing plenty of flexible living space.
Beyond the cosmetic updates, major improvements include a new metal roof, windows, furnace, central A/C, hot water tank, updated electrical and water lines, and foundation waterproofing. Outside, enjoy a spacious yard with a fenced area, off-street parking, and newly constructed retaining walls with drainage.
Located in sought-after West Bellaire, this move-in-ready home offers an exceptional combination of style, functionality, and peace of mind, with extensive renovations already completed!...
Contact an agent
Home facts
- Year built:1959
- Listing ID #:5261128
- Added:1 day(s) ago
- Updated:November 16, 2026 at 03:40 AM
Rooms and interior
- Bedrooms:4
- Total bathrooms:3
- Full bathrooms:2
- Half bathrooms:1
- Kitchen Description:Dishwasher, Range, Refrigerator
- Basement:Yes
- Basement Description:Full, Partially Furnished, Walk Out Access
- Living area:1,620 sq. ft.
Heating and cooling
- Cooling:Central Air
- Heating:Fireplaces
- Central air:Yes
Structure and exterior
- Roof:Metal
- Year built:1959
- Building area:1,620 sq. ft.
- Lot area:0.1 Acres
- Construction Materials:Brick
- Levels:1 Story
Utilities
- Water:Public
- Sewer:Public Sewer
Finances and disclosures
- Price:$249,900
- Price per sq. ft.:$154.26
- Tax amount:$612 (2025)
Features and amenities
- Appliances:Dishwasher, Range, Refrigerator
Parking
- Parking description:Garage
- Garage:Yes
- Garage spaces:1

New listings near 1334 Birch Street
- New
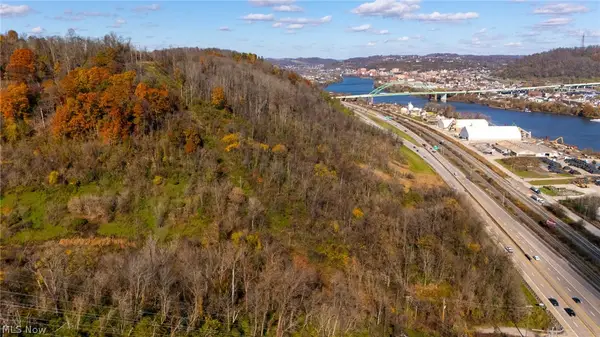 $300,000Active10 Acres
Sr 7, Rear Noble St., Bellaire, OH 43906
MLS# 5259418Listed by: HARVEY GOODMAN, REALTOR 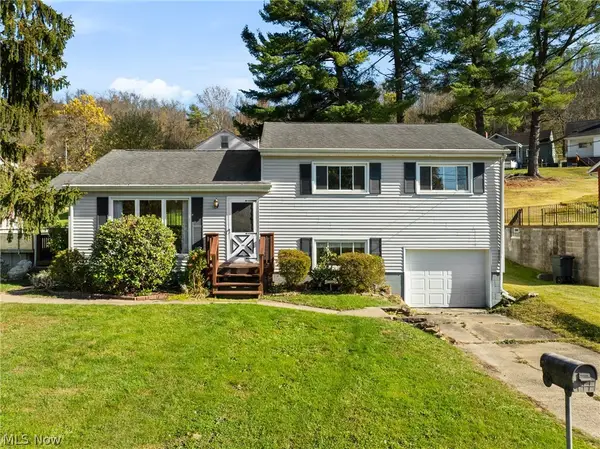 $159,900Activeundercontract3 beds 1 baths
118 Wagner Avenue, Bellaire, OH 43906
MLS# 5257252Listed by: RE/MAX BROADWATER $139,000Active2 beds 1 baths1,104 sq. ft.
3860 Harrison Street, Bellaire, OH 43906
MLS# 5256273Listed by: RE/MAX BROADWATER $220,000Pending3 beds 2 baths1,200 sq. ft.
55674 High Ridge Road, Bellaire, OH 43906
MLS# 5254751Listed by: HARVEY GOODMAN, REALTOR $15,000Active2 beds 2 baths1,008 sq. ft.
126 Rose Hill Pike, Bellaire, OH 43906
MLS# 5255849Listed by: CAROL GOFF & ASSOCIATES $164,900Activeundercontract3 beds 2 baths2,104 sq. ft.
1442 Maple Avenue, Bellaire, OH 43906
MLS# 5254702Listed by: RE/MAX BROADWATER $79,900Activeundercontract3 beds 3 baths1,280 sq. ft.
56347 1st Street, Bellaire, OH 43906
MLS# 5254192Listed by: CEDAR ONE REALTY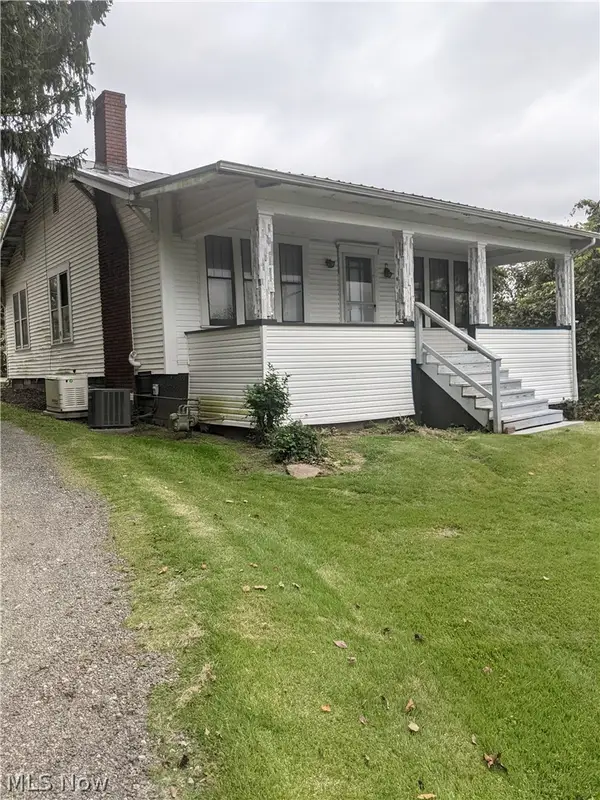 $75,000Activeundercontract2 beds 1 baths1,200 sq. ft.
64629 Rock Mount Road, Bellaire, OH 43906
MLS# 5249581Listed by: HARVEY GOODMAN, REALTOR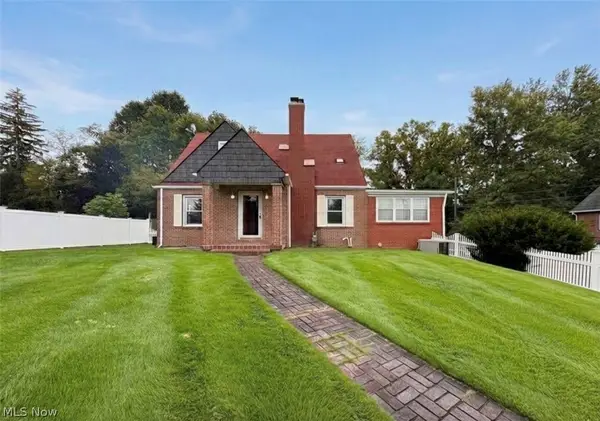 $249,000Active3 beds 3 baths1,696 sq. ft.
65240 Hillview Avenue, Bellaire, OH 43906
MLS# 5248625Listed by: HARVEY GOODMAN, REALTOR


Protect your home and budget from life's surprises with an Assurant Home Warranty, backed by a partner that supports you through every step of homeownership. Explore Plans.
© 2023 - 2026 ERA Franchise Systems LLC. All rights reserved. ERA Franchise Systems LLC fully supports the principles of the Fair Housing Act and the Equal Opportunity Act. ERA, ERA Real Estate powered, and their respective logos are registered service marks of ERA Franchise Systems LLC. Each office is independently owned and operated.