
1172 Deerpath Street, Bellbrook, OH 45305
Local realty services provided by:ERA Petkus Weiss
1172 Deerpath Street,Bellbrook, OH 45305
$803,513
- 5 Beds
- 5 Baths
- 4,348 sq. ft.
- Single family
- Pending
Listed by: alexander a hencheck jr
Office: h.m.s. real estate
MLS#:973418
Source:OH_DABR
Price summary
- Price:$803,513
- Price per sq. ft.:$184.8
- Monthly HOA dues:$50
About this home
New construction in the beautiful Feedwire Farm community, featuring the stunning Carrington design. This unique plan offers 5 bedrooms, 4 full baths, and 1 half bath. The expansive family room is the perfect gathering space. Spacious open kitchen with a large island, quartz countertops, and walk-in pantry connects to the morning room, that walks out to the patio. Private study at the main entry foyer. The owner's suite features a spacious private bath and oversized walk-in closet. Additional bedrooms and 2 full baths across the hall. Full basement with full bath and walk-out access. The spacious 2-bay garage completes this exceptional home.
Contact an agent
Home facts
- Year built:2027
- Subdivision & Development:Feedwire Farms
- Listing ID #:973418
- Added:1 day(s) ago
- Updated:November 18, 2026 at 09:35 AM
Rooms and interior
- Bedrooms:5
- Total bathrooms:5
- Full bathrooms:4
- Half bathrooms:1
- Rooms Total:9
- Kitchen Description:Dishwasher, Microwave, Range
- Basement:Yes
- Basement Description:Full
- Living area:4,348 sq. ft.
Heating and cooling
- Heating:Electric
- Central air:Yes
Structure and exterior
- Year built:2027
- Building area:4,348 sq. ft.
- Construction Materials:Brick
- Exterior Features:Patio, Porch
- Levels:2 Stories
Finances and disclosures
- Price:$803,513
- Price per sq. ft.:$184.8
Parking
- Garage:Yes
- Garage spaces:2
New listings near 1172 Deerpath Street
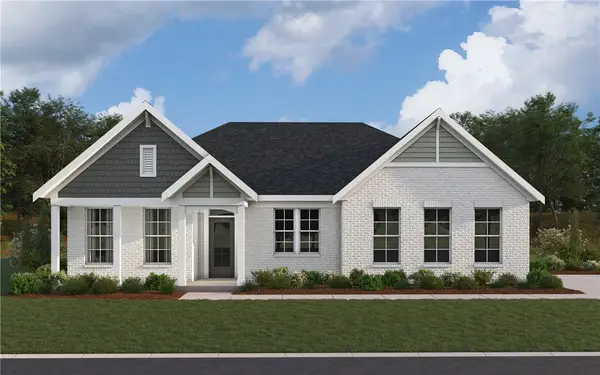 $721,444Pending4 beds 3 baths3,533 sq. ft.
1096 Worth Avenue, Bellbrook, OH 45305
MLS# 973114Listed by: H.M.S. REAL ESTATE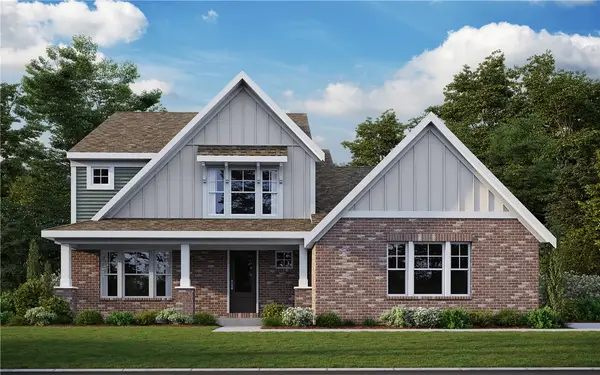 $743,225Pending3 beds 3 baths4,322 sq. ft.
1188 Deerpath Street, Bellbrook, OH 45305
MLS# 972924Listed by: H.M.S. REAL ESTATE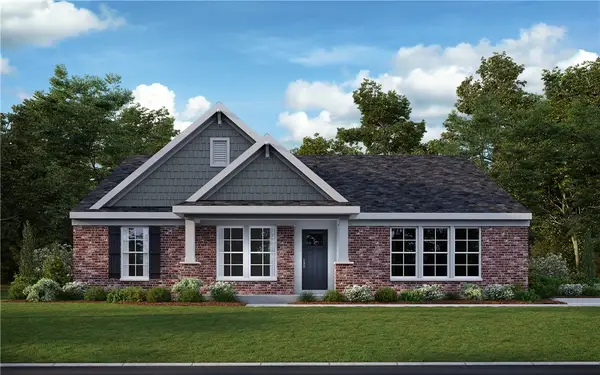 $767,995Pending4 beds 3 baths3,345 sq. ft.
1182 Deerpath Street, Bellbrook, OH 45305
MLS# 972847Listed by: H.M.S. REAL ESTATE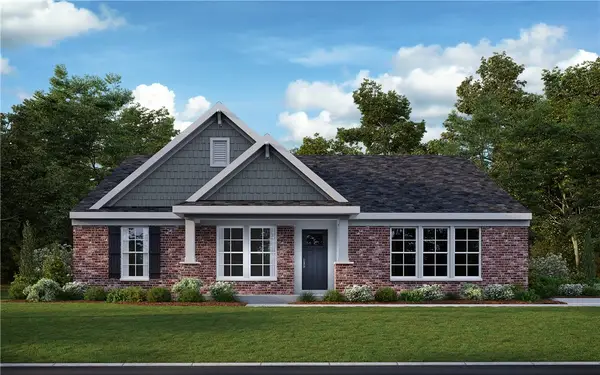 $708,604Pending4 beds 3 baths3,345 sq. ft.
1144 Deerpath Street, Bellbrook, OH 45305
MLS# 972838Listed by: H.M.S. REAL ESTATE- New
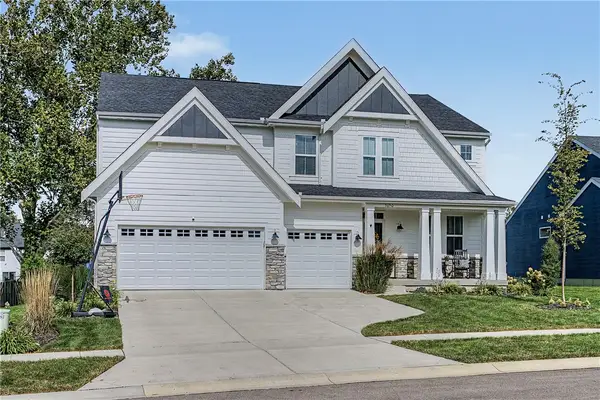 $630,000Active4 beds 3 baths3,922 sq. ft.
3650 Shellbark Drive, Bellbrook, OH 45305
MLS# 972762Listed by: BELLA REALTY GROUP 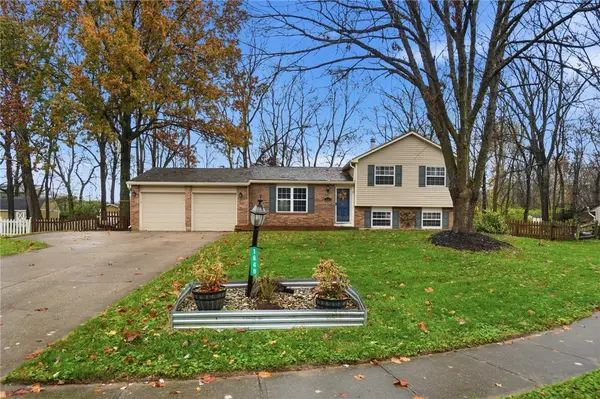 $349,900Active3 beds 3 baths1,588 sq. ft.
1649 Bledsoe Drive, Bellbrook, OH 45305
MLS# 972596Listed by: COLDWELL BANKER HERITAGE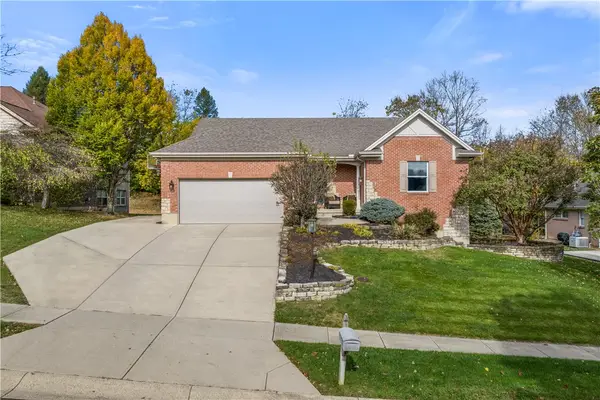 $509,900Active4 beds 3 baths3,014 sq. ft.
3818 Polo Trace Court, Bellbrook, OH 45305
MLS# 972586Listed by: COLDWELL BANKER HERITAGE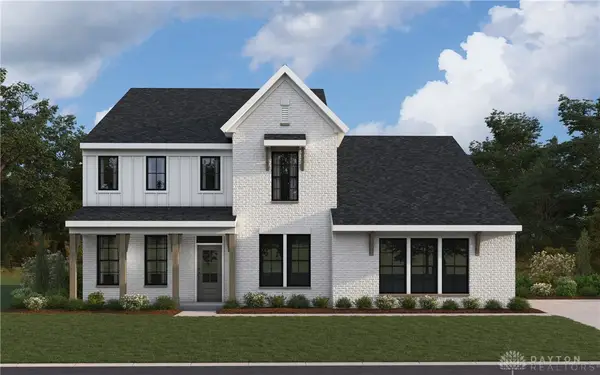 $850,564Pending5 beds 4 baths3,075 sq. ft.
1137 Deerpath Circle, Bellbrook, OH 45305
MLS# 972555Listed by: H.M.S. REAL ESTATE $390,000Active4 beds 3 baths1,795 sq. ft.
1683 Garry Drive, Bellbrook, OH 45305
MLS# 971983Listed by: IRONGATE INC.


Protect your home and budget from life's surprises with an Assurant Home Warranty, backed by a partner that supports you through every step of homeownership. Explore Plans.
© 2023 - 2026 ERA Franchise Systems LLC. All rights reserved. ERA Franchise Systems LLC fully supports the principles of the Fair Housing Act and the Equal Opportunity Act. ERA, ERA Real Estate powered, and their respective logos are registered service marks of ERA Franchise Systems LLC. Each office is independently owned and operated.