
3818 Polo Trace Court, Bellbrook, OH 45305
Local realty services provided by:ERA Petkus Weiss
3818 Polo Trace Court,Bellbrook, OH 45305
$509,900
- 4 Beds
- 3 Baths
- 3,014 sq. ft.
- Single family
- Active
Listed by: kelly m goonan
Office: coldwell banker heritage
MLS#:972586
Source:OH_DABR
Price summary
- Price:$509,900
- Price per sq. ft.:$169.18
- Monthly HOA dues:$18.75
About this home
Welcome to this timeless brick ranch with a fully finished walk out lower level and a gorgeous back yard! All located on a quiet street in Bellbrook School District. Soaring vaulted ceilings elevate the main living space, where the fireplace anchors the great room and is open to the kitchen. A chef's delight, featuring granite countertops, a large kitchen island, double skylights, custom cabinetry and stainless steel appliances. The range, microwave, dishwasher and refrigerator all convey.
The main level accommodates a primary suite complete with a tray ceiling, nice sized closet and en suite bathroom offering a double vanity, a glass-enclosed walk-in shower, and a tiled soaking tub. Additional bedrooms offer comfortable accommodations. A functional laundry room complete with built-in wooden cabinetry and a sink, provides convenience.
A staircase leads down to the finished walk-out lower level, which expands the living space with a spacious recreation room. This versatile lower level features luxury vinyl plank flooring, recessed lighting, and a custom built bar! There is also a flex-space that can be used as a home office and an additional bedroom! An unfinished portion of the basement offers additional storage and potential for future customization.
A sliding glass door leads to outdoor living, centered around multiple levels of entertaining spaces. This includes an elevated Trex deck w/ wire railings, a hot tub with steps, and a concrete walkout patio below. This setting overlooks the rear lawn framed by mature trees and natural stone landscaping. A concrete driveway and 2-car garage provide parking, while sidewalks line the streets of this Bellbrook neighborhood.
This property combines practical design with spaces for relaxation. *Washer/Dryer convey *Invisible fencing *Irrigation System *Water Softener *Currently being monitored by ADT *2019 Limelight FLASH Hot Springs Spa *Roof approximately 2012 *HVAC 2025 *Water Heater 2023...
Contact an agent
Home facts
- Year built:2000
- Subdivision & Development:Greenmeadow Ranch Sec 04
- Listing ID #:972586
- Added:4 day(s) ago
- Updated:November 10, 2026 at 04:32 PM
Rooms and interior
- Bedrooms:4
- Total bathrooms:3
- Full bathrooms:3
- Rooms Total:11
- Kitchen Description:Dishwasher, Microwave, Range
- Basement:Yes
- Basement Description:Finished
- Living area:3,014 sq. ft.
Heating and cooling
- Central air:Yes
Structure and exterior
- Year built:2000
- Building area:3,014 sq. ft.
- Lot area:0.28 Acres
- Construction Materials:Brick, Stone
- Exterior Features:Deck, Patio
- Levels:1 Story
Finances and disclosures
- Price:$509,900
- Price per sq. ft.:$169.18
Features and amenities
- Laundry features:Dryer, Washer
Parking
- Garage:Yes
- Garage spaces:2
New listings near 3818 Polo Trace Court
- Open Fri, 4:30 to 6:30pmNew
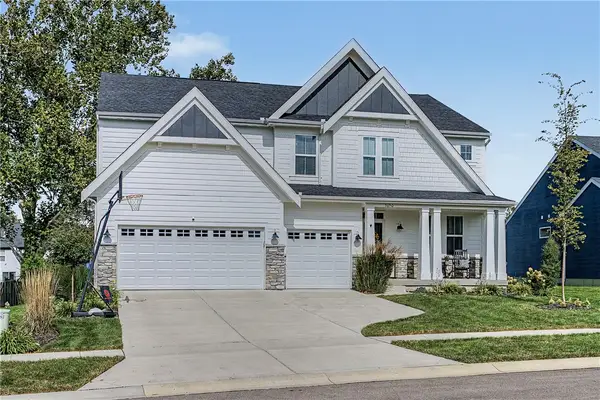 $675,000Active4 beds 3 baths3,922 sq. ft.
3650 Shellbark Drive, Bellbrook, OH 45305
MLS# 972762Listed by: BELLA REALTY GROUP - New
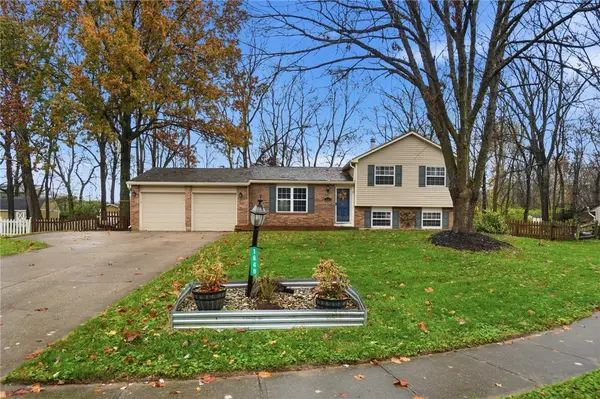 $349,900Active3 beds 3 baths1,588 sq. ft.
1649 Bledsoe Drive, Bellbrook, OH 45305
MLS# 972596Listed by: COLDWELL BANKER HERITAGE 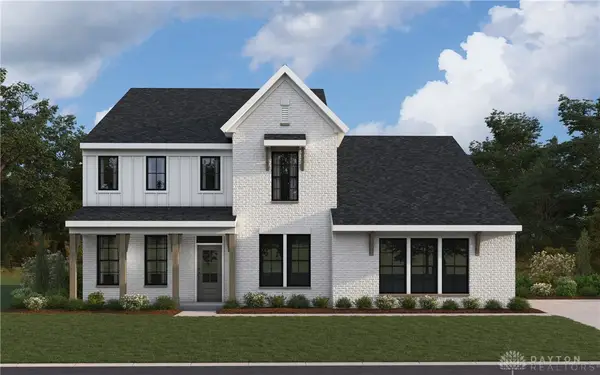 $850,564Pending5 beds 4 baths3,075 sq. ft.
1137 Deerpath Circle, Bellbrook, OH 45305
MLS# 972555Listed by: H.M.S. REAL ESTATE $390,000Active4 beds 3 baths1,795 sq. ft.
1683 Garry Drive, Bellbrook, OH 45305
MLS# 971983Listed by: IRONGATE INC. $275,000Active3 beds 2 baths1,288 sq. ft.
2026 S Lakeman Drive, Bellbrook, OH 45305
MLS# 971905Listed by: GLASSHOUSE REALTY GROUP $559,900Active4 beds 4 baths3,643 sq. ft.
3835 W Sudbury Court, Bellbrook, OH 45305
MLS# 971594Listed by: COLDWELL BANKER HERITAGE $269,900Pending3 beds 2 baths1,228 sq. ft.
3896 Wead Place, Bellbrook, OH 45305
MLS# 971545Listed by: HOWARD HANNA REAL ESTATE SERV $535,000Active4 beds 4 baths3,748 sq. ft.
3930 Elizabeth Circle, Bellbrook, OH 45305
MLS# 971039Listed by: KELLER WILLIAMS ADVISORS RLTY $875,000Pending3 beds 4 baths5,600 sq. ft.
3997 Fox Run Drive, Bellbrook, OH 45305
MLS# 971558Listed by: COLDWELL BANKER HERITAGE


Protect your home and budget from life's surprises with an Assurant Home Warranty, backed by a partner that supports you through every step of homeownership. Explore Plans.
© 2023 - 2026 ERA Franchise Systems LLC. All rights reserved. ERA Franchise Systems LLC fully supports the principles of the Fair Housing Act and the Equal Opportunity Act. ERA, ERA Real Estate powered, and their respective logos are registered service marks of ERA Franchise Systems LLC. Each office is independently owned and operated.