
Address Withheld By Seller, Bellbrook, OH 45305
Local realty services provided by:ERA Martin & Associates
Address Withheld By Seller,Bellbrook, OH 45305
$509,900
- 4 Beds
- 3 Baths
- 2,306 sq. ft.
- Single family
- Active
Listed by: carol seeger-ilg, fred seeger
Office: glasshouse realty group937-949-0006
MLS#:1890640
Source:OH_CINCY
Sorry, we are unable to map this address
Price summary
- Price:$509,900
- Price per sq. ft.:$221.12
- Monthly HOA dues:$22.92
About this home
Just Reduced!!!!! Here is your chance to own this beautiful four-bedroom Colonial Home The landscaping has earned a Bellbrook Beautification Award and it shows, with thoughtful plantings and curb appeal that holds its own through every season. Inside, the layout spans 2,306 square feet across two stories. The main level features a living room/office a family room with a woodburning fireplace, formal dining room and a convenient half bath. Upstairs, four bedrooms share two full baths with tankless water heater and offering a practical and comfortable layout for everyday living and a beautiful primary suite. The attached two-car garage provides covered parking with room for additional storage. Downstairs, the partially finished basement adds flexible living space, freshly carpeted and ready to use as a recreation room, home office, or hobby area. Step outside to a 0.28 ac lot in a low-traffic cul-de-sac setting with established plantings front and back. Located within the Bellbrook
Contact an agent
Home facts
- Year built:1998
- Subdivision & Development:Greenmeadow Ranch
- Listing ID #:1890640
- Added:51 day(s) ago
- Updated:October 07, 2026 at 02:35 PM
Rooms and interior
- Bedrooms:4
- Total bathrooms:3
- Full bathrooms:2
- Half bathrooms:1
- Rooms Total:9
- Kitchen Description:Counter Bar, Dishwasher, Eat-In, Garbage Disposal, Island, Marble/Granite/Slate, Microwave, Oven/Range, Pantry, Planning Desk, Refrigerator, Tile Floor, Walkout, Wood Cabinets
- Bedroom Description:Bath Adjoins, Dressing Area, Walk-in Closet, Wall-to-Wall Carpet
- Basement Description:Full
- Living area:2,306 sq. ft.
Heating and cooling
- Cooling:Ceiling Fans, Central Air
- Heating:Forced Air, Gas
Structure and exterior
- Roof:Shingle
- Year built:1998
- Building area:2,306 sq. ft.
- Lot area:0.28 Acres
- Architectural Style:Colonial
- Construction Materials:Brick
- Foundation Description:Poured
- Levels:2 Story
Utilities
- Water:Public
- Sewer:Public Sewer
Finances and disclosures
- Price:$509,900
- Price per sq. ft.:$221.12
Features and amenities
- Appliances:Dishwasher, Dryer, Garbage Disposal, Microwave, Oven/Range, Refrigerator, Washer
- Laundry features:Dryer, Washer
- Amenities:9Ft + Ceiling, Crown Molding
Parking
- Parking description:Driveway
- Garage:Yes
- Garage spaces:2
 Information deemed reliable but not guaranteed. The data relating to real estate for sale on this web site comes in part from the Broker Reciprocity program of the Multiple Listing Service of Greater Cincinnati. Real estate listings held by brokerage firms other than ERA Martin & Associates are marked with the Broker Reciprocity™ logo (the small house as shown to the left) and detailed information about them includes the name of the listing brokers. 2026, MLS of Greater Cincinnati, Inc. All rights reserved.
New listings near 45305
- Open Sat, 12 to 2pm
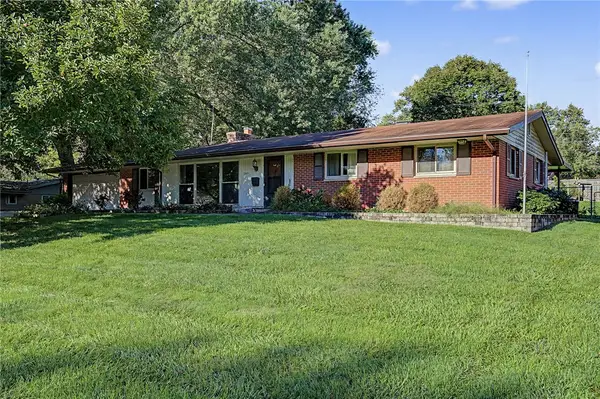 $250,000Active4 beds 2 baths1,965 sq. ft.
2449 Marcia Drive, Bellbrook, OH 45305
MLS# 969003Listed by: KELLER WILLIAMS COMMUNITY PART 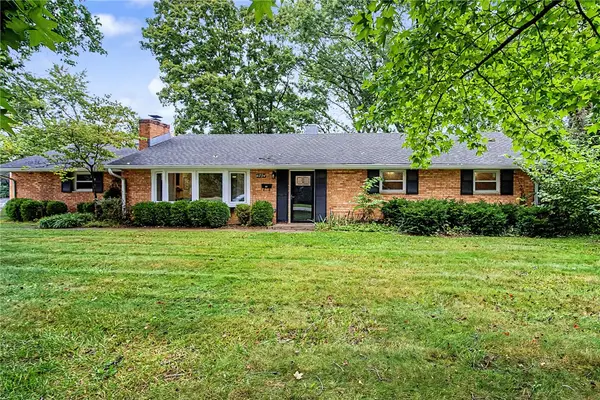 $310,000Active3 beds 2 baths1,404 sq. ft.
4234 W Franklin Street, Bellbrook, OH 45305
MLS# 969783Listed by: KELLER WILLIAMS COMMUNITY PART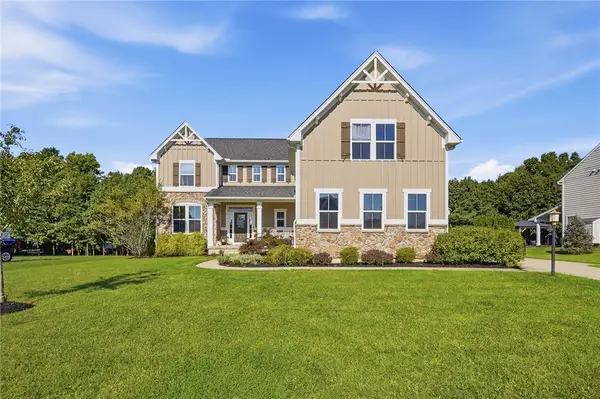 $575,000Active4 beds 3 baths3,212 sq. ft.
1991 Cabernet Way, Bellbrook, OH 45305
MLS# 969736Listed by: GLASSHOUSE REALTY GROUP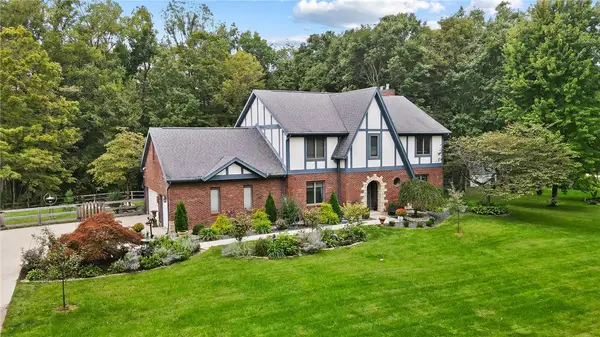 $729,000Active5 beds 4 baths4,986 sq. ft.
1079 Berryhill Road, Bellbrook, OH 45305
MLS# 969759Listed by: EXP REALTY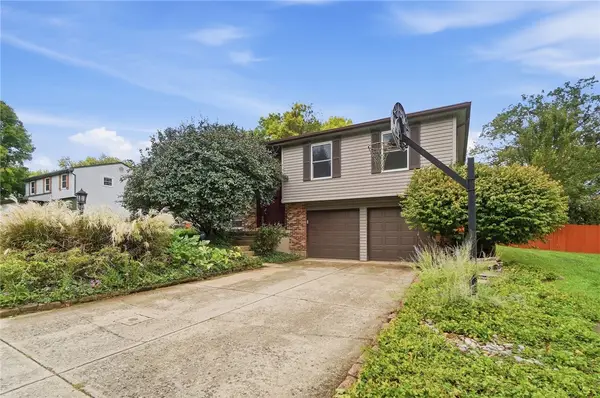 $315,000Active3 beds 3 baths1,683 sq. ft.
4080 Locus Bend Drive, Bellbrook, OH 45440
MLS# 969433Listed by: BRIDGESTREAM REALTY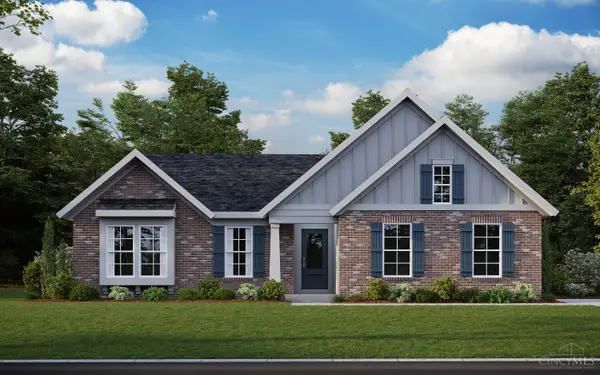 $724,900Active3 beds 2 baths2,160 sq. ft.
1214 Deerpath Street, Bellbrook, OH 45305
MLS# 1894868Listed by: HMS REAL ESTATE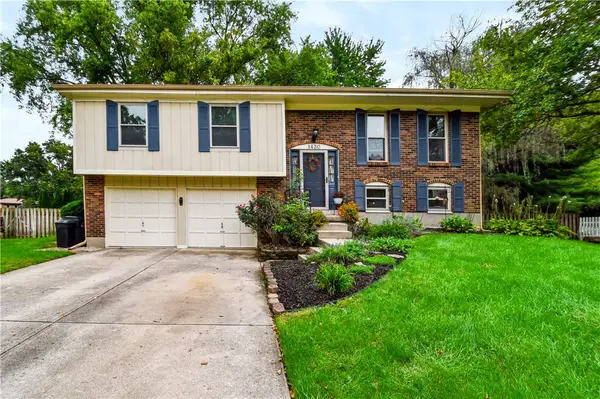 $285,000Active3 beds 3 baths1,705 sq. ft.
1430 Birch Bark Court, Bellbrook, OH 45440
MLS# 969381Listed by: COLDWELL BANKER HERITAGE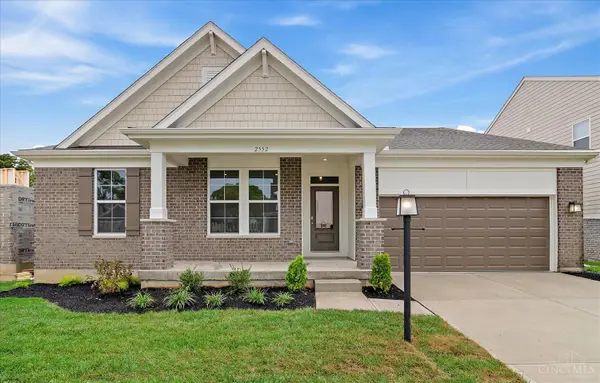 $564,900Active3 beds 2 baths2,167 sq. ft.
2552 Golden Leaf Drive, Beavercreek, OH 45431
MLS# 1894681Listed by: HMS REAL ESTATE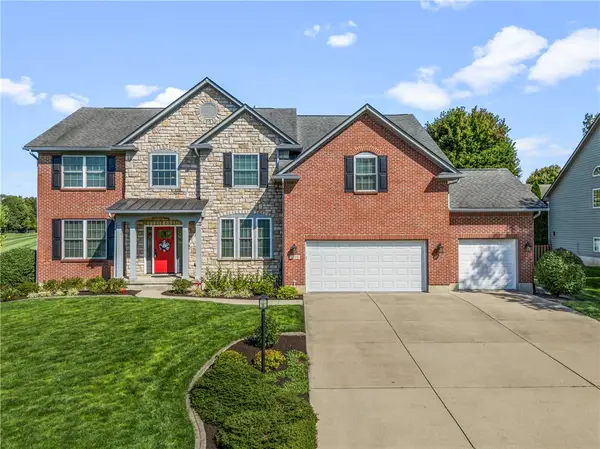 $599,000Active4 beds 4 baths3,360 sq. ft.
3298 Seton Hill Drive, Bellbrook, OH 45305
MLS# 969329Listed by: BELLA REALTY GROUP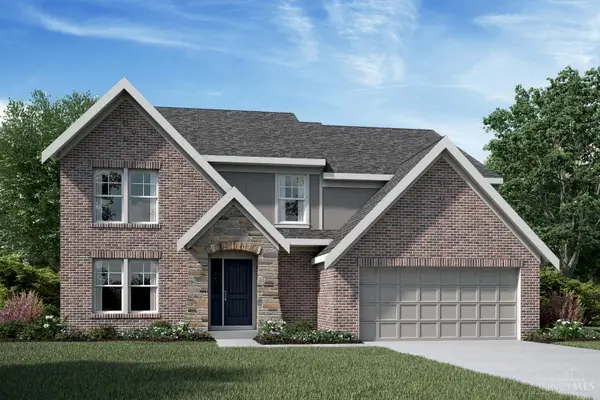 $729,900Active4 beds 4 baths3,075 sq. ft.
1179 Deerpath Circle, Bellbrook, OH 45305
MLS# 1894506Listed by: HMS REAL ESTATE


Protect your home and budget from life's surprises with an Assurant Home Warranty, backed by a partner that supports you through every step of homeownership. Explore Plans.
© 2023 - 2026 ERA Franchise Systems LLC. All rights reserved. ERA Franchise Systems LLC fully supports the principles of the Fair Housing Act and the Equal Opportunity Act. ERA, ERA Real Estate powered, and their respective logos are registered service marks of ERA Franchise Systems LLC. Each office is independently owned and operated.