
3298 Seton Hill Drive, Bellbrook, OH 45305
Local realty services provided by:ERA Petkus Weiss
3298 Seton Hill Drive,Bellbrook, OH 45305
$599,000
- 4 Beds
- 4 Baths
- 3,360 sq. ft.
- Single family
- Active
Upcoming open houses
- Sun, Sep 2702:00 pm - 04:00 pm
Listed by: denise martin, robert martin
Office: bella realty group
MLS#:969329
Source:OH_DABR
Price summary
- Price:$599,000
- Price per sq. ft.:$178.27
- Monthly HOA dues:$29.17
About this home
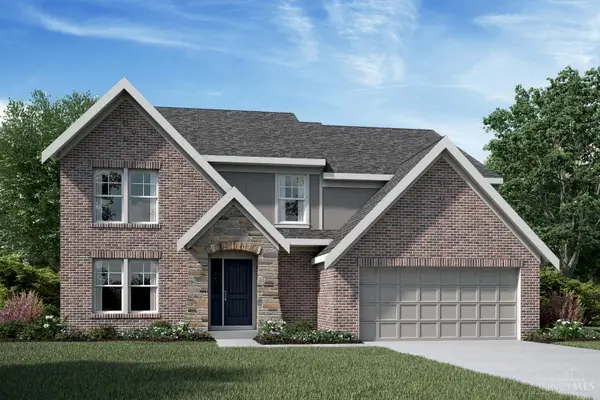
Lovingly maintained by its original owner and truly pristine, this brick and stone two-story in desirable Kables Mill offers an exceptional floor plan and updates galore! Situated on a generous lot across from a beautiful pond and fountains, the home enjoys a picturesque setting with an HOA-maintained green space adjacent to the side yard for an open, spacious feel. The welcoming foyer with engineered hardwood floors and open staircase, is flanked by a versatile office/flex space and formal living room that extend to the formal dining room. The great room showcases a cozy gas fireplace and seamless flow into the spacious kitchen and breakfast area, an ideal setting for everyday living and entertaining. The kitchen features granite countertops, a coffee bar, large pantry and abundant cabinetry, while the bright breakfast room with a wall of windows overlooks the backyard. The enormous primary suite provides a private retreat with an ensuite bath featuring a soaking tub, separate shower, private water closet and large walk-in closet. Three additional bedrooms upstairs share a full bath with double vanity , providing plenty of room for family and guests. The custom upstairs laundry room offers excellent flexibility and could easily be converted to a 5th bedroom, with laundry relocated to the first floor. The finished lower level expands the living space with 2 large recreation areas featuring 9 foot ceilings, new carpet, two storage rooms and full bath. Outside, enjoy the peaceful backyard with paver patio and deck ideal for entertaining and enjoyment. The adjacent easement provides additional green space and a wonderful sense of privacy. The shed provides storage for yard equipment to allow the 3 car garage to house all your vehicles. Conveniently located minutes from WPAFB, shopping, dining, and access to I-675, this exceptional Kables Mill home combines pristine condition, abundant space, thoughtful updates and a beautiful setting, all ready for new owners to enjoy....
Contact an agent
Home facts
- Year built:2005
- Subdivision & Development:Meadows/Kables Mill 03
- Listing ID #:969329
- Added:5 day(s) ago
- Updated:September 26, 2026 at 06:58 PM
Rooms and interior
- Bedrooms:4
- Total bathrooms:4
- Full bathrooms:3
- Half bathrooms:1
- Rooms Total:15
- Kitchen Description:Dishwasher, Microwave, Range, Refrigerator
- Basement:Yes
- Basement Description:Finished, Full
- Living area:3,360 sq. ft.
Heating and cooling
- Central air:Yes
Structure and exterior
- Year built:2005
- Building area:3,360 sq. ft.
- Lot area:0.53 Acres
- Construction Materials:Brick, Stone
- Exterior Features:Deck, Patio, Porch
- Levels:2 Stories
Finances and disclosures
- Price:$599,000
- Price per sq. ft.:$178.27
Parking
- Garage:Yes
- Garage spaces:3
New listings near 3298 Seton Hill Drive
- New
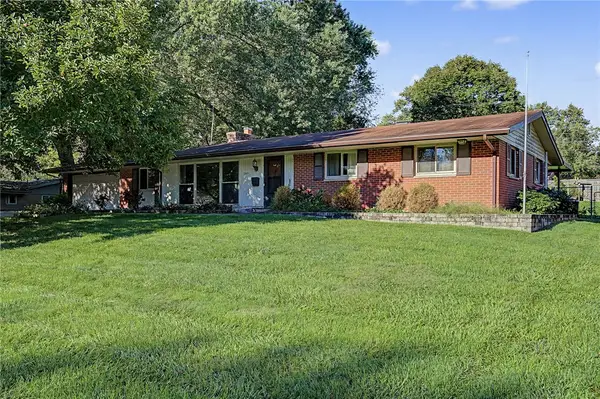 $250,000Active4 beds 2 baths1,965 sq. ft.
2449 Marcia Drive, Bellbrook, OH 45305
MLS# 969003Listed by: KELLER WILLIAMS COMMUNITY PART - New
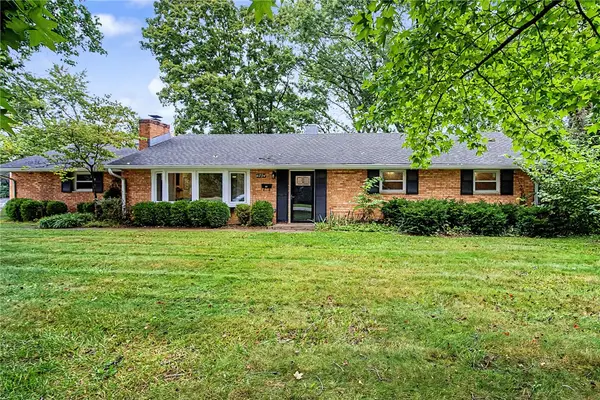 $310,000Active3 beds 2 baths1,404 sq. ft.
4234 W Franklin Street, Bellbrook, OH 45305
MLS# 969783Listed by: KELLER WILLIAMS COMMUNITY PART - New
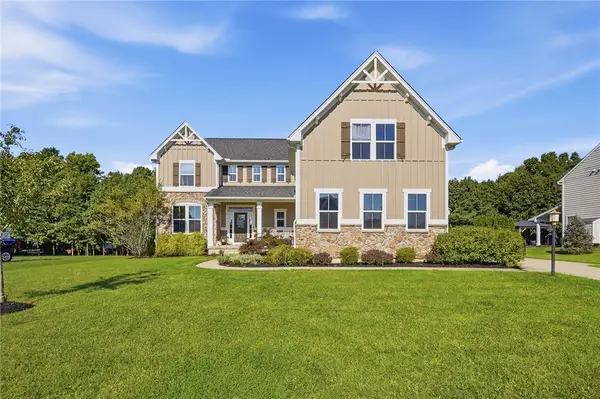 $575,000Active4 beds 3 baths3,212 sq. ft.
1991 Cabernet Way, Bellbrook, OH 45305
MLS# 969736Listed by: GLASSHOUSE REALTY GROUP - New
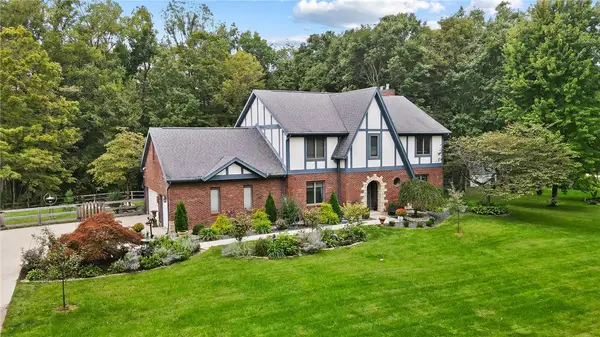 $739,000Active5 beds 4 baths4,986 sq. ft.
1079 Berryhill Road, Bellbrook, OH 45305
MLS# 969759Listed by: EXP REALTY - New
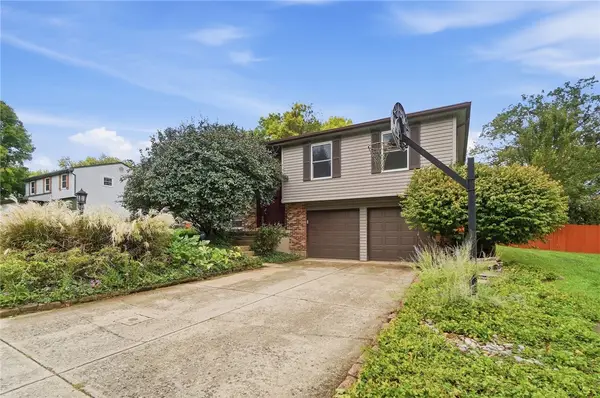 $315,000Active3 beds 3 baths1,683 sq. ft.
4080 Locus Bend Drive, Bellbrook, OH 45440
MLS# 969433Listed by: BRIDGESTREAM REALTY - New
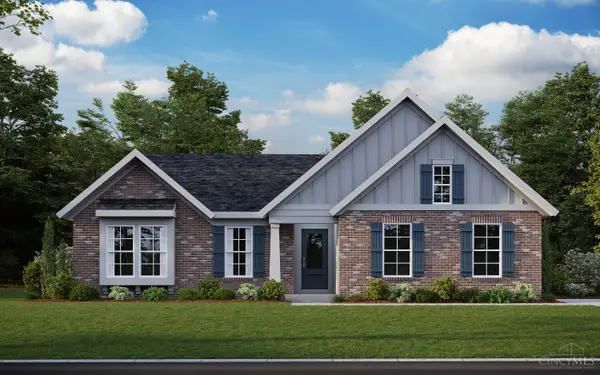 $724,900Active3 beds 2 baths2,160 sq. ft.
1214 Deerpath Street, Bellbrook, OH 45305
MLS# 1894868Listed by: HMS REAL ESTATE
- New
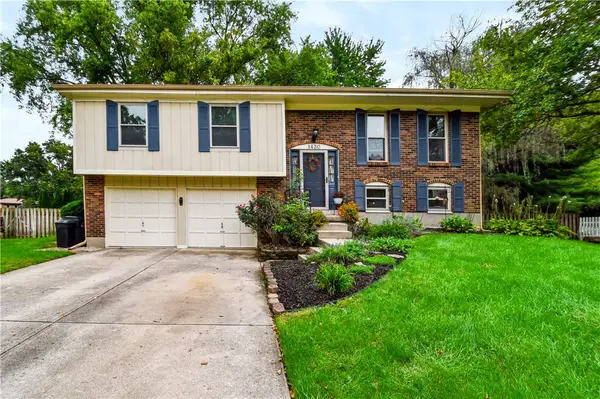 $285,000Active3 beds 3 baths1,705 sq. ft.
1430 Birch Bark Court, Bellbrook, OH 45440
MLS# 969381Listed by: COLDWELL BANKER HERITAGE - New
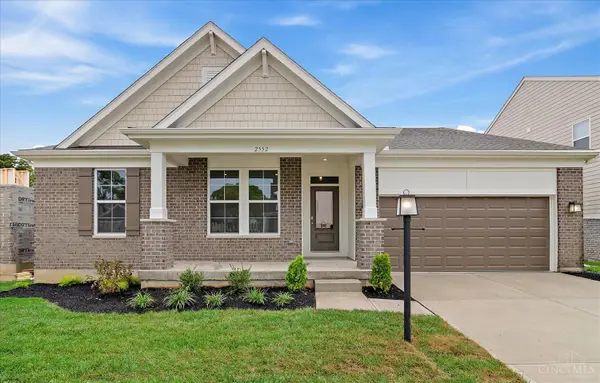 $564,900Active3 beds 2 baths2,167 sq. ft.
2552 Golden Leaf Drive, Beavercreek, OH 45431
MLS# 1894681Listed by: HMS REAL ESTATE - New
 $729,900Active4 beds 4 baths3,075 sq. ft.
1179 Deerpath Circle, Bellbrook, OH 45305
MLS# 1894506Listed by: HMS REAL ESTATE


Protect your home and budget from life's surprises with an Assurant Home Warranty, backed by a partner that supports you through every step of homeownership. Explore Plans.
© 2023 - 2026 ERA Franchise Systems LLC. All rights reserved. ERA Franchise Systems LLC fully supports the principles of the Fair Housing Act and the Equal Opportunity Act. ERA, ERA Real Estate powered, and their respective logos are registered service marks of ERA Franchise Systems LLC. Each office is independently owned and operated.