
1040 Monroe Street, Bellevue, OH 44811
Local realty services provided by:ERA Geyer Noakes Realty Group
1040 Monroe Street,Bellevue, OH 44811
$389,000
- 4 Beds
- 3 Baths
- 2,368 sq. ft.
- Single family
- Active
Listed by: edward z haynes
Office: berkshire hathaway homeservices pro. - sandusky
MLS#:20262719
Source:OH_FMLS
Price summary
- Price:$389,000
- Price per sq. ft.:$164.27
About this home
Spacious 4 bedroom, 3 full bath home with a flexible layout and thoughtful updates throughout. The main level offers separate living and family rooms, a formal dining room, a kitchen with a breakfast nook, a full bath, and a relaxing three seasons room.Upstairs, the primary suite features a walk in closet with custom built ins, an en suite bath, and dual vanities. Three additional bedrooms, a full bath, and a convenient second floor laundry room complete the upper level. Step out from the laundry room onto the private balcony overlooking the backyard.The finished basement provides extra living space plus a flex room that is perfect for a home office, gym, or hobby room. There is also plenty of storage in the unfinished area.Enjoy the private, tree lined backyard and attached two car garage. Major updates include a new furnace and AC (2023), new windows (2020), and a hot water tank (2022).
Contact an agent
Home facts
- Year built:1992
- Subdivision & Development:Miller Subdivision
- Listing ID #:20262719
- Added:40 day(s) ago
- Updated:August 24, 2026 at 04:06 PM
Rooms and interior
- Bedrooms:4
- Total bathrooms:3
- Full bathrooms:3
- Rooms Total:11
- Dining Description:Formal
- Basement Description:Part-Finished
- Living area:2,368 sq. ft.
Heating and cooling
- Cooling:Central Air
- Heating:Forced Air, Gas
Structure and exterior
- Roof:Asphalt
- Year built:1992
- Building area:2,368 sq. ft.
- Lot area:0.37 Acres
- Construction Materials:Vinyl Siding
- Foundation Description:Basement, Part-Finished
- Levels:2 Story
Utilities
- Water:Public
- Sewer:Public Sewer
Finances and disclosures
- Price:$389,000
- Price per sq. ft.:$164.27
- Tax amount:$3,339 (2025)
Parking
- Parking description:Attached, Paved Drive
- Garage:Yes
- Garage spaces:2
New listings near 1040 Monroe Street
 $235,000Active3 beds 2 baths1,626 sq. ft.
124 Attwood Terrace, Bellevue, OH 44811
MLS# 20263151Listed by: EXP REALTY, LLC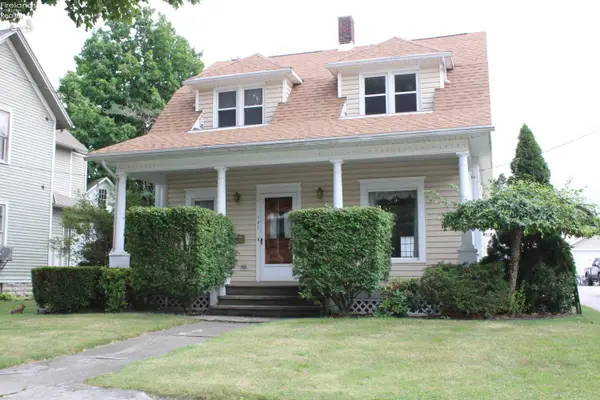 $189,900Active4 beds 2 baths1,560 sq. ft.
131 Ashford Avenue, Bellevue, OH 44811
MLS# 20263065Listed by: NORTH BAY REALTY, LLC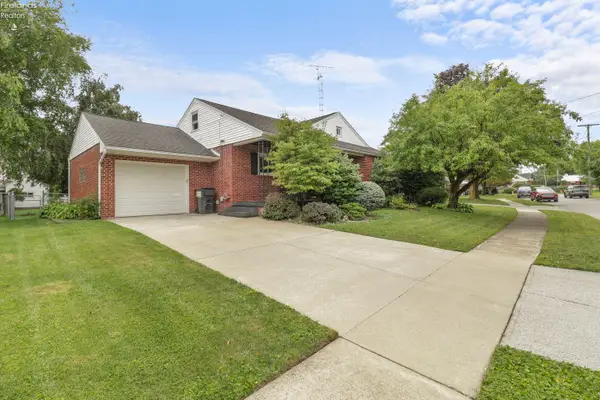 $229,900Active5 beds 2 baths1,714 sq. ft.
311 Albina Drive, Bellevue, OH 44811
MLS# 20263118Listed by: RUSSELL REAL ESTATE SERVICES - FREMONT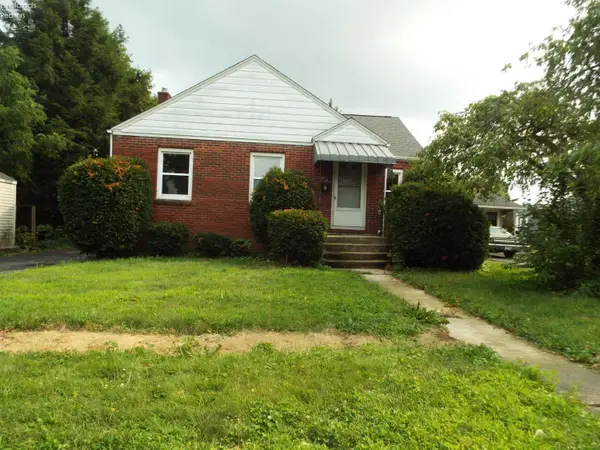 $59,000Active2 beds 1 baths1,093 sq. ft.
103 Fairfield Avenue, Bellevue, OH 44811
MLS# 20263131Listed by: CLINTON CASTLE REALTY $75,000Active1.57 Acres
Progress Drive, Bellevue, OH 44811
MLS# 10011656Listed by: HOTY ENTERPRISES, INC. $750,000Active33.63 Acres
Progress Drive, Bellevue, OH 44811
MLS# 10011657Listed by: HOTY ENTERPRISES, INC.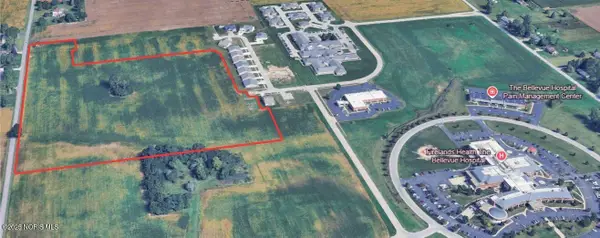 $400,000Active26.75 Acres
Auxiliary Drive, Bellevue, OH 44811
MLS# 10011654Listed by: HOTY ENTERPRISES, INC.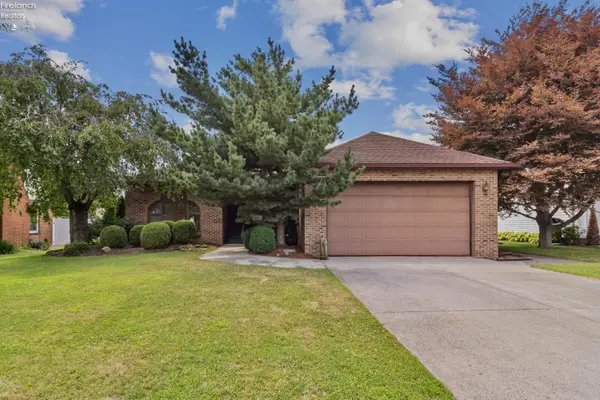 $249,900Active3 beds 2 baths1,440 sq. ft.
838 Bellaire Drive, Bellevue, OH 44811
MLS# 20263075Listed by: KEY REALTY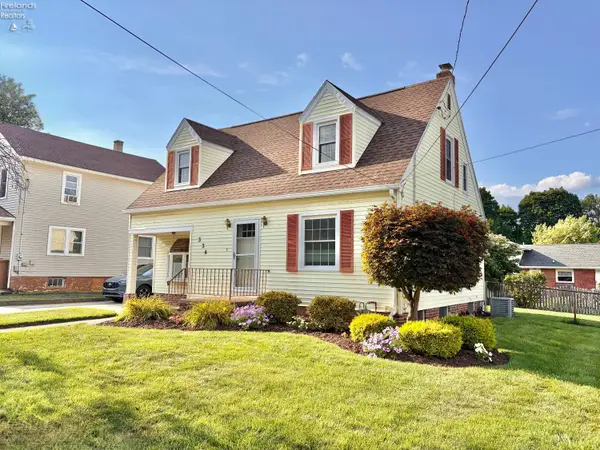 $190,000Active3 beds 2 baths1,251 sq. ft.
334 Union Street, Bellevue, OH 44811
MLS# 20263069Listed by: CENTURY 21 BOLTE REAL ESTATE - BELLEVUE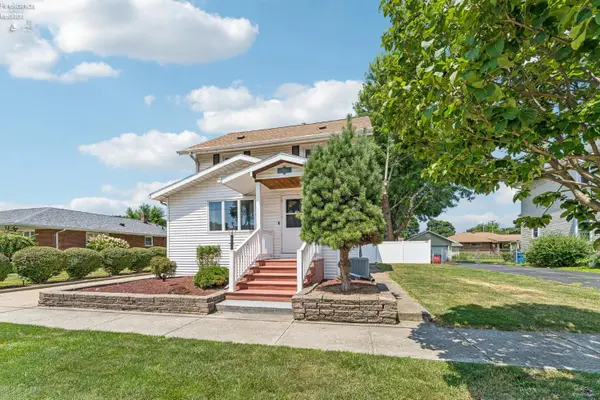 $236,000Active3 beds 3 baths1,777 sq. ft.
308 Union Street, Bellevue, OH 44811
MLS# 20262988Listed by: HOWARD HANNA - PORT CLINTON


Protect your home and budget from life's surprises with an Assurant Home Warranty, backed by a partner that supports you through every step of homeownership. Explore Plans.
© 2023 - 2026 ERA Franchise Systems LLC. All rights reserved. ERA Franchise Systems LLC fully supports the principles of the Fair Housing Act and the Equal Opportunity Act. ERA, ERA Real Estate powered, and their respective logos are registered service marks of ERA Franchise Systems LLC. Each office is independently owned and operated.