
153 Gunther Street, Bellevue, OH 44811
Local realty services provided by:ERA Geyer Noakes Realty Group
153 Gunther Street,Bellevue, OH 44811
$180,000
- 3 Beds
- 2 Baths
- 1,224 sq. ft.
- Single family
- Active
Listed by: jessica grimm
Office: russell real estate services - sandusky
MLS#:20264482
Source:OH_FMLS
Price summary
- Price:$180,000
- Price per sq. ft.:$147.06
About this home
Welcome home to this well-maintained 3-bedroom, 2-bath home in Bellevue! Situated on the edge of town, this property offers a peaceful setting while keeping you close to all the shopping, dining, and conveniences Bellevue has to offer. You'll appreciate the paved driveway, spacious 2-car garage, and mostly fenced backyard with plenty of room to relax or entertain. An added bonus is the charming she shed'' complete with electricity, perfect for a hobby space, workshop, or your own personal retreat! With its inviting atmosphere, convenient location, and thoughtful extras, this home has so much to offer. Come see for yourself!
Contact an agent
Home facts
- Year built:1906
- Listing ID #:20264482
- Added:8 day(s) ago
- Updated:November 14, 2026 at 04:43 PM
Rooms and interior
- Bedrooms:3
- Total bathrooms:2
- Full bathrooms:2
- Rooms Total:6
- Basement Description:Full
- Living area:1,224 sq. ft.
Heating and cooling
- Cooling:Central Air
- Heating:Forced Air, Gas
Structure and exterior
- Roof:Asphalt, Fiberglass
- Year built:1906
- Building area:1,224 sq. ft.
- Lot area:0.17 Acres
- Construction Materials:Vinyl Siding
- Foundation Description:Basement, Full
- Levels:1 1/2 Story
Utilities
- Water:Public
- Sewer:Public Sewer
Finances and disclosures
- Price:$180,000
- Price per sq. ft.:$147.06
- Tax amount:$1,822 (2025)
Parking
- Parking description:Detached, Paved Drive
- Garage:Yes
- Garage spaces:2
New listings near 153 Gunther Street
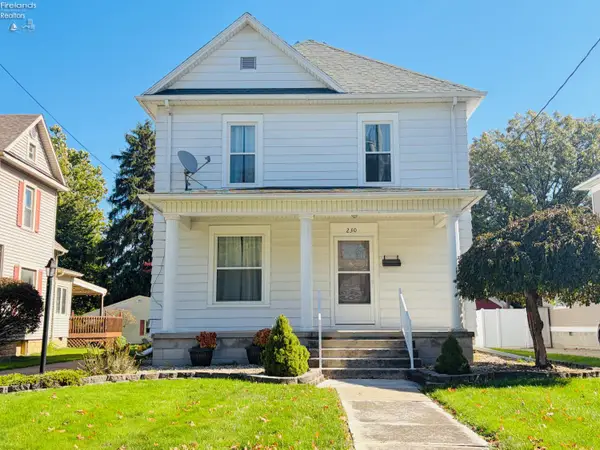 $224,900Active3 beds 2 baths1,690 sq. ft.
230 Euclid Avenue, Bellevue, OH 44811
MLS# 20263980Listed by: BERKSHIRE HATHAWAY HOMESERVICES - BELLEVUE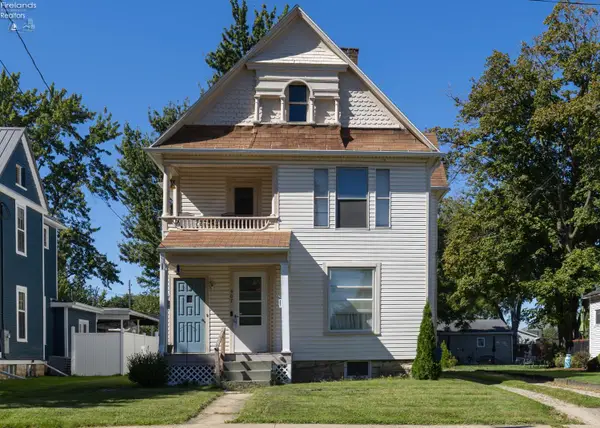 $160,000Active-- beds -- baths2,060 sq. ft.
407 Northwest Street, Bellevue, OH 44811
MLS# 20263887Listed by: RUSSELL REAL ESTATE SERVICES - WESTLAKE $189,900Active4 beds 2 baths1,299 sq. ft.
607 W Main Street, Bellevue, OH 44811
MLS# 20263836Listed by: CENTURY 21 BOLTE REAL ESTATE - FREMONT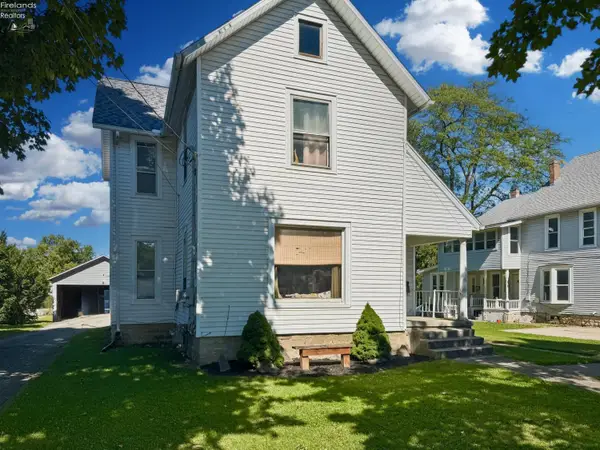 $119,900Active-- beds -- baths
206 Kilbourne Street, Bellevue, OH 44811
MLS# 20263935Listed by: WEICHERT, REALTORS-MORGAN REALTY GROUP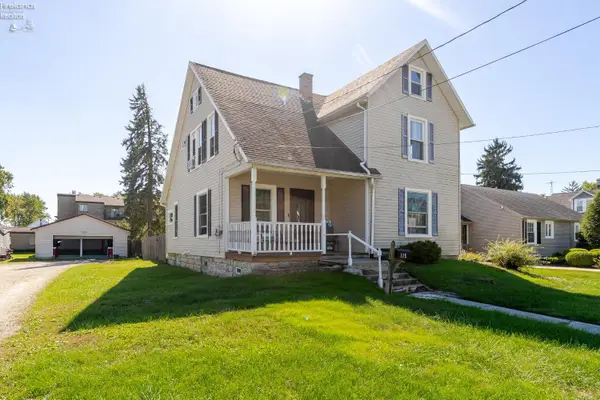 $237,000Active3 beds 2 baths1,619 sq. ft.
115 Union Street, Bellevue, OH 44811
MLS# 20263883Listed by: HOWARD HANNA - FREMONT $139,500Active3 beds 1 baths1,168 sq. ft.
118 Grove Street, Bellevue, OH 44811
MLS# 20263859Listed by: BERKSHIRE HATHAWAY HOMESERVICES PRO. - SANDUSKY $224,900Active3 beds 2 baths1,626 sq. ft.
124 Attwood Terrace, Bellevue, OH 44811
MLS# 20263151Listed by: EXP REALTY, LLC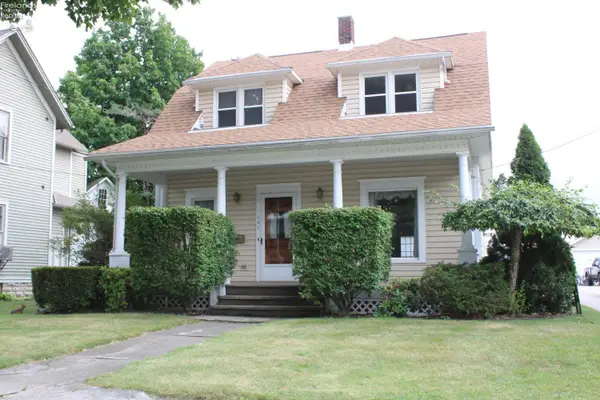 $159,900Active4 beds 2 baths1,560 sq. ft.
131 Ashford Avenue, Bellevue, OH 44811
MLS# 20263065Listed by: NORTH BAY REALTY, LLC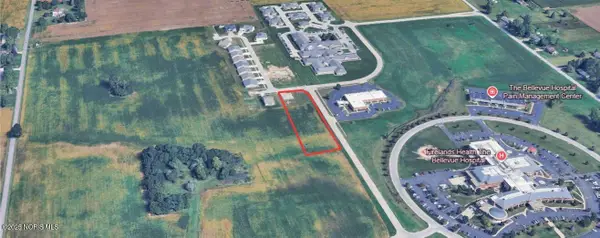 $75,000Active1.57 Acres
Progress Drive, Bellevue, OH 44811
MLS# 10011656Listed by: HOTY ENTERPRISES, INC.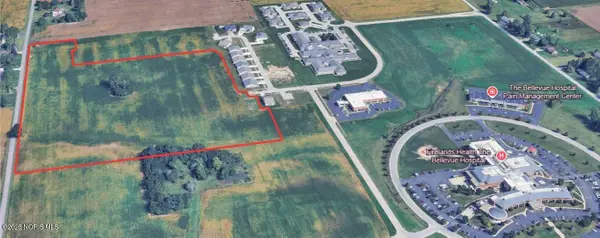 $400,000Active26.75 Acres
Auxiliary Drive, Bellevue, OH 44811
MLS# 10011654Listed by: HOTY ENTERPRISES, INC.


Protect your home and budget from life's surprises with an Assurant Home Warranty, backed by a partner that supports you through every step of homeownership. Explore Plans.
© 2023 - 2026 ERA Franchise Systems LLC. All rights reserved. ERA Franchise Systems LLC fully supports the principles of the Fair Housing Act and the Equal Opportunity Act. ERA, ERA Real Estate powered, and their respective logos are registered service marks of ERA Franchise Systems LLC. Each office is independently owned and operated.