
725 E Center Street, Bellevue, OH 44811
Local realty services provided by:ERA Geyer Noakes Realty Group
725 E Center Street,Bellevue, OH 44811
$159,900
- 2 Beds
- 1 Baths
- 840 sq. ft.
- Single family
- Active
Listed by: gwendolyn k kelley, linda j armstrong
Office: re/max quality realty - sandusky
MLS#:20264329
Source:OH_FMLS
Price summary
- Price:$159,900
- Price per sq. ft.:$190.36
About this home
Move-In Ready Home with Inground Pool and Finished Basement!Enjoy comfortable living and entertaining in this updated 2-bedroom, 1-bath home featuring an additional 453 sq. ft. of finished basement space with a spacious family room complete with a built-in wooden bar and an additional room currently used as a bedroom. The main floor offers numerous interior updates, including a remodeled kitchen (2024), remodeled bathroom (2023), and new laminate flooring throughout (2025/2026). Additional improvements include a new water heater and storm doors (2025), gutter guards (2025), the majority of windows updated in 2021, a newer roof and siding (2011), and basement waterproofing (2019). Step outside to the fenced backyard, perfect for relaxing or entertaining, featuring a firepit and an impressive 16' x 32' inground swimming pool with a 10-foot-deep end. The pool pump and filter were replaced in 2025. With versatile living space, extensive updates, and a backyard designed for summer fun, this home is ready for its next owner to enjoy!...
Contact an agent
Home facts
- Year built:1951
- Listing ID #:20264329
- Added:1 day(s) ago
- Updated:October 23, 2026 at 06:00 PM
Rooms and interior
- Bedrooms:2
- Total bathrooms:1
- Full bathrooms:1
- Dining Description:Combo
- Basement Description:Full, Laundry, Part-Finished
- Living area:840 sq. ft.
Heating and cooling
- Cooling:Central Air
- Heating:Forced Air, Gas
Structure and exterior
- Roof:Asphalt
- Year built:1951
- Building area:840 sq. ft.
- Lot area:0.12 Acres
- Construction Materials:Vinyl Siding
- Foundation Description:Basement, Full, Laundry, Part-Finished
- Levels:1 Story
Utilities
- Water:Public
- Sewer:Public Sewer
Finances and disclosures
- Price:$159,900
- Price per sq. ft.:$190.36
- Tax amount:$1,401 (2025)
Parking
- Parking description:Paved Drive
New listings near 725 E Center Street
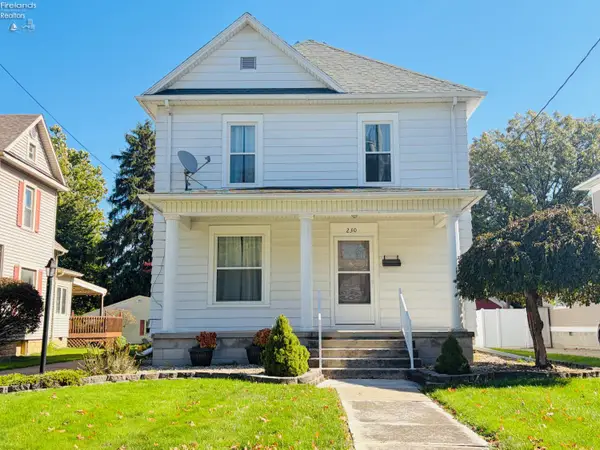 $224,900Active3 beds 2 baths1,690 sq. ft.
230 Euclid Avenue, Bellevue, OH 44811
MLS# 20263980Listed by: BERKSHIRE HATHAWAY HOMESERVICES - BELLEVUE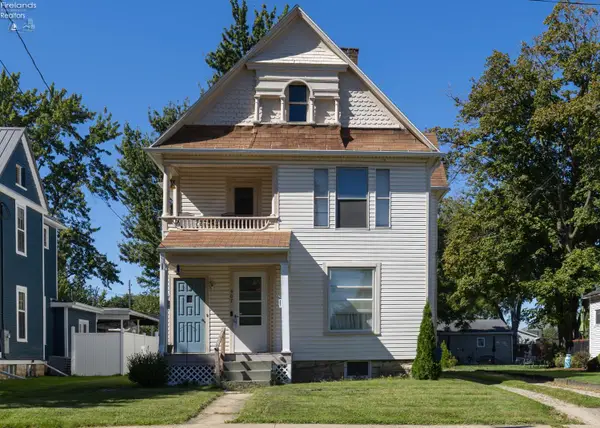 $160,000Active-- beds -- baths2,060 sq. ft.
407 Northwest Street, Bellevue, OH 44811
MLS# 20263887Listed by: RUSSELL REAL ESTATE SERVICES - WESTLAKE $199,000Active4 beds 2 baths1,299 sq. ft.
607 W Main Street, Bellevue, OH 44811
MLS# 20263836Listed by: CENTURY 21 BOLTE REAL ESTATE - FREMONT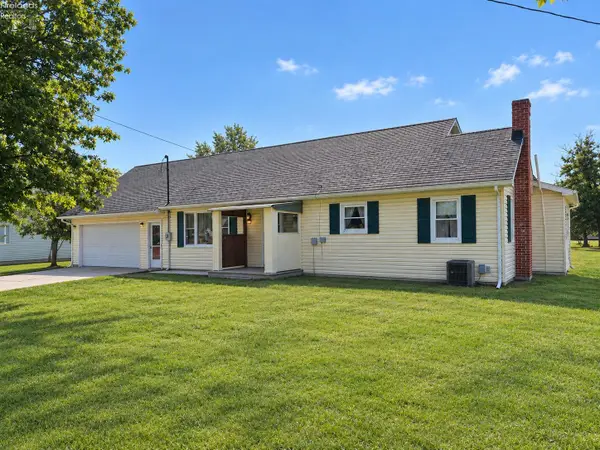 $99,900Active3 beds 2 baths1,752 sq. ft.
325 Randall Avenue, Bellevue, OH 44811
MLS# 20263957Listed by: PLUM TREE REALTY - BELLEVUE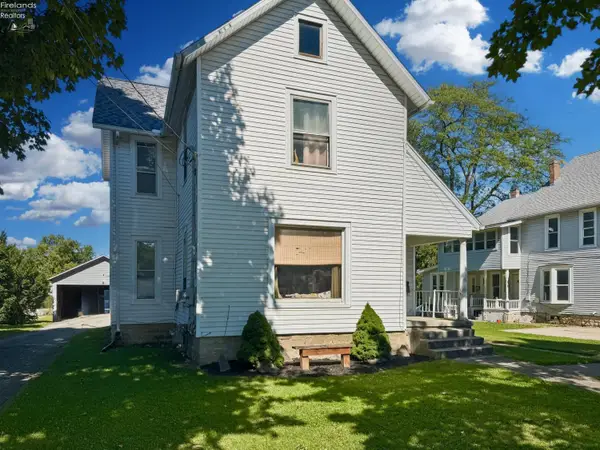 $119,900Active-- beds -- baths
206 Kilbourne Street, Bellevue, OH 44811
MLS# 20263935Listed by: WEICHERT, REALTORS-MORGAN REALTY GROUP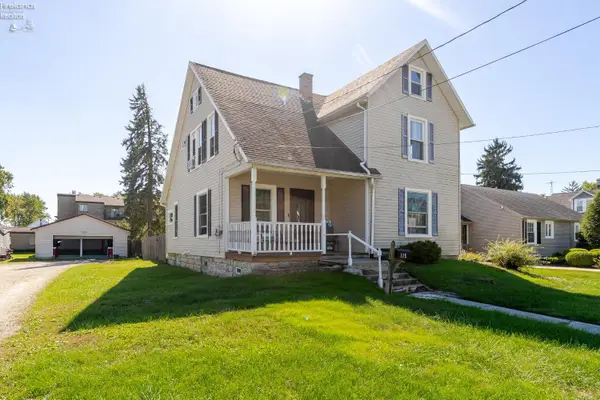 $237,000Active3 beds 2 baths1,619 sq. ft.
115 Union Street, Bellevue, OH 44811
MLS# 20263883Listed by: HOWARD HANNA - FREMONT $139,500Active3 beds 1 baths1,168 sq. ft.
118 Grove Street, Bellevue, OH 44811
MLS# 20263859Listed by: BERKSHIRE HATHAWAY HOMESERVICES PRO. - SANDUSKY $214,900Active3 beds 1 baths2,194 sq. ft.
126 Euclid Avenue, Bellevue, OH 44811
MLS# 10012602Listed by: WEICHERT-MORGAN REALTY GRP $229,000Active3 beds 2 baths1,626 sq. ft.
124 Attwood Terrace, Bellevue, OH 44811
MLS# 20263151Listed by: EXP REALTY, LLC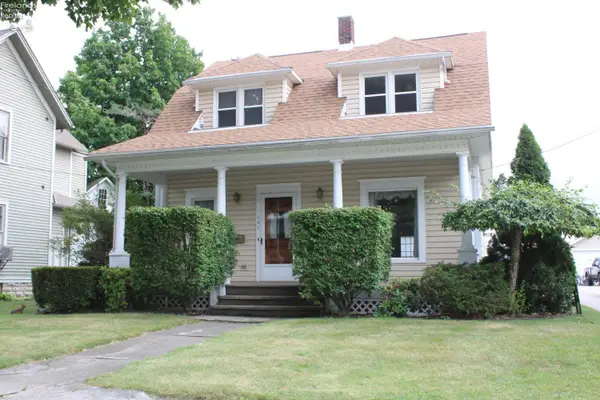 $159,900Active4 beds 2 baths1,560 sq. ft.
131 Ashford Avenue, Bellevue, OH 44811
MLS# 20263065Listed by: NORTH BAY REALTY, LLC


Protect your home and budget from life's surprises with an Assurant Home Warranty, backed by a partner that supports you through every step of homeownership. Explore Plans.
© 2023 - 2026 ERA Franchise Systems LLC. All rights reserved. ERA Franchise Systems LLC fully supports the principles of the Fair Housing Act and the Equal Opportunity Act. ERA, ERA Real Estate powered, and their respective logos are registered service marks of ERA Franchise Systems LLC. Each office is independently owned and operated.