
67044 Stein Road, Belmont, OH 43718
Local realty services provided by:ERA Real Solutions Realty
Listed by: mark mcneely
Office: harvey goodman, realtor
MLS#:5251507
Source:OH_NORMLS
Price summary
- Price:$675,000
- Price per sq. ft.:$227.81
About this home
This stunning 3-bedroom, 3-bathroom brick ranch is nestled on over 3 pristine, park-like acres in a highly desirable, private neighborhood. Designed for ultimate relaxation and effortless entertaining, this property offers an unparalleled resort lifestyle. Why ever pack a bag when you can vacation every single day right at home? This is truly a home that you must see to appreciate.
• The Ultimate Backyard Oasis: Step out onto your beautiful, brand-new Amish-built deck and take in the views of your private, stocked pond—complete with a picturesque fountain, dock, and fish.
• Pure Relaxation: Unwind after a long day in your private hot tub, or taking iin the views from your back deck.
• Unmatched Versatility: In addition to the main home, the property features a massive 2-story outbuilding, perfect for a workshop, studio, ultimate mancave, or extra storage.
• Premium Upgrades: Never worry about power outages with a whole-house 24k generator. Plus, enjoy pristine, showroom-quality epoxy flooring in the garages.
This rare gem blends the peace of a secluded country estate with the comfort of a modern, low-maintenance brick ranch. It truly has so much more to offer than words can describe—you simply have to see it for yourself!...
Contact an agent
Home facts
- Year built:1994
- Subdivision & Development:Shady Lane Estates
- Listing ID #:5251507
- Added:8 day(s) ago
- Updated:October 18, 2026 at 02:14 PM
Rooms and interior
- Bedrooms:3
- Total bathrooms:4
- Full bathrooms:3
- Half bathrooms:1
- Rooms Total:6
- Kitchen Description:Built In Oven, Cooktop, Dishwasher, Freezer, Microwave, Refrigerator
- Basement:Yes
- Basement Description:Finished, Full, Walk Out Access
- Living area:2,963 sq. ft.
Heating and cooling
- Cooling:Central Air
- Heating:Forced Air, Propane
- Central air:Yes
Structure and exterior
- Roof:Shingle
- Year built:1994
- Building area:2,963 sq. ft.
- Lot area:3.06 Acres
- Architectural Style:Ranch
- Construction Materials:Brick
- Exterior Features:Deck, Dock, Patio
- Levels:1 Story, 1 Story
Utilities
- Water:Public
- Sewer:Septic Tank
Finances and disclosures
- Price:$675,000
- Price per sq. ft.:$227.81
- Tax amount:$4,001 (2025)
Features and amenities
- Appliances:Cooktop, Dishwasher, Microwave, Refrigerator, Washer
- Laundry features:Dryer, Washer
- Amenities:Dock
Parking
- Parking description:Attached, Detached, Driveway, Garage
- Garage:Yes
- Garage spaces:4

New listings near 67044 Stein Road
- New
 $615,000Active4 beds 3 baths3,212 sq. ft.
66059 Wesley Road, Belmont, OH 43718
MLS# 5252715Listed by: SULEK & EXPERTS REAL ESTATE  $376,000Active4 beds 2 baths2,100 sq. ft.
49638 Glencoe Whitney Rd, Belmont, OH 43718
MLS# 5244338Listed by: CEDAR ONE REALTY $380,937Active88.59 Acres
62319 Glencoe Road, Belmont, OH 43718
MLS# 5243235Listed by: MOSSY OAK PROPERTIES BAUER REALTY & AUCTIONS, LLC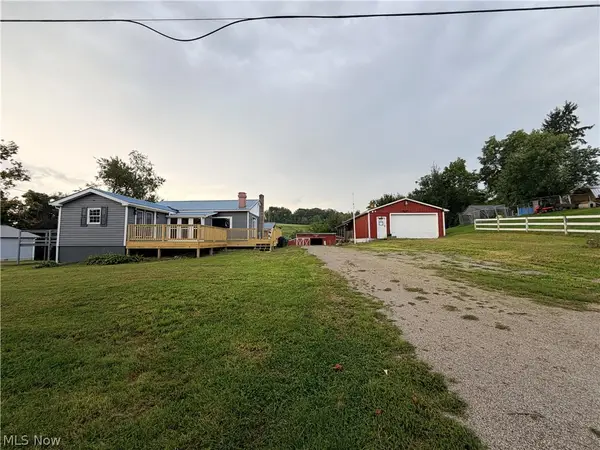 $240,000Active3 beds 1 baths2,404 sq. ft.
42440 Green Street, Belmont, OH 43718
MLS# 5241254Listed by: CAMBRIDGE REALTY & INVESTMENTS, LLC.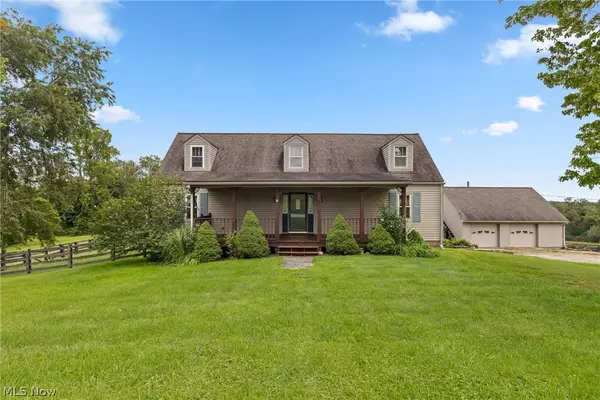 $330,000Active3 beds 2 baths2,904 sq. ft.
67101 Pancoast S Road, Belmont, OH 43718
MLS# 5239025Listed by: RE/MAX BROADWATER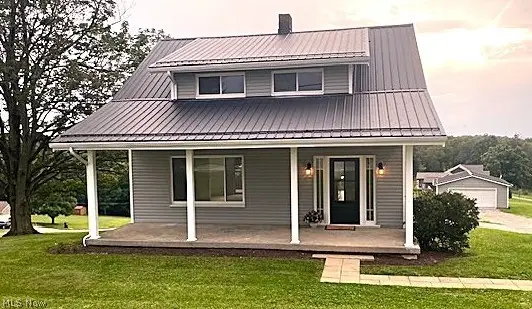 $275,000Active3 beds 2 baths1,772 sq. ft.
68022 Morristown Flushing Rd, Belmont, OH 43718
MLS# 5237808Listed by: SULEK & EXPERTS REAL ESTATE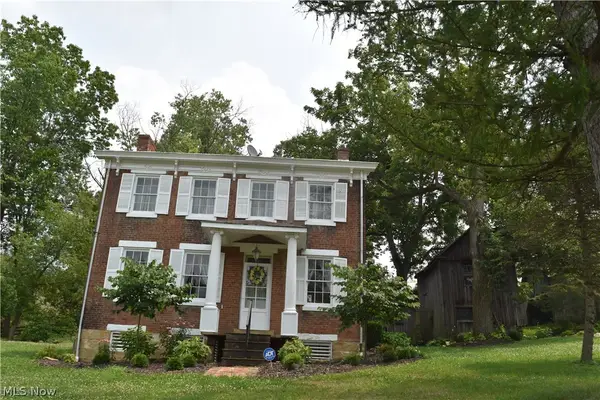 $100,000Pending3 beds 2 baths
68895 Lloydsville Bannock Road, Belmont, OH 43718
MLS# 5228341Listed by: HARVEY GOODMAN, REALTOR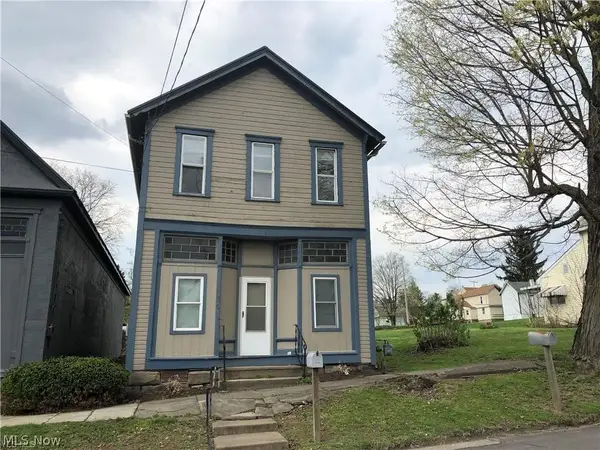 $99,000Active4 beds 2 baths1,660 sq. ft.
310 S Jefferson Street, Belmont, OH 43718
MLS# 5231024Listed by: LEONARD AND NEWLAND REAL ESTATE SERVICES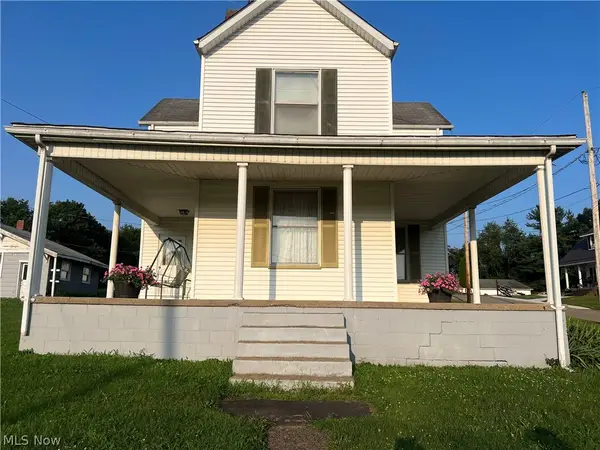 $115,000Active3 beds 2 baths1,544 sq. ft.
306 N 2nd Street, Bethesda, OH 43718
MLS# 5228947Listed by: HARVEY GOODMAN, REALTOR


Protect your home and budget from life's surprises with an Assurant Home Warranty, backed by a partner that supports you through every step of homeownership. Explore Plans.
© 2023 - 2026 ERA Franchise Systems LLC. All rights reserved. ERA Franchise Systems LLC fully supports the principles of the Fair Housing Act and the Equal Opportunity Act. ERA, ERA Real Estate powered, and their respective logos are registered service marks of ERA Franchise Systems LLC. Each office is independently owned and operated.