
267 Roberts Drive, Belpre, OH 45714
Local realty services provided by:ERA Real Solutions Realty
Listed by: scott fader
Office: joseph walter realty, llc.
MLS#:5235444
Source:OH_NORMLS
Price summary
- Price:$220,000
- Price per sq. ft.:$144.36
About this home
Located in Belpre, this 3 bed, 2 bath home offers 1,092 sq ft of comfortable living on a one-lane dead-end road with minimal traffic. Highlights include an updated kitchen, central gas heat, central AC, and a 1-car garage. Step outside to a large, attractive yard featuring a brand-new back deck and a covered hot tub structure. Appliances and hot tub can convey with the property. Connected to public water and septic. A peaceful setting with great curb appeal and move-in convenience.
Contact an agent
Home facts
- Year built:1975
- Listing ID #:5235444
- Added:53 day(s) ago
- Updated:October 03, 2026 at 08:27 AM
Rooms and interior
- Bedrooms:3
- Total bathrooms:2
- Full bathrooms:2
- Rooms Total:8
- Living area:1,524 sq. ft.
Heating and cooling
- Cooling:Central Air
- Heating:Gas
- Central air:Yes
Structure and exterior
- Year built:1975
- Building area:1,524 sq. ft.
- Lot area:0.91 Acres
- Construction Materials:Vinyl Siding
- Levels:1 Story
Utilities
- Water:Public
- Sewer:Septic Tank
Finances and disclosures
- Price:$220,000
- Price per sq. ft.:$144.36
- Tax amount:$2,220 (2025)
Parking
- Parking description:Covered Parking
- Garage:Yes
- Garage spaces:1

New listings near 267 Roberts Drive
- New
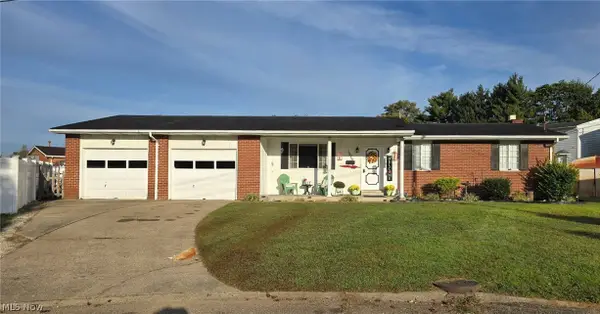 $243,000Active3 beds 2 baths2,017 sq. ft.
1576 Suzanne Circle, Belpre, OH 45714
MLS# 5244435Listed by: CAROL GOFF & ASSOCIATES 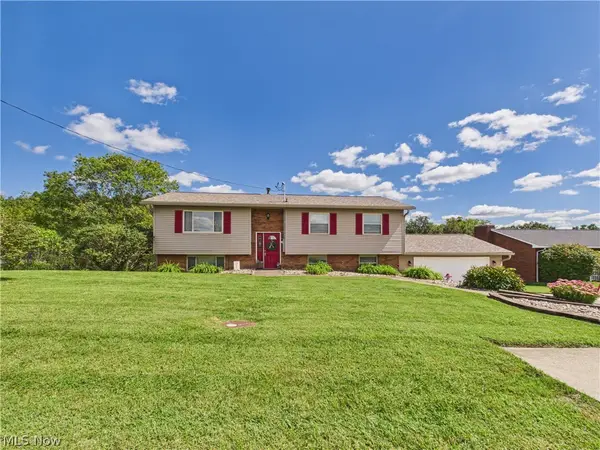 $289,900Pending5 beds 2 baths2,068 sq. ft.
2402 State Route 339, Belpre, OH 45714
MLS# 5245077Listed by: COLDWELL BANKER SELECT PROPERTIES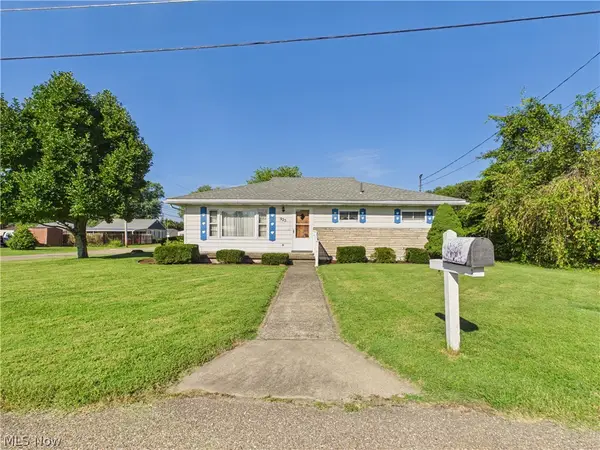 $189,900Pending3 beds 2 baths1,422 sq. ft.
925 Belrock Avenue, Belpre, OH 45714
MLS# 5245224Listed by: COLDWELL BANKER SELECT PROPERTIES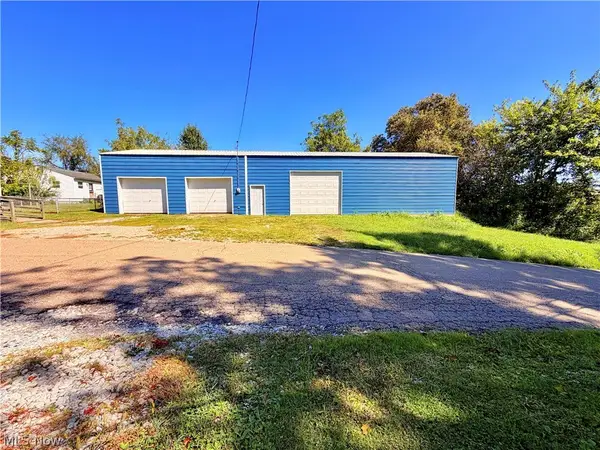 $89,900Active0.1 Acres
532 8th, Belpre, OH 45714
MLS# 5245649Listed by: LEGACY REAL ESTATE PROFESSIONALS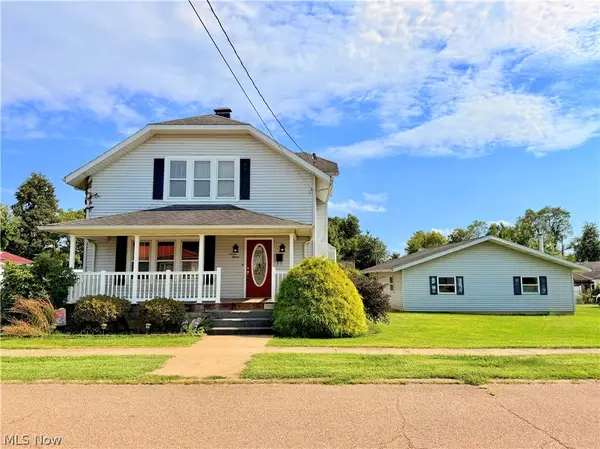 $189,900Active5 beds 1 baths1,963 sq. ft.
715 Pomeroy Pike, Belpre, OH 45714
MLS# 5245384Listed by: LEGACY REAL ESTATE PROFESSIONALS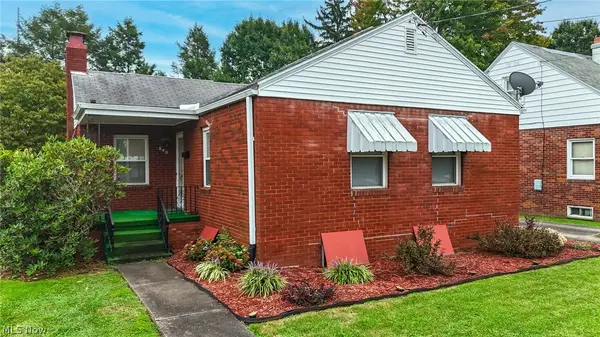 $187,000Active2 beds 2 baths1,150 sq. ft.
840 Main Street, Belpre, OH 45714
MLS# 5244603Listed by: CENTURY 21 FULL SERVICE, LLC.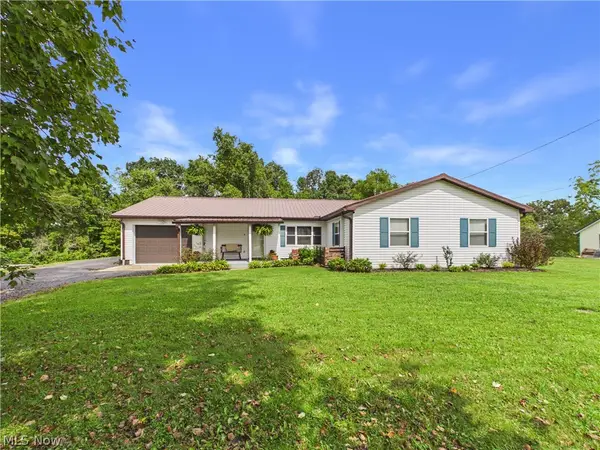 $325,000Pending3 beds 3 baths1,605 sq. ft.
6827 Veto Road, Belpre, OH 45714
MLS# 5244417Listed by: COLDWELL BANKER SELECT PROPERTIES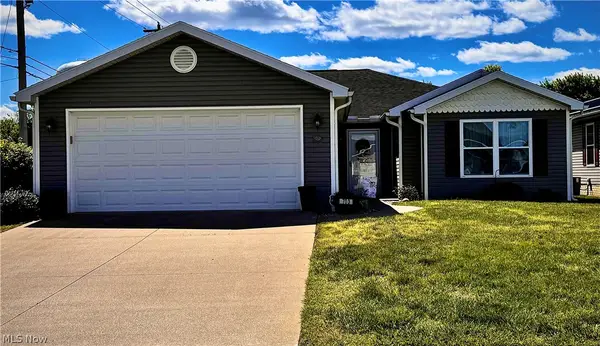 $335,000Pending3 beds 2 baths1,576 sq. ft.
703 Oak Tree Lane, Belpre, OH 45714
MLS# 5243635Listed by: ONE TEAM REALTY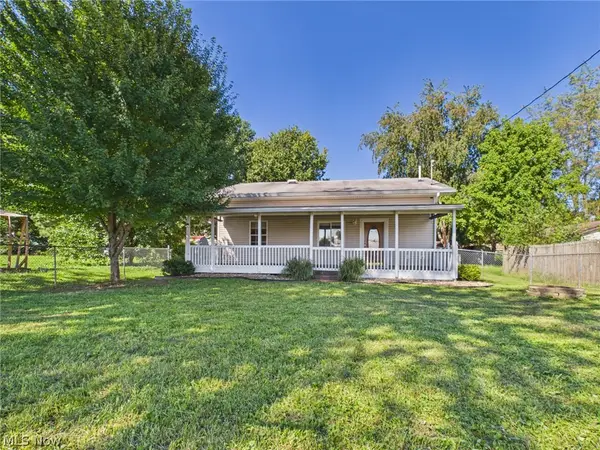 $137,500Pending3 beds 1 baths1,056 sq. ft.
505 Walnut Street, Belpre, OH 45714
MLS# 5242818Listed by: IMPACT REALTY GROUP, LLC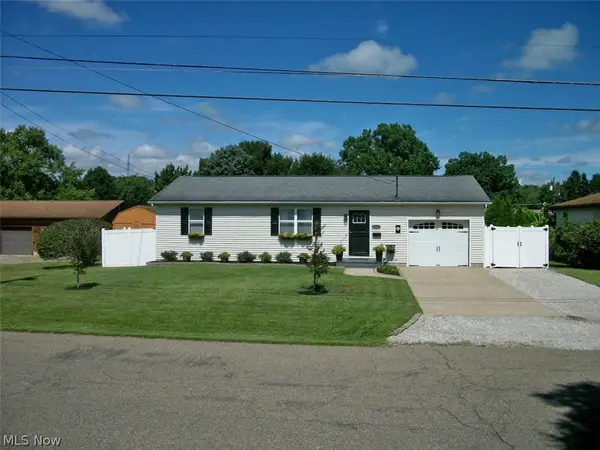 $199,900Pending2 beds 2 baths1,008 sq. ft.
1594 Gene Street, Belpre, OH 45714
MLS# 5243345Listed by: MCCARTHY REAL ESTATE, INC.


Protect your home and budget from life's surprises with an Assurant Home Warranty, backed by a partner that supports you through every step of homeownership. Explore Plans.
© 2023 - 2026 ERA Franchise Systems LLC. All rights reserved. ERA Franchise Systems LLC fully supports the principles of the Fair Housing Act and the Equal Opportunity Act. ERA, ERA Real Estate powered, and their respective logos are registered service marks of ERA Franchise Systems LLC. Each office is independently owned and operated.