
1576 Suzanne Circle, Belpre, OH 45714
Local realty services provided by:ERA Real Solutions Realty
Listed by: sheri r gage
Office: carol goff & associates
MLS#:5244435
Source:OH_NORMLS
Price summary
- Price:$243,000
- Price per sq. ft.:$120.48
About this home
This cute brick ranch conveniently offers 3 bedrooms and 2 full baths on the first floor. It has a dining area on each end of a large open kitchen and with 2 living rooms , patios and large backyard , it is perfect for entertaining. Bonus room in basement with one full wall of shelves makes a great hobby or storage room or use it for extra bedroom. Lower level living room has working electric fireplace and plenty of room for furniture . Two stall garage is 21 x 26.8" and back storage building is 9 by 13.
Contact an agent
Home facts
- Year built:1973
- Subdivision & Development:Le-Mor Sub
- Listing ID #:5244435
- Added:2 day(s) ago
- Updated:October 03, 2026 at 03:06 PM
Rooms and interior
- Bedrooms:3
- Total bathrooms:2
- Full bathrooms:2
- Rooms Total:10
- Basement:Yes
- Basement Description:Finished
- Living area:2,017 sq. ft.
Heating and cooling
- Cooling:Central Air
- Heating:Electric
- Central air:Yes
Structure and exterior
- Year built:1973
- Building area:2,017 sq. ft.
- Lot area:0.2 Acres
- Architectural Style:Ranch
- Construction Materials:Brick
- Levels:1 Story, 1 Story, 2 Story
Utilities
- Water:Public
- Sewer:Public Sewer
Finances and disclosures
- Price:$243,000
- Price per sq. ft.:$120.48
- Tax amount:$3,261 (2025)
Parking
- Parking description:Driveway
- Garage:Yes
- Garage spaces:2

New listings near 1576 Suzanne Circle
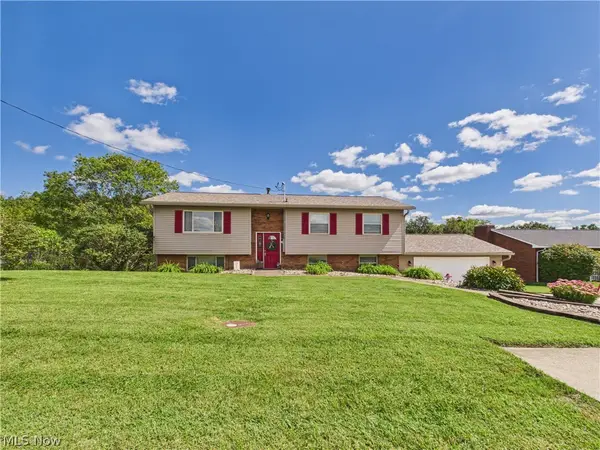 $289,900Pending5 beds 2 baths2,068 sq. ft.
2402 State Route 339, Belpre, OH 45714
MLS# 5245077Listed by: COLDWELL BANKER SELECT PROPERTIES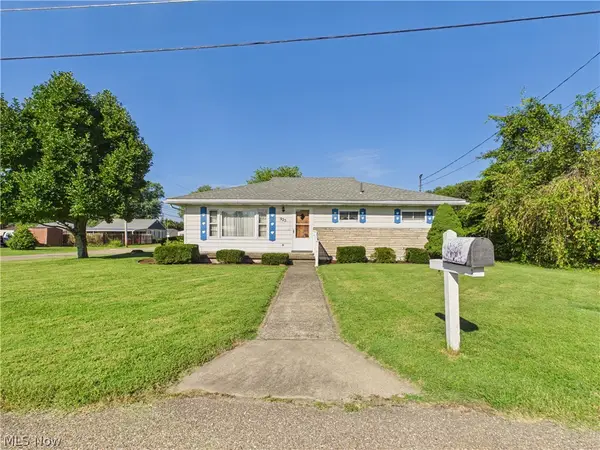 $189,900Pending3 beds 2 baths1,422 sq. ft.
925 Belrock Avenue, Belpre, OH 45714
MLS# 5245224Listed by: COLDWELL BANKER SELECT PROPERTIES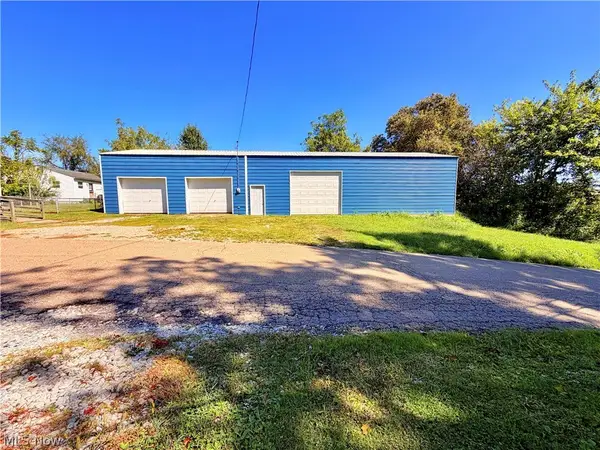 $89,900Active0.1 Acres
532 8th, Belpre, OH 45714
MLS# 5245649Listed by: LEGACY REAL ESTATE PROFESSIONALS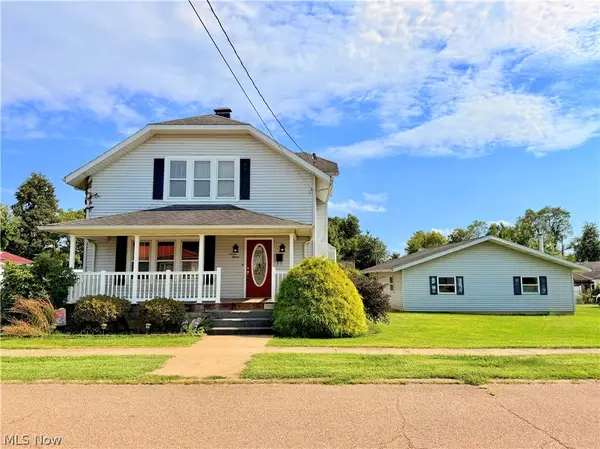 $189,900Active5 beds 1 baths1,963 sq. ft.
715 Pomeroy Pike, Belpre, OH 45714
MLS# 5245384Listed by: LEGACY REAL ESTATE PROFESSIONALS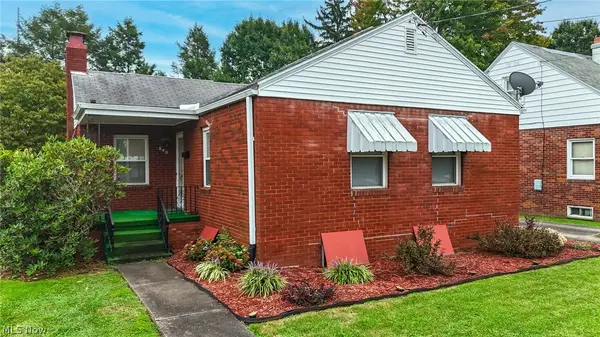 $187,000Active2 beds 2 baths1,150 sq. ft.
840 Main Street, Belpre, OH 45714
MLS# 5244603Listed by: CENTURY 21 FULL SERVICE, LLC.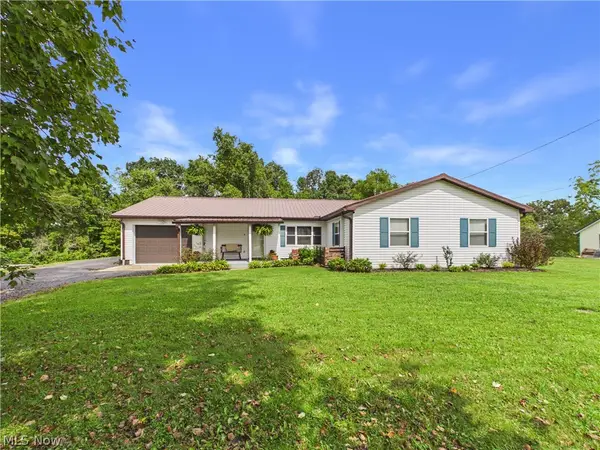 $325,000Pending3 beds 3 baths1,605 sq. ft.
6827 Veto Road, Belpre, OH 45714
MLS# 5244417Listed by: COLDWELL BANKER SELECT PROPERTIES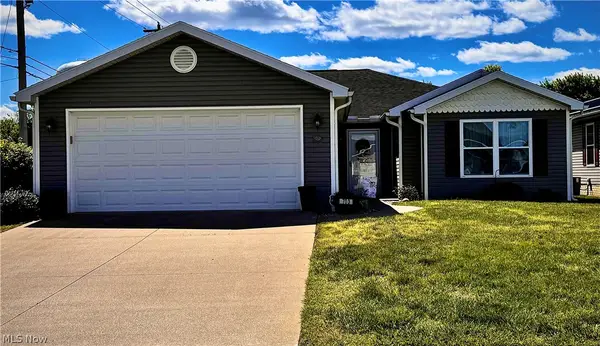 $335,000Pending3 beds 2 baths1,576 sq. ft.
703 Oak Tree Lane, Belpre, OH 45714
MLS# 5243635Listed by: ONE TEAM REALTY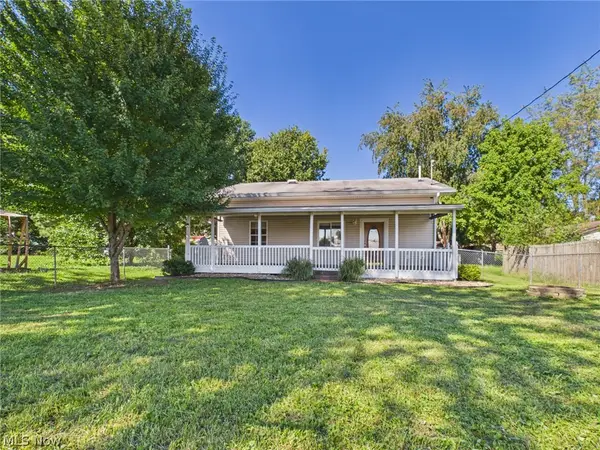 $137,500Pending3 beds 1 baths1,056 sq. ft.
505 Walnut Street, Belpre, OH 45714
MLS# 5242818Listed by: IMPACT REALTY GROUP, LLC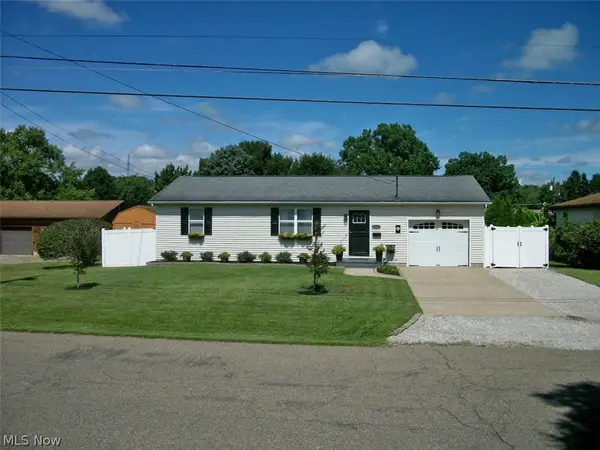 $199,900Pending2 beds 2 baths1,008 sq. ft.
1594 Gene Street, Belpre, OH 45714
MLS# 5243345Listed by: MCCARTHY REAL ESTATE, INC.


Protect your home and budget from life's surprises with an Assurant Home Warranty, backed by a partner that supports you through every step of homeownership. Explore Plans.
© 2023 - 2026 ERA Franchise Systems LLC. All rights reserved. ERA Franchise Systems LLC fully supports the principles of the Fair Housing Act and the Equal Opportunity Act. ERA, ERA Real Estate powered, and their respective logos are registered service marks of ERA Franchise Systems LLC. Each office is independently owned and operated.