
524 Ridgewood Boulevard, Belpre, OH 45714
Local realty services provided by:ERA Real Solutions Realty
Listed by: angela florence
Office: coldwell banker select properties
MLS#:5226819
Source:OH_NORMLS
Price summary
- Price:$390,000
- Price per sq. ft.:$90.89
About this home
There are so many great things to say about this gorgeous Belpre home. Just outside city limits sits this beautiful 4-bedroom, 3 full bath home. Enjoy your morning coffee on the generous deck spanning the entire front of the home. With two living rooms and two dining rooms, you'll have plenty of room for hosting and spreading out. Enjoy cozy winter evenings in front of the living room fireplace OR from the fireplace nestled in the master bedroom! With both an attached and detached garage, there is plenty of room to store all of your toys, or set up a workshop for your favorite hobby. This property has so much to offer; no description could do it justice. Call today to schedule your showing to take it all in in person.
Contact an agent
Home facts
- Year built:1978
- Subdivision & Development:Belpre
- Listing ID #:5226819
- Added:56 day(s) ago
- Updated:September 06, 2026 at 02:21 PM
Rooms and interior
- Bedrooms:4
- Total bathrooms:3
- Full bathrooms:3
- Rooms Total:13
- Kitchen Description:Dishwasher, Disposal, Range, Refrigerator
- Basement:Yes
- Basement Description:Finished, Full, Walk Out Access
- Living area:4,291 sq. ft.
Heating and cooling
- Cooling:Central Air
- Heating:Electric, Heat Pump
- Central air:Yes
Structure and exterior
- Roof:Asphalt
- Year built:1978
- Building area:4,291 sq. ft.
- Lot area:1.53 Acres
- Architectural Style:Colonial
- Construction Materials:Brick, Vinyl Siding
- Levels:2 Story
Utilities
- Water:Public
- Sewer:Septic Tank
Finances and disclosures
- Price:$390,000
- Price per sq. ft.:$90.89
- Tax amount:$5,752 (2025)
Features and amenities
- Appliances:Dishwasher, Disposal, Range, Refrigerator, Water Softener
- Amenities:Central Vacuum, Smoke Detectors
Parking
- Parking description:Attached, Detached, Driveway, Garage
- Garage:Yes
- Garage spaces:4

New listings near 524 Ridgewood Boulevard
- New
 $239,900Active3 beds 3 baths2,156 sq. ft.
2130 Mctaggert Street, Belpre, OH 45714
MLS# 5241227Listed by: LEGACY REAL ESTATE PROFESSIONALS - New
 $374,900Active4 beds 2 baths4,148 sq. ft.
1007 Campus Drive, Belpre, OH 45714
MLS# 5240935Listed by: COLDWELL BANKER SELECT PROPERTIES  $329,900Pending3 beds 3 baths2,715 sq. ft.
942 Pine Street, Belpre, OH 45714
MLS# 5239359Listed by: CENTURY 21 FULL SERVICE, LLC. $345,000Active4 beds 3 baths
580 Ridgewood Boulevard, Belpre, OH 45714
MLS# 5238828Listed by: IMPACT REALTY GROUP, LLC $174,900Active3 beds 1 baths988 sq. ft.
801 Heather Place, Belpre, OH 45714
MLS# 5239370Listed by: S. T. REALTY, LLC. $129,900Pending3 beds 2 baths1,251 sq. ft.
1809 Rockland Avenue, Belpre, OH 45714
MLS# 5239372Listed by: CENTURY 21 FULL SERVICE, LLC.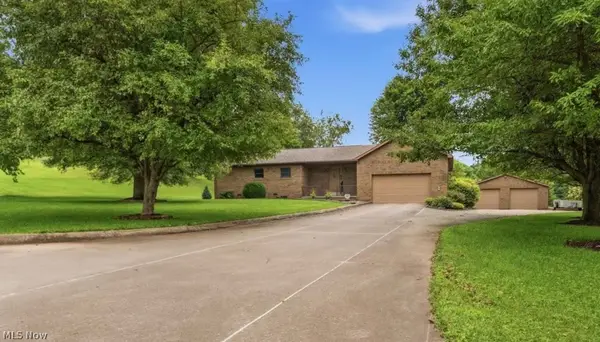 $469,000Pending3 beds 3 baths2,564 sq. ft.
1107 Mill Branch Road, Belpre, OH 45714
MLS# 5238507Listed by: LEGACY REAL ESTATE PROFESSIONALS $89,900Active2 beds 1 baths1,096 sq. ft.
117 Main Street, Belpre, OH 45714
MLS# 5237321Listed by: CENTURY 21 FULL SERVICE, LLC.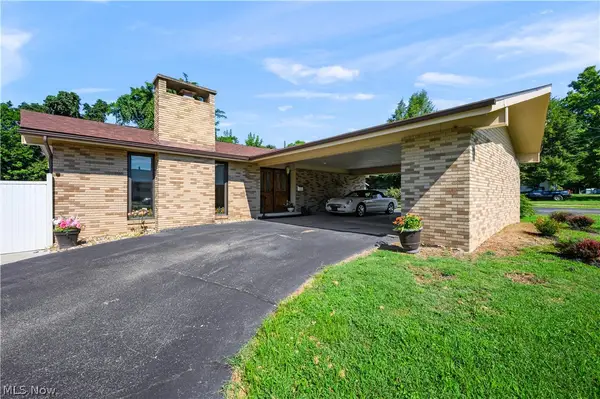 $279,500Active3 beds 2 baths2,136 sq. ft.
609 Thomas Street, Belpre, OH 45714
MLS# 5235360Listed by: SCOUT MOV REALTY LLC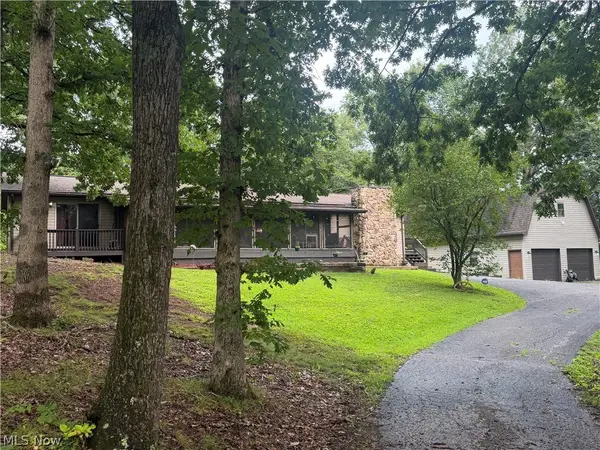 $260,000Active3 beds 2 baths1,944 sq. ft.
900 Dugan Road, Belpre, OH 45714
MLS# 5235752Listed by: MOV BENCHMARK REALTY, LLC.


Protect your home and budget from life's surprises with an Assurant Home Warranty, backed by a partner that supports you through every step of homeownership. Explore Plans.
© 2023 - 2026 ERA Franchise Systems LLC. All rights reserved. ERA Franchise Systems LLC fully supports the principles of the Fair Housing Act and the Equal Opportunity Act. ERA, ERA Real Estate powered, and their respective logos are registered service marks of ERA Franchise Systems LLC. Each office is independently owned and operated.