
906 Westview Drive, Belpre, OH 45714
Local realty services provided by:ERA Real Solutions Realty
Listed by: lori a brown
Office: one team realty
MLS#:5258960
Source:OH_NORMLS
Price summary
- Price:$299,000
About this home
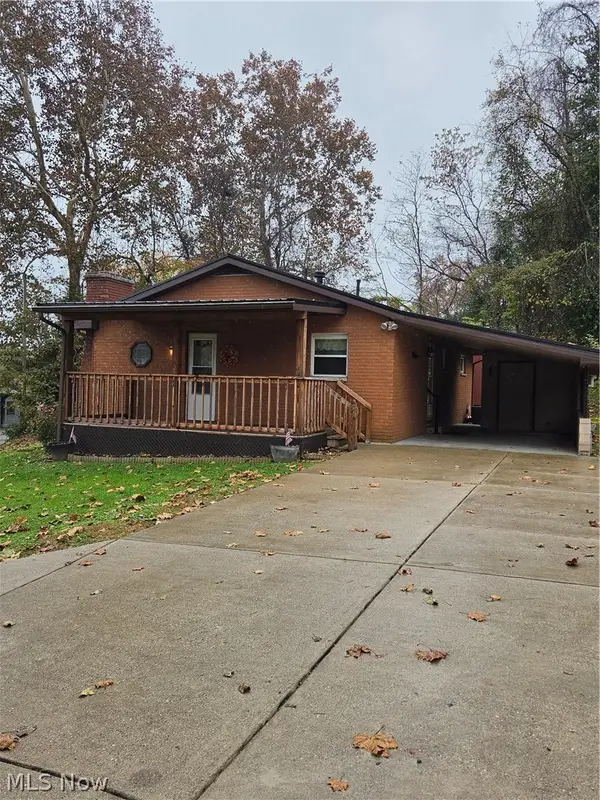
SOME HOMES HAVE FEATURES. THIS ONE HAS POSSIBILITIES! Discover a home that offers more than you'd expect. Tucked away on a dead-end street, this 3-bedroom, 2-bath brick home features a newly opened living room and sunroom, creating a more spacious and inviting place to gather. Step outside and discover an expansive deck, swimming pool, hot tub, and outdoor kitchen—all designed for making the most of your time at home. Whether entertaining friends or enjoying a little peace and quiet, there's room for both. Motivated seller. Come see what makes this property worth a closer look!
Contact an agent
Home facts
- Year built:1965
- Subdivision & Development:Santee 3rd
- Listing ID #:5258960
- Added:1 day(s) ago
- Updated:November 11, 2026 at 03:45 PM
Rooms and interior
- Bedrooms:3
- Total bathrooms:2
- Full bathrooms:2
- Rooms Total:8
- Kitchen Description:Dishwasher, Range, Refrigerator
- Basement:Yes
- Basement Description:Finished, Walk Out Access
Heating and cooling
- Cooling:Central Air
- Heating:Forced Air, Gas
- Central air:Yes
Structure and exterior
- Roof:Shingle
- Year built:1965
- Lot area:0.3 Acres
- Construction Materials:Brick, Vinyl Siding
- Exterior Features:Deck
Utilities
- Water:Public
- Sewer:Public Sewer
Finances and disclosures
- Price:$299,000
- Tax amount:$3,499 (2025)
Features and amenities
- Appliances:Dishwasher, Range, Refrigerator
- Pool features:Above Ground
Parking
- Parking description:Attached, Garage
- Garage:Yes
- Garage spaces:1

New listings near 906 Westview Drive
- New
 $165,000Active2 beds 2 baths975 sq. ft.
21 Chris Street, Belpre, OH 45714
MLS# 5258054Listed by: ONE TEAM REALTY  $305,000Active4 beds 3 baths3,168 sq. ft.
1562 Gene Street, Belpre, OH 45714
MLS# 5256164Listed by: EXIT RIVERBEND REALTY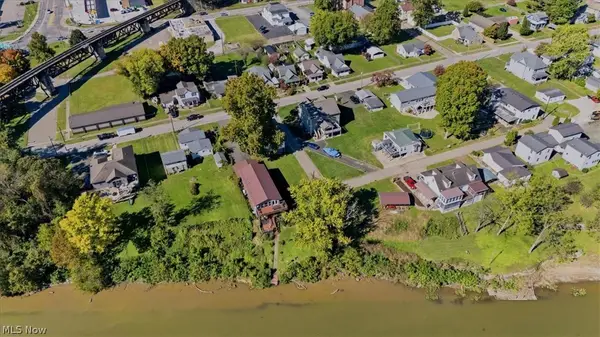 $449,999Active2 beds 3 baths2,400 sq. ft.
210 Florence Street, Belpre, OH 45714
MLS# 5255600Listed by: RE/MAX PROPERTIES OF THE VALLEY $189,900Activeundercontract2 beds 2 baths1,638 sq. ft.
101 Matheny Avenue, Belpre, OH 45714
MLS# 5255754Listed by: EXIT RIVERBEND REALTY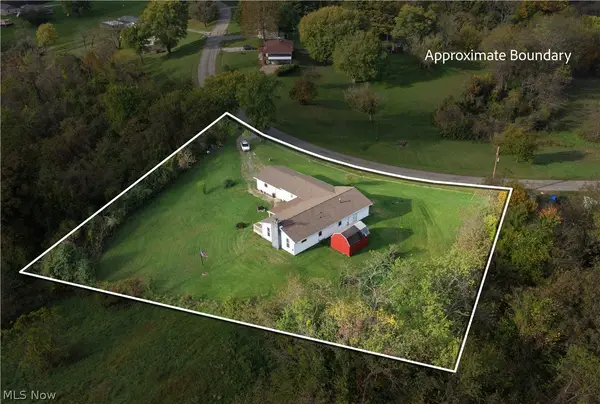 $149,900Active3 beds 1 baths1,344 sq. ft.
1706 Calder Ridge Road, Belpre, OH 45714
MLS# 5255488Listed by: ADVANTAGE REAL ESTATE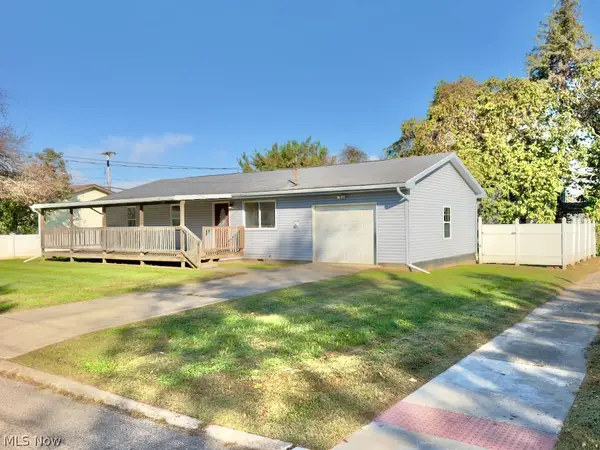 $184,900Activeundercontract3 beds 1 baths
102 4th Street, Belpre, OH 45714
MLS# 5254889Listed by: REAL OF OHIO $169,900Active2 beds 2 baths1,186 sq. ft.
812 Clement Avenue #1/2, Belpre, OH 45714
MLS# 5253564Listed by: COLDWELL BANKER SELECT PROPERTIES $157,000Active2 beds 1 baths1,274 sq. ft.
1514 Putnam Howe Drive, Belpre, OH 45714
MLS# 5254765Listed by: PARRY REAL ESTATE $325,000Active3 beds 3 baths2,536 sq. ft.
1598 Gene Street, Belpre, OH 45714
MLS# 5251679Listed by: BERKSHIRE HATHAWAY HOMESERVICES PROFESSIONAL REALTY


Protect your home and budget from life's surprises with an Assurant Home Warranty, backed by a partner that supports you through every step of homeownership. Explore Plans.
© 2023 - 2026 ERA Franchise Systems LLC. All rights reserved. ERA Franchise Systems LLC fully supports the principles of the Fair Housing Act and the Equal Opportunity Act. ERA, ERA Real Estate powered, and their respective logos are registered service marks of ERA Franchise Systems LLC. Each office is independently owned and operated.