
11712 State Route 113 E, Berlin Heights, OH 44814
Local realty services provided by:ERA Real Solutions Realty
Listed by: frank van dresser
Office: re/max quality realty
MLS#:5217877
Source:OH_NORMLS
Price summary
- Price:$335,000
- Price per sq. ft.:$192.75
About this home
Welcome to this stunning fully furnished ranch retreat in Berlin Heights, offering exceptional flexibility as a primary residence, multi-generational home, or income-producing investment. Featuring 4 bedrooms, 3.5 baths, and a private in-law suite complete with its own kitchen, this property is ideal for extended family, guests, or independent living arrangements.
Investors will appreciate the property's strong potential as a short-term vacation rental or long-term income property. Conveniently located near Lake Erie beaches, marinas, parks, and area attractions, the home comfortably sleeps up to 8 guests and includes a spacious finished lower-level recreation room, creating an attractive destination for visitors year-round.
Formerly known as the beloved Red Door Retreat, the property has developed a loyal following among crafters and quilters, with the sellers averaging approximately 30 rented weekends annually. The retreat was intentionally not offered during the summer months due to the sellers' personal travel schedule, providing additional untapped income potential for future owners. Whether you're seeking a serene personal retreat, a multi-generational living solution, or a proven hospitality business opportunity, this unique property offers endless possibilities....
Contact an agent
Home facts
- Year built:1966
- Subdivision & Development:Florence Township Sec #3
- Listing ID #:5217877
- Added:69 day(s) ago
- Updated:August 20, 2026 at 07:25 AM
Rooms and interior
- Bedrooms:4
- Total bathrooms:4
- Full bathrooms:3
- Half bathrooms:1
- Rooms Total:8
- Kitchen Description:Dishwasher, Microwave, Range, Refrigerator
- Basement:Yes
- Basement Description:Full
- Living area:1,738 sq. ft.
Heating and cooling
- Cooling:Central Air
- Heating:Fireplaces, Forced Air, Gas
- Central air:Yes
Structure and exterior
- Roof:Asphalt
- Year built:1966
- Building area:1,738 sq. ft.
- Lot area:0.58 Acres
- Architectural Style:Ranch
- Construction Materials:Vinyl Siding
- Levels:1 Story
Utilities
- Water:Public
- Sewer:Septic Tank
Finances and disclosures
- Price:$335,000
- Price per sq. ft.:$192.75
- Tax amount:$2,260 (2025)
Features and amenities
- Appliances:Dishwasher, Microwave, Range, Refrigerator, Washer
- Laundry features:Dryer, Washer
Parking
- Parking description:Attached, Garage
- Garage:Yes
- Garage spaces:2

New listings near 11712 State Route 113 E
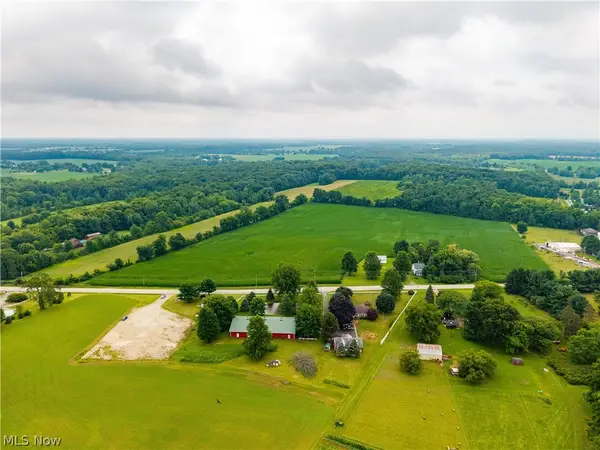 $450,000Pending26.51 Acres
11107 State Route 113 W, Berlin Heights, OH 44814
MLS# 5231661Listed by: KELLER WILLIAMS ELEVATE $450,000Active26.51 Acres
11107 State Route 113 Way, Berlin Heights, OH 44814
MLS# 20263001Listed by: KELLER WILLIAMS ELEVATE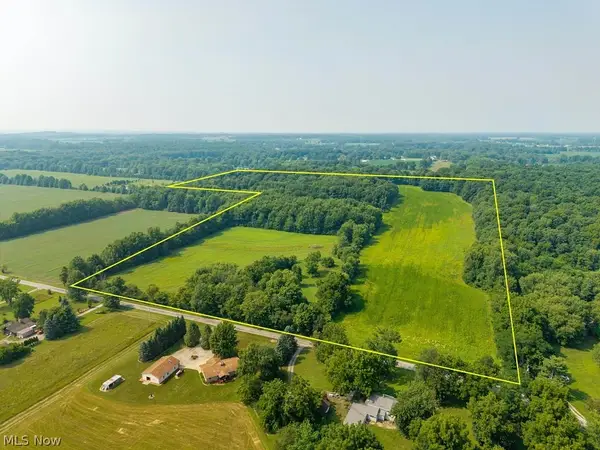 $599,900Pending50 Acres
11113 Harmon Road, Berlin Heights, OH 44814
MLS# 5229969Listed by: NORTHERN OHIO REALTY $349,900Active4 beds 3 baths1,848 sq. ft.
74 E Main Street, Berlin Heights, OH 44814
MLS# 5228015Listed by: RUSSELL REAL ESTATE SERVICES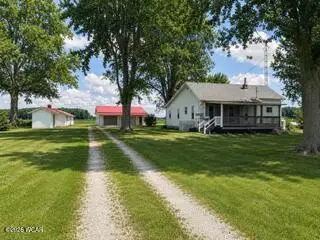 $260,000Pending3 beds 2 baths1,426 sq. ft.
13612 Bellamy Road, Berlin Heights, OH 44814
MLS# 310832Listed by: KUCK REALTY, INC. $1,390,000Active7 beds 9 baths6,181 sq. ft.
8110 Main Road, Berlin Heights, OH 44814
MLS# 5215202Listed by: THE AGENCY CLEVELAND NORTHCOAST $129,900Active6.17 Acres
0 Mason Road, Berlin Heights, OH 44814
MLS# 20261728Listed by: NORTH BAY REALTY, LLC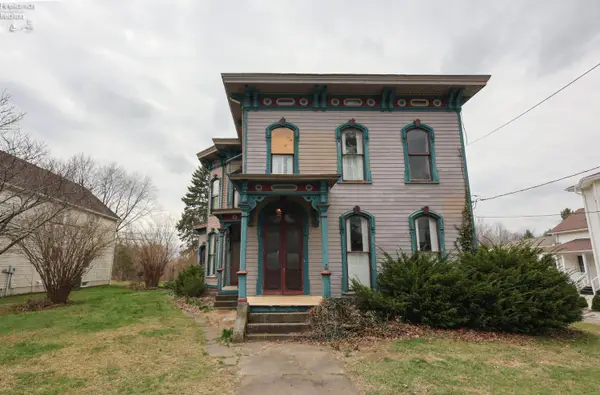 $199,900Active6 beds 3 baths3,473 sq. ft.
39 South Street, Berlin Heights, OH 44814
MLS# 20261063Listed by: RE/MAX QUALITY REALTY - SANDUSKY $127,500Pending3 beds 2 baths2,573 sq. ft.
4 Valleyview Street, Berlin Heights, OH 44814
MLS# 5180720Listed by: GILLESPIE REALTY, LLC


Protect your home and budget from life's surprises with an Assurant Home Warranty, backed by a partner that supports you through every step of homeownership. Explore Plans.
© 2023 - 2026 ERA Franchise Systems LLC. All rights reserved. ERA Franchise Systems LLC fully supports the principles of the Fair Housing Act and the Equal Opportunity Act. ERA, ERA Real Estate powered, and their respective logos are registered service marks of ERA Franchise Systems LLC. Each office is independently owned and operated.