
74 E Main Street, Berlin Heights, OH 44814
Local realty services provided by:ERA Real Solutions Realty
Listed by: kathy weaver
Office: russell real estate services
MLS#:5228015
Source:OH_NORMLS
Price summary
- Price:$349,900
- Price per sq. ft.:$189.34
About this home
Looking for the perfect blend of country charm, space, and functionality? Welcome home! Situated on 1.36 acres in Berlin Heights, this inviting property offers 4 bedrooms, 3 full bathrooms, generous living space, and a spacious enclosed patio provides a comfortable place to relax, entertain, or enjoy views of the backyard.
A major highlight is the exceptional garage space, featuring an attached 2-car garage plus a separate detached 2-car garage with electricity, making it ideal for car enthusiasts, hobbyists, contractors, or anyone needing additional storage or workshop space. The above-ground pool and storage shed complete the outdoor amentities, with plenty of space to enjoy outdoor activities, gardening, or simply the privacy and open space of your own backyard.
Recent updates include a roof approximately 5 years old and replacement windows installed around 2020, providing added value and peace of mind. Offering the best of country living with convenient access to nearby amenities, this unique property combines space, versatility, and endless possibilities in one exceptional opportunity....
Contact an agent
Home facts
- Year built:1996
- Listing ID #:5228015
- Added:52 day(s) ago
- Updated:September 07, 2026 at 02:43 PM
Rooms and interior
- Bedrooms:4
- Total bathrooms:3
- Full bathrooms:3
- Rooms Total:7
- Kitchen Description:Dishwasher, Microwave, Range, Refrigerator
- Basement:Yes
- Basement Description:Crawl Space
- Living area:1,848 sq. ft.
Heating and cooling
- Cooling:Central Air, Window Units
- Heating:Electric
- Central air:Yes
Structure and exterior
- Roof:Shingle
- Year built:1996
- Building area:1,848 sq. ft.
- Lot area:1.36 Acres
- Architectural Style:Colonial
- Construction Materials:Vinyl Siding
- Exterior Features:Patio, Porch
- Levels:2 Stories, 2 Story
Utilities
- Water:Public
- Sewer:Septic Tank
Finances and disclosures
- Price:$349,900
- Price per sq. ft.:$189.34
- Tax amount:$5,948 (2025)
Features and amenities
- Appliances:Dishwasher, Microwave, Range, Refrigerator
- Laundry features:Dryer
- Pool features:Above Ground
Parking
- Parking description:Attached, Detached, Garage, Paved
- Garage:Yes
- Garage spaces:4

New listings near 74 E Main Street
- Coming Soon
 $479,000Coming Soon3 beds 2 baths2,612 sq. ft.
9005 Thorpe Road, Berlin Heights, OH 44814
MLS# 20263532Listed by: HOWARD HANNA - NORWALK 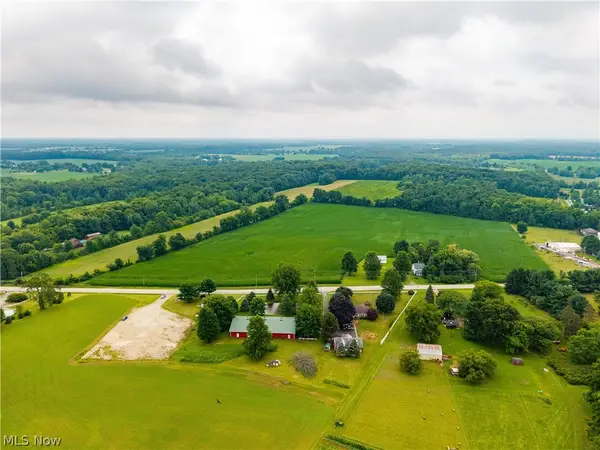 $450,000Pending26.51 Acres
11107 State Route 113 W, Berlin Heights, OH 44814
MLS# 5231661Listed by: KELLER WILLIAMS ELEVATE $450,000Active26.51 Acres
11107 State Route 113 Way, Berlin Heights, OH 44814
MLS# 20263001Listed by: KELLER WILLIAMS ELEVATE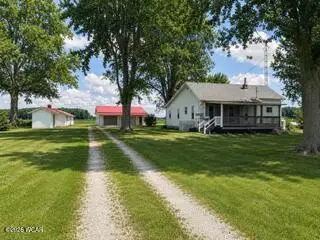 $260,000Pending3 beds 2 baths1,426 sq. ft.
13612 Bellamy Road, Berlin Heights, OH 44814
MLS# 310832Listed by: KUCK REALTY, INC. $1,390,000Active7 beds 9 baths6,181 sq. ft.
8110 Main Road, Berlin Heights, OH 44814
MLS# 5215202Listed by: THE AGENCY CLEVELAND NORTHCOAST $129,900Active6.17 Acres
0 Mason Road, Berlin Heights, OH 44814
MLS# 20261728Listed by: NORTH BAY REALTY, LLC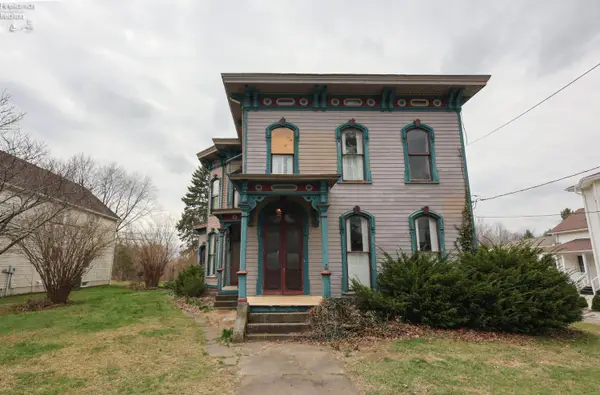 $199,900Active6 beds 3 baths3,473 sq. ft.
39 South Street, Berlin Heights, OH 44814
MLS# 20261063Listed by: RE/MAX QUALITY REALTY - SANDUSKY $127,500Pending3 beds 2 baths2,573 sq. ft.
4 Valleyview Street, Berlin Heights, OH 44814
MLS# 5180720Listed by: GILLESPIE REALTY, LLC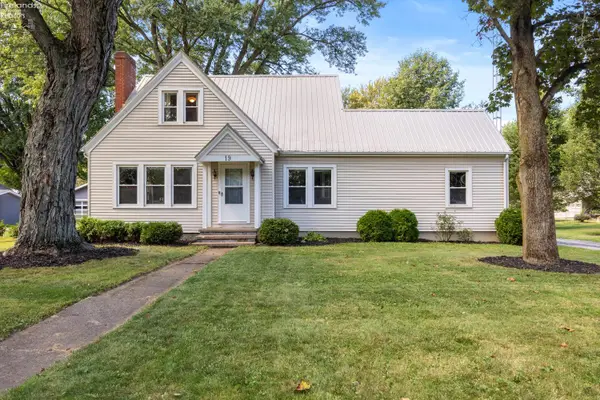 $350,000Active-- beds -- baths3,000 sq. ft.
19 South Street, Berlin Heights, OH 44814
MLS# 20253629Listed by: RUSSELL REAL ESTATE SERVICES - NORTH RIDGEVILLE


Protect your home and budget from life's surprises with an Assurant Home Warranty, backed by a partner that supports you through every step of homeownership. Explore Plans.
© 2023 - 2026 ERA Franchise Systems LLC. All rights reserved. ERA Franchise Systems LLC fully supports the principles of the Fair Housing Act and the Equal Opportunity Act. ERA, ERA Real Estate powered, and their respective logos are registered service marks of ERA Franchise Systems LLC. Each office is independently owned and operated.