
9005 Thorpe Road, Berlin Heights, OH 44814
Local realty services provided by:ERA Geyer Noakes Realty Group
9005 Thorpe Road,Berlin Heights, OH 44814
$450,000
- 3 Beds
- 2 Baths
- 2,612 sq. ft.
- Single family
- Active
Listed by: norma j schaechterle
Office: howard hanna - norwalk
MLS#:20263532
Source:OH_FMLS
Price summary
- Price:$450,000
- Price per sq. ft.:$172.28
About this home
3-bed, 2-bath farmhouse with an 85' x 130' Pole Barn, all on approximately 3.5 to 4 Acres of Land(subject to survey and lot split).Property taxes will not be $9,317 annually. The exact tax rate will be determined following the sale of the property and its reassessment.This charming home offers a total of 2,612 sq. ft. of living space and features a lovely wraparound porch, three bedrooms, two full main-floor bathrooms, and a mudroom. One of the bathrooms measures 12' x 13' and includes a convenient laundry area. The spacious eat-in kitchen is equipped with custom oak cabinets from Firelands Kitchen, a large walk-in pantry, a breakfast bar for additional seating, and durable vinyl plank flooring.In 1990, the sellers added a huge 26' x 36' family room addition complete with an extra basement. This inviting space includes a beautiful propane log stone fireplace, numerous windows, including a charming bay window and skylights that flood the room with natural light. Additionally, there is a large living room with a propane log stove, featuring a decorative brick surround. Just off the living room, you'll find an office. Upstairs, there's a landing with potential for added space and three bedrooms, all offering plenty of closet space.Outside, a massive 85' x 130' pole barn with a concrete floor. This space offers potential storage rental income for motorhomes, boats, cars, and more. This barn includes an oversized, insulated, and heated two-car garage, which offers options for additional storage, a work area, lawn mower storage, or even a third vehicle. There's also a water hookup and drain, perfect for washing vehicles. Recent updates include a new roof and skylights, completed in 2022. There's Rural water and well water available.Schedule your showing today and discover everything this home has to offer!...
Contact an agent
Home facts
- Year built:1910
- Listing ID #:20263532
- Added:26 day(s) ago
- Updated:September 30, 2026 at 05:05 PM
Rooms and interior
- Bedrooms:3
- Total bathrooms:2
- Full bathrooms:2
- Rooms Total:9
- Basement Description:Walk-Out
- Living area:2,612 sq. ft.
Heating and cooling
- Cooling:Central Air
- Heating:Forced Air, Propane
Structure and exterior
- Roof:Asphalt
- Year built:1910
- Building area:2,612 sq. ft.
- Lot area:3.5 Acres
- Construction Materials:Vinyl Siding
- Foundation Description:Basement, Walk-Out
- Levels:1 1/2 Story
Utilities
- Water:Public, Well
- Sewer:Leach, Septic Tank
Finances and disclosures
- Price:$450,000
- Price per sq. ft.:$172.28
Parking
- Parking description:Detached, Garage Door Opener, Heated, Off Street, Paved Drive
- Garage:Yes
- Garage spaces:2
New listings near 9005 Thorpe Road
- New
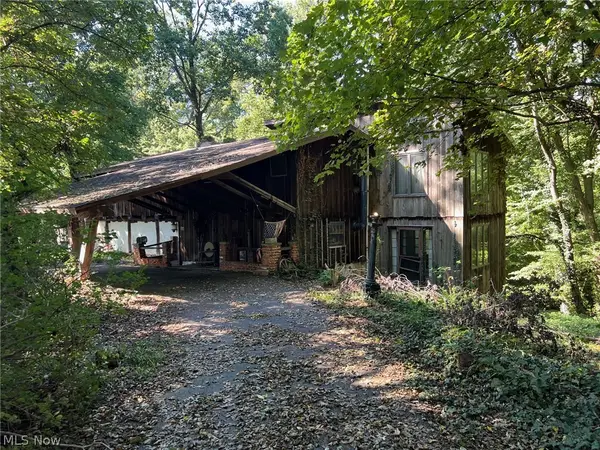 $333,000Active3 beds 4 baths2,654 sq. ft.
10619 Mason Road, Berlin Heights, OH 44814
MLS# 5248850Listed by: VYLLA HOME - New
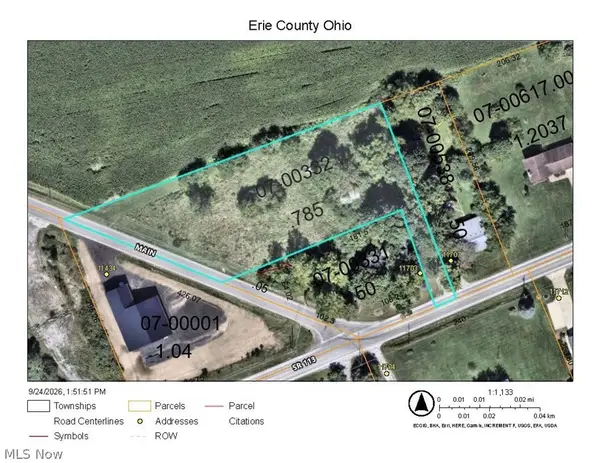 $50,000Active0.78 Acres
V/L 1 Main Road, Berlin Heights, OH 44814
MLS# 5247837Listed by: THE SWANZER AGENCY 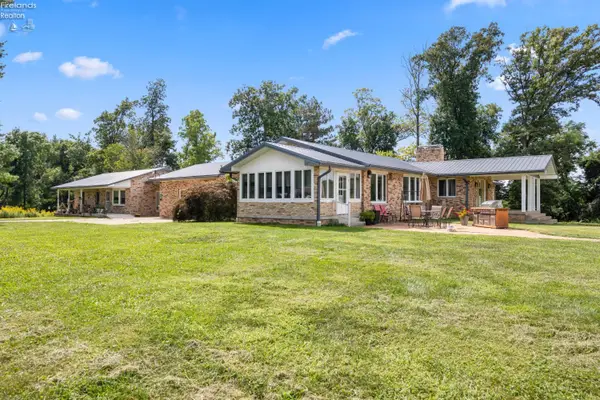 $589,000Active4 beds 4 baths2,856 sq. ft.
1 Sunrise Ridge N, Berlin Heights, OH 44814
MLS# 20263566Listed by: RUSSELL REAL ESTATE SERVICES - SANDUSKY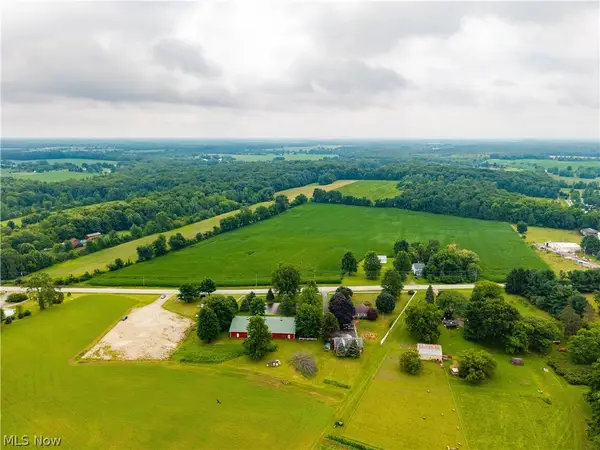 $450,000Pending26.51 Acres
11107 State Route 113 W, Berlin Heights, OH 44814
MLS# 5231661Listed by: KELLER WILLIAMS ELEVATE $450,000Active26.51 Acres
11107 State Route 113 Way, Berlin Heights, OH 44814
MLS# 20263001Listed by: KELLER WILLIAMS ELEVATE $349,900Pending4 beds 3 baths1,848 sq. ft.
74 E Main Street, Berlin Heights, OH 44814
MLS# 5228015Listed by: RUSSELL REAL ESTATE SERVICES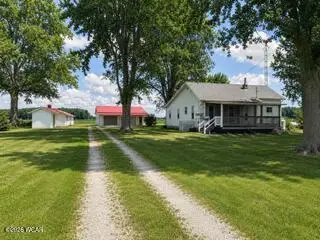 $250,000Active3 beds 2 baths1,426 sq. ft.
13612 Bellamy Road, Berlin Heights, OH 44814
MLS# 310832Listed by: KUCK REALTY, INC.- Open Sun, 12 to 2pm
 $1,250,000Active7 beds 9 baths6,181 sq. ft.
8110 Main Road, Berlin Heights, OH 44814
MLS# 5215202Listed by: THE AGENCY CLEVELAND NORTHCOAST  $129,900Active6.17 Acres
0 Mason Road, Berlin Heights, OH 44814
MLS# 20261728Listed by: NORTH BAY REALTY, LLC


Protect your home and budget from life's surprises with an Assurant Home Warranty, backed by a partner that supports you through every step of homeownership. Explore Plans.
© 2023 - 2026 ERA Franchise Systems LLC. All rights reserved. ERA Franchise Systems LLC fully supports the principles of the Fair Housing Act and the Equal Opportunity Act. ERA, ERA Real Estate powered, and their respective logos are registered service marks of ERA Franchise Systems LLC. Each office is independently owned and operated.