
124 Clark Street, Bethel, OH 45106
Local realty services provided by:ERA Real Solutions Realty
124 Clark Street,Bethel, OH 45106
$165,000
- 2 Beds
- 1 Baths
- 1,210 sq. ft.
- Single family
- Pending
Listed by: kathryn waldeck
Office: coldwell banker realty, anders513-474-5000
MLS#:1890668
Source:OH_CINCY
Price summary
- Price:$165,000
- Price per sq. ft.:$136.36
About this home
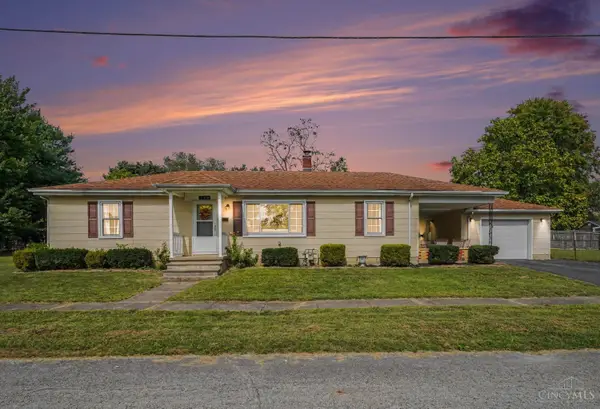
2-bedroom home featuring a garage and carport. Home offers newer laminate flooring, fresh interior paint, and an updated kitchen. Nice-sized yard provides space for outdoor activities or gardening. Includes a dedicated laundry room for added convenience. A solid option for someone looking to add their own finishing touches.
Contact an agent
Home facts
- Year built:1940
- Listing ID #:1890668
- Added:46 day(s) ago
- Updated:October 09, 2026 at 08:57 AM
Rooms and interior
- Bedrooms:2
- Total bathrooms:1
- Full bathrooms:1
- Rooms Total:5
- Kitchen Description:Electric Cooktop, Island, Laminate Floor, Microwave, Oven/Range, Walkout
- Living area:1,210 sq. ft.
Heating and cooling
- Cooling:Ceiling Fans, Central Air, Window Unit
- Heating:Gas
Structure and exterior
- Roof:Shingle
- Year built:1940
- Building area:1,210 sq. ft.
- Lot area:0.08 Acres
- Architectural Style:Cape Cod
- Construction Materials:Vinyl Siding
- Exterior Features:Patio
- Foundation Description:Stone
- Levels:One and One Half
Utilities
- Water:Public
- Sewer:Public Sewer
Finances and disclosures
- Price:$165,000
- Price per sq. ft.:$136.36
Features and amenities
- Appliances:Dryer, Electric Cooktop, Microwave, Oven/Range, Washer
- Laundry features:Dryer, Washer
Parking
- Parking description:Driveway, On Street
- Garage:Yes
- Garage spaces:1
- Carport spaces:2
 Information deemed reliable but not guaranteed. The data relating to real estate for sale on this web site comes in part from the Broker Reciprocity program of the Multiple Listing Service of Greater Cincinnati. Real estate listings held by brokerage firms other than ERA Real Solutions Realty are marked with the Broker Reciprocity™ logo (the small house as shown to the left) and detailed information about them includes the name of the listing brokers. 2026, MLS of Greater Cincinnati, Inc. All rights reserved. OH_CINCY Member Broker: Jeremy Raby
New listings near 124 Clark Street
- New
 $215,000Active3 beds 1 baths1,100 sq. ft.
1880 State Route 133, Bethel, OH 45106
MLS# 1896676Listed by: RAGAN MCKINNEY REAL ESTATE - New
 $265,000Active3 beds 2 baths1,560 sq. ft.
318 Faith Way, Bethel, OH 45106
MLS# 1896661Listed by: COMEY & SHEPHERD - New
 $219,900Active3 beds 1 baths1,152 sq. ft.
130 Fagley Street, Bethel, OH 45106
MLS# 1895854Listed by: EXP REALTY 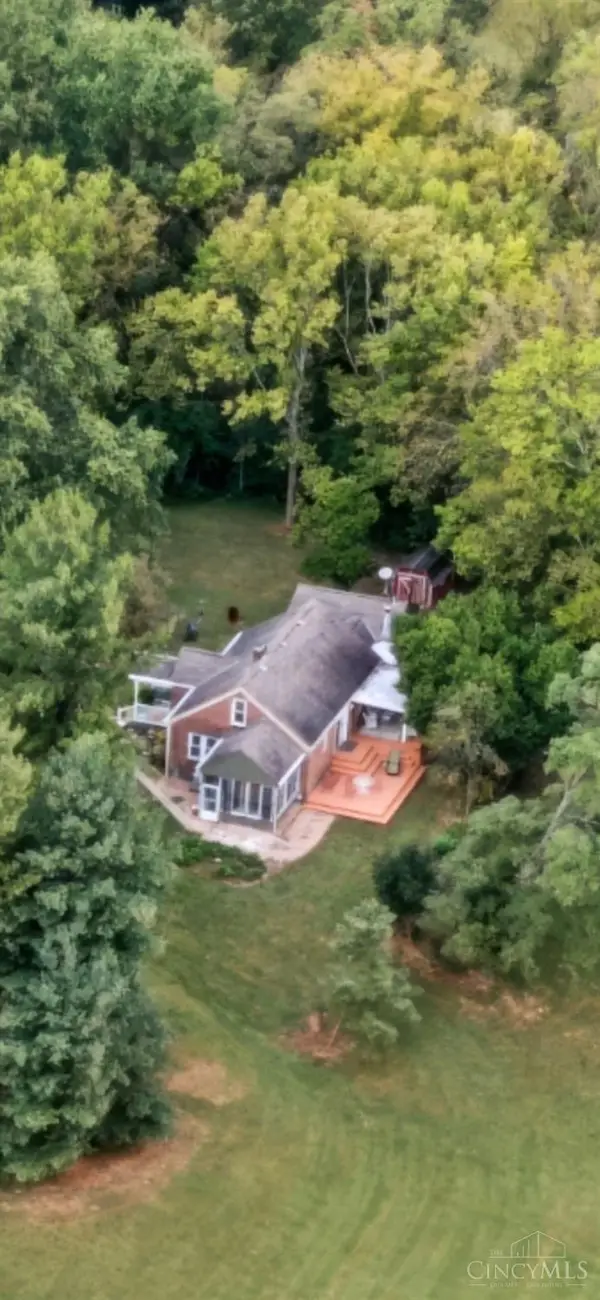 $659,000Active3 beds 3 baths3,100 sq. ft.
596 W Plane Street, Bethel, OH 45106
MLS# 1894434Listed by: EXP REALTY $50,000Active1.2 Acres
649 Lily Way, Bethel, OH 45106
MLS# 1892900Listed by: LOHMILLER REAL ESTATE $40,000Active0.58 Acres
413 Grace Way, Bethel, OH 45106
MLS# 1892906Listed by: LOHMILLER REAL ESTATE $195,000Pending2 beds 1 baths946 sq. ft.
2685 Spring Street, Tate Twp, OH 45106
MLS# 1892910Listed by: PLUM TREE REALTY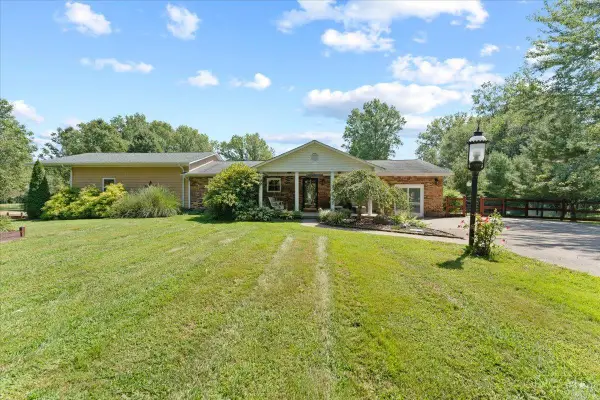 $499,900Active4 beds 2 baths2,132 sq. ft.
2715 St Rt 232, Bethel, OH 45106
MLS# 1892564Listed by: RAGAN MCKINNEY REAL ESTATE $179,900Active2 beds 1 baths1,179 sq. ft.
519 S Union Street, Bethel, OH 45106
MLS# 1891934Listed by: COLDWELL BANKER REALTY


Protect your home and budget from life's surprises with an Assurant Home Warranty, backed by a partner that supports you through every step of homeownership. Explore Plans.
© 2023 - 2026 ERA Franchise Systems LLC. All rights reserved. ERA Franchise Systems LLC fully supports the principles of the Fair Housing Act and the Equal Opportunity Act. ERA, ERA Real Estate powered, and their respective logos are registered service marks of ERA Franchise Systems LLC. Each office is independently owned and operated.