
3560 Starling Road, Bethel, OH 45106
Local realty services provided by:ERA Real Solutions Realty
3560 Starling Road,Tate Twp, OH 45106
$475,000
- 2 Beds
- 2 Baths
- - sq. ft.
- Single family
- Active
Listed by: mary pennekamp
Office: sibcy cline, inc.513-248-0800
MLS#:1887212
Source:OH_CINCY
Price summary
- Price:$475,000
About this home
This Unicorn 8.7 acre property has more than a beautiful home on it. It also is your private wooded park, wildlife oasis(great fishing/hunting), several recreation areas with walking/riding trails that encompass the two ponds stocked/aerated/elect, mini farm w/chicken coop, large garden, green house, 60X40 fenced dog run, barn w/work shop. Enjoy the serenity on your private deck in your spacious hot tub. Solar panel, whole home water softner/purifier, elec dog fence most all 8 acres, all new roof 2025, two new elec main boxes 2021. The 2nd bedroom with pool table can be converted back to 2 bedrooms. Loft bonus rm is very large/spacious. Porcelain Tile in living rm & dining room from Italy very beautiful & durable, With ceiling fans throughout and the fireplace, woodstove and solar panels, they keep utility bills low. Basement waterproofed 2021. Actual Square Footage 1884 sq ftge first flr & 269 sq ftge second flr for 2153 sq ft total. Propane tank/rental.
Contact an agent
Home facts
- Year built:1934
- Listing ID #:1887212
- Added:2 day(s) ago
- Updated:July 20, 2026 at 03:46 PM
Rooms and interior
- Bedrooms:2
- Total bathrooms:2
- Full bathrooms:2
- Rooms Total:9
- Dining Description:Fireplace, Walkout
- Kitchen Description:Dishwasher, Oven/Range, Quartz Counters, Refrigerator, Walkout, Wood Cabinets, Wood Floor
- Bedroom Description:Bath Adjoins, Window Treatment
- Basement Description:Concrete Floor, Full, Unfinished
Heating and cooling
- Cooling:Central Air
- Heating:Forced Air, Gas, Wood
Structure and exterior
- Roof:Shingle
- Year built:1934
- Lot area:8.7 Acres
- Architectural Style:Craftsman/Bungalow
- Construction Materials:Aluminum Siding, Vinyl Siding
- Exterior Features:Deck, Hot Tub, Wooded Lot
- Foundation Description:Stone
- Levels:2 Story
Utilities
- Water:Public
- Sewer:Septic Tank
Finances and disclosures
- Price:$475,000
Features and amenities
- Appliances:Dishwasher, Dryer, Oven/Range, Refrigerator, Washer
- Laundry features:Dryer, Washer
- Amenities:9Ft + Ceiling, Skylight
Parking
- Parking description:Driveway, Off Street
- Garage:Yes
- Garage spaces:1
 Information deemed reliable but not guaranteed. The data relating to real estate for sale on this web site comes in part from the Broker Reciprocity program of the Multiple Listing Service of Greater Cincinnati. Real estate listings held by brokerage firms other than ERA Real Solutions Realty are marked with the Broker Reciprocity™ logo (the small house as shown to the left) and detailed information about them includes the name of the listing brokers. 2026, MLS of Greater Cincinnati, Inc. All rights reserved. OH_CINCY Member Broker: Jeremy Raby
New listings near 3560 Starling Road
- New
 $220,000Active2 beds 1 baths1,148 sq. ft.
417 Davis Lane, Bethel, OH 45106
MLS# 1887171Listed by: OWNERLAND REALTY, INC.  $119,000Pending2 beds 1 baths836 sq. ft.
415 S Union Street, Bethel, OH 45106
MLS# 1887047Listed by: EXP REALTY- New
 $199,000Active3 beds 1 baths
113 Plane, Bethel, OH 45106
MLS# 1887041Listed by: PLUM TREE REALTY - New
 $300,000Active3 beds 3 baths1,776 sq. ft.
634 Hope Way, Tate Twp, OH 45106
MLS# 1886652Listed by: COLDWELL BANKER REALTY 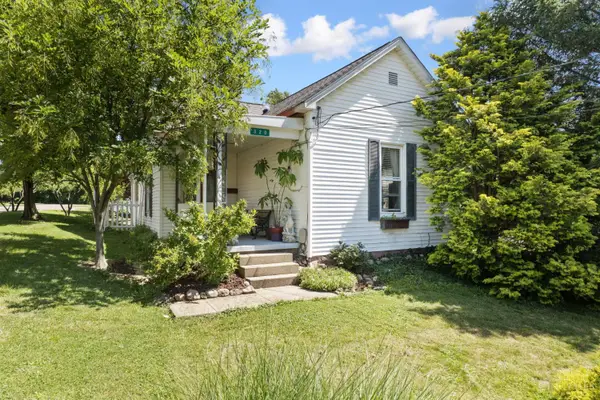 $214,000Active2 beds 1 baths1,128 sq. ft.
320 E Plane Street, Bethel, OH 45106
MLS# 1882249Listed by: RE/MAX LOCAL EXPERTS $291,900Active3 beds 2 baths1,560 sq. ft.
318 Faith Way, Bethel, OH 45106
MLS# 1882373Listed by: COMEY & SHEPHERD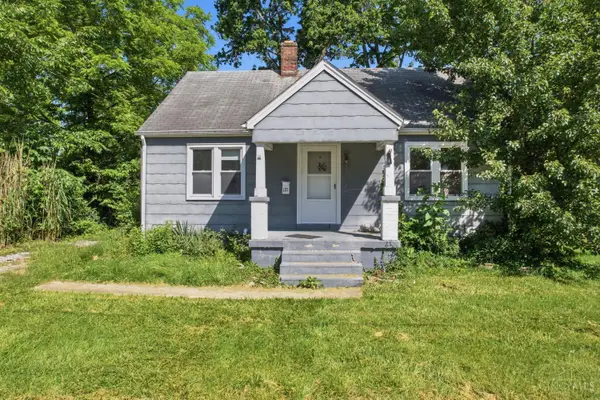 $149,000Active4 beds 1 baths1,075 sq. ft.
121 Mcmurchy Street, Bethel, OH 45106
MLS# 1882110Listed by: EXP REALTY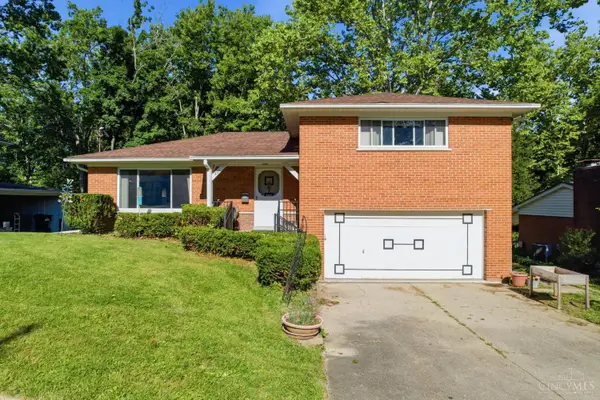 $264,900Active4 beds 3 baths1,758 sq. ft.
331 N Ash Street, Tate Twp, OH 45106
MLS# 1882003Listed by: PLUM TREE REALTY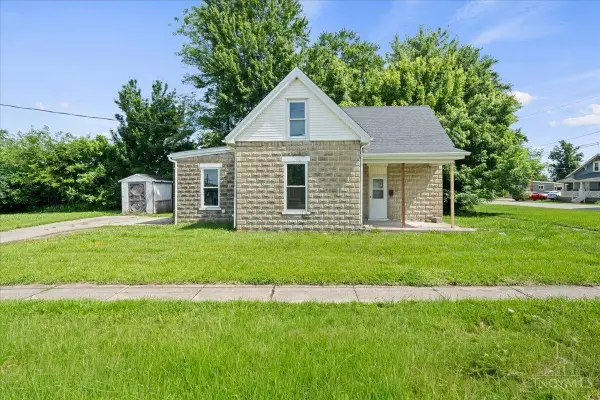 $209,900Active4 beds 1 baths1,244 sq. ft.
371 S Charity Street, Bethel, OH 45106
MLS# 1881789Listed by: PLUM TREE REALTY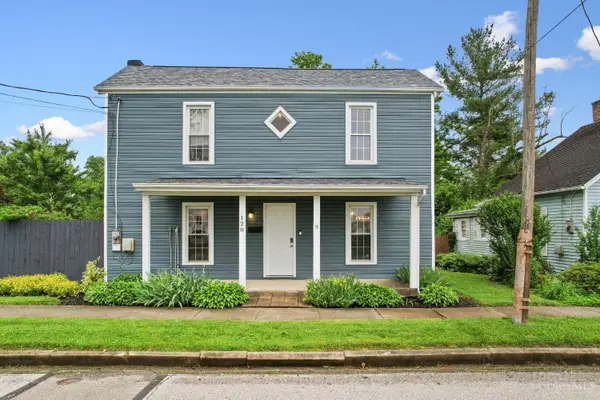 $242,000Pending3 beds 1 baths1,290 sq. ft.
128 S East Street, Bethel, OH 45106
MLS# 1881072Listed by: PLUM TREE REALTY


Protect your home and budget from life's surprises with an Assurant Home Warranty, backed by a partner that supports you through every step of homeownership. Explore Plans.
© 2023 - 2026 ERA Franchise Systems LLC. All rights reserved. ERA Franchise Systems LLC fully supports the principles of the Fair Housing Act and the Equal Opportunity Act. ERA, ERA Real Estate powered, and their respective logos are registered service marks of ERA Franchise Systems LLC. Each office is independently owned and operated.