
417 Davis Lane, Bethel, OH 45106
Local realty services provided by:ERA Real Solutions Realty
Listed by: sarah rickert
Office: ownerland realty, inc.513-805-4040
MLS#:1887171
Source:OH_CINCY
Price summary
- Price:$199,500
- Price per sq. ft.:$173.78
About this home
Welcome home to 417 Davis Ln. This well maintained brick ranch sits on a quaint street in the heart of Bethel. Move in ready with all of the major updates handled- New furnace 2026, New AC 2026, New water heater 2020, New Roof 2016. A few of the charming features include original hardwood floors, arched doorways, a lovely wood-burning fireplace, and an established peach tree! Handicapped accessible with a roll-up front ramp, wide doorways, one level living & laundry, and grab bars in shower/tub. A small yard means minimal grass to cut- perfect for those with a busy lifestyle or those approaching retirement. Small fenced in section off of laundry room would work well for a pet or child play space. Spacious one car garage with overhead storage and a shed for housing all of the extras. A must see for those seeking low maintenance living in a quiet area. Property is USDA, VA, and FHA eligible!
Contact an agent
Home facts
- Year built:1956
- Listing ID #:1887171
- Added:50 day(s) ago
- Updated:September 05, 2026 at 02:48 PM
Rooms and interior
- Bedrooms:2
- Total bathrooms:1
- Full bathrooms:1
- Rooms Total:5
- Kitchen Description:Dishwasher, Eat-In, Electric Cooktop, Oven/Range, Walkout, Wood Cabinets
- Bedroom Description:Wood Floor
- Basement Description:Crawl
- Living area:1,148 sq. ft.
Heating and cooling
- Cooling:Central Air
- Heating:Forced Air, Gas
Structure and exterior
- Roof:Shingle
- Year built:1956
- Building area:1,148 sq. ft.
- Lot area:0.11 Acres
- Architectural Style:Ranch
- Construction Materials:Brick
- Exterior Features:Porch
- Foundation Description:Block
- Levels:1 Story
Utilities
- Water:Public
- Sewer:Public Sewer
Finances and disclosures
- Price:$199,500
- Price per sq. ft.:$173.78
Features and amenities
- Appliances:Dishwasher, Electric Cooktop, Oven/Range
Parking
- Parking description:Driveway
- Garage:Yes
- Garage spaces:1
 Information deemed reliable but not guaranteed. The data relating to real estate for sale on this web site comes in part from the Broker Reciprocity program of the Multiple Listing Service of Greater Cincinnati. Real estate listings held by brokerage firms other than ERA Real Solutions Realty are marked with the Broker Reciprocity™ logo (the small house as shown to the left) and detailed information about them includes the name of the listing brokers. 2026, MLS of Greater Cincinnati, Inc. All rights reserved.
New listings near 417 Davis Lane
- New
 $50,000Active1.2 Acres
649 Lily Way, Bethel, OH 45106
MLS# 1892900Listed by: LOHMILLER REAL ESTATE - New
 $40,000Active0.58 Acres
413 Grace Way, Bethel, OH 45106
MLS# 1892906Listed by: LOHMILLER REAL ESTATE - New
 $245,900Active2 beds 1 baths946 sq. ft.
2685 Spring Street, Tate Twp, OH 45106
MLS# 1892910Listed by: PLUM TREE REALTY - New
 $389,900Active4 beds 2 baths1,781 sq. ft.
620 Georgia Drive, Bethel, OH 45106
MLS# 1892721Listed by: HOMECOIN.COM - New
 $179,900Active2 beds 1 baths1,179 sq. ft.
519 S Union Street, Bethel, OH 45106
MLS# 1891934Listed by: COLDWELL BANKER REALTY 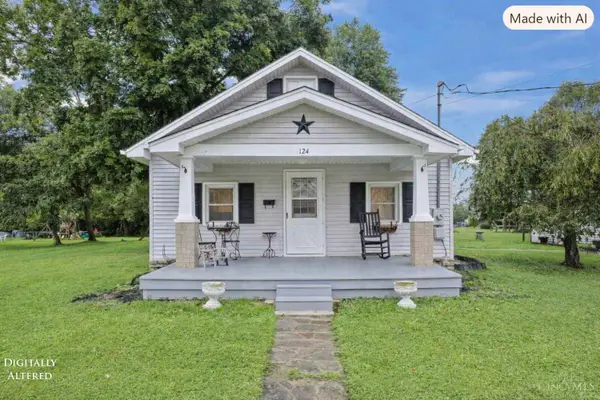 $175,000Active2 beds 1 baths1,210 sq. ft.
124 Clark Street, Bethel, OH 45106
MLS# 1890668Listed by: COLDWELL BANKER REALTY, ANDERS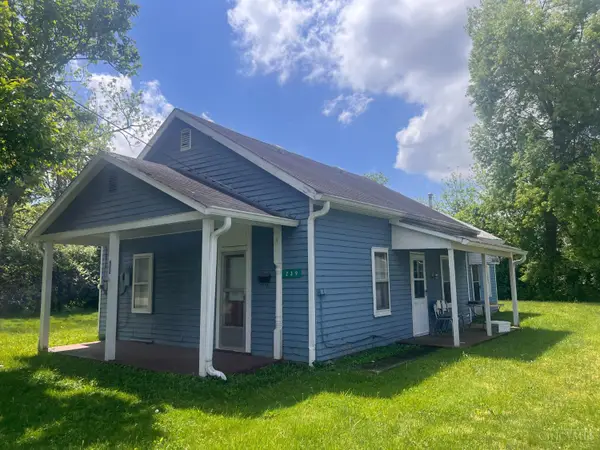 $69,900Pending2 beds 1 baths1,052 sq. ft.
239 S Main Street, Bethel, OH 45106
MLS# 1891111Listed by: JAMESTOWN C.A.R.E.S.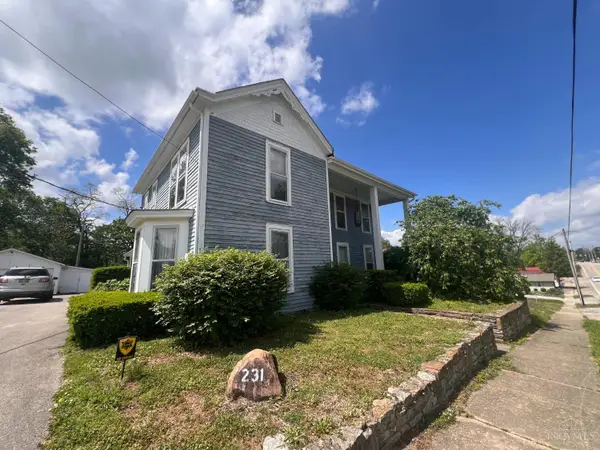 $249,900Active3 beds 2 baths2,717 sq. ft.
231 S Main Street, Bethel, OH 45106
MLS# 1891113Listed by: JAMESTOWN C.A.R.E.S. $289,500Active3 beds 3 baths1,718 sq. ft.
2659 Sprague Road, Bethel, OH 45106
MLS# 1890126Listed by: RAGAN MCKINNEY REAL ESTATE Active0.25 Acres
307 S Main Street, Bethel, OH 45106
MLS# 1889424Listed by: PLUM TREE REALTY


Protect your home and budget from life's surprises with an Assurant Home Warranty, backed by a partner that supports you through every step of homeownership. Explore Plans.
© 2023 - 2026 ERA Franchise Systems LLC. All rights reserved. ERA Franchise Systems LLC fully supports the principles of the Fair Housing Act and the Equal Opportunity Act. ERA, ERA Real Estate powered, and their respective logos are registered service marks of ERA Franchise Systems LLC. Each office is independently owned and operated.