
1174 Mcneil Drive, Blacklick, OH 43004
Local realty services provided by:ERA Martin & Associates
Upcoming open houses
- Sun, Oct 2502:00 pm - 04:00 pm
Listed by: alecia godfrey
Office: keller williams greater cols614-944-5900
MLS#:226038740
Source:OH_CBR
Price summary
- Price:$429,900
- Price per sq. ft.:$178.23
About this home
Welcome to 1174 McNiel! Inviting front porch leads you to the foyer with coat closet and quick access to the powder room and designated laundry space. Large flex space off the foyer could be an office, dining space, or living room! Great room with wall of windows and floor-to-ceiling stone fireplace is a show-stopper! Large center-island kitchen with NEW black stainless steel appliances (2025-2026) and TWO pantries opens to the great room-Perfect for entertaining! First floor primary suite with walk-in closet and dual vanity en-suite bathroom is a must! Upstairs, 3 large bedrooms with shared hall bathroom are ready for guests or kids alike! Full unfinished basement with full bathroom rough-in is primed for your vision! Fully fenced backyard with patio ready for barbeques and gardening! New hot water heater (2026)! Schedule your private showing today!
Contact an agent
Home facts
- Year built:2003
- Subdivision & Development:Willow Brook Crossing
- Listing ID #:226038740
- Added:7 day(s) ago
- Updated:October 19, 2026 at 07:47 PM
Rooms and interior
- Bedrooms:4
- Total bathrooms:3
- Full bathrooms:2
- Half bathrooms:1
- Flooring:Carpet, Ceramic/Porcelain, Vinyl
- Basement:Yes
- Basement Description:Full
- Living area:2,412 sq. ft.
Heating and cooling
- Heating:Forced Air, Heating
- Central air:Yes
Structure and exterior
- Year built:2003
- Building area:2,412 sq. ft.
- Lot area:0.15 Acres
Finances and disclosures
- Price:$429,900
- Price per sq. ft.:$178.23
- Tax amount:$7,701
Parking
- Parking description:Attached Garage
- Garage:Yes
New listings near 1174 Mcneil Drive
- Coming Soon
 $210,000Coming Soon2 beds 3 baths1,470 sq. ft.
99 Preswicke Mill, Blacklick, OH 43004
MLS# 226039663Listed by: HART REAL ESTATE AGENCY LLC - New
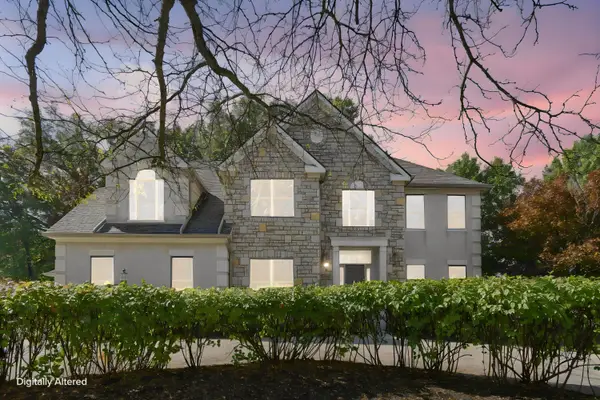 $699,900Active4 beds 4 baths3,155 sq. ft.
1215 Poppy Hills Drive, Blacklick, OH 43004
MLS# 226039568Listed by: E-MERGE REAL ESTATE - New
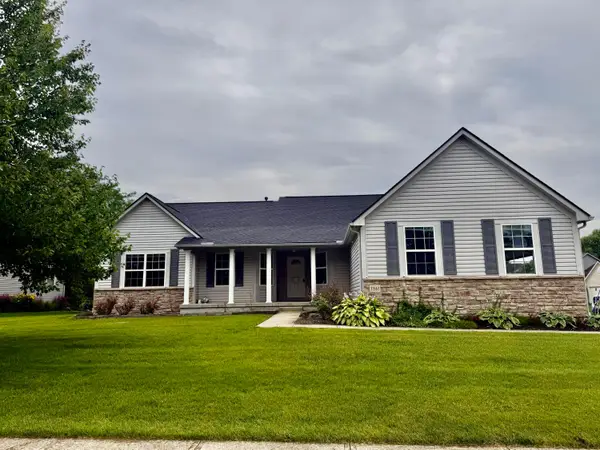 $435,000Active3 beds 2 baths2,121 sq. ft.
7861 Narrow Leaf Drive, Blacklick, OH 43004
MLS# 226039372Listed by: DWELL REAL ESTATE, LLC - New
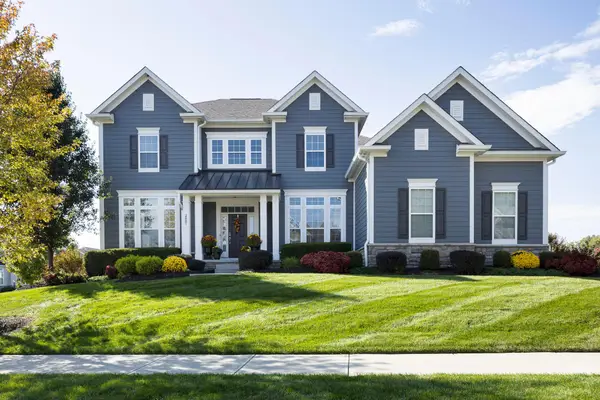 $899,000Active3 beds 4 baths3,159 sq. ft.
2881 Highland Woods Boulevard, New Albany, OH 43054
MLS# 226039329Listed by: NEW ALBANY REALTY, LTD - New
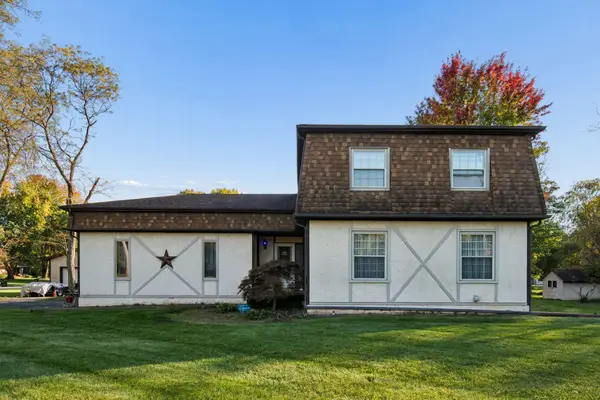 $350,000Active4 beds 3 baths1,916 sq. ft.
6809 Havens Road, Blacklick, OH 43004
MLS# 226039235Listed by: RE/MAX TOWN CENTER - New
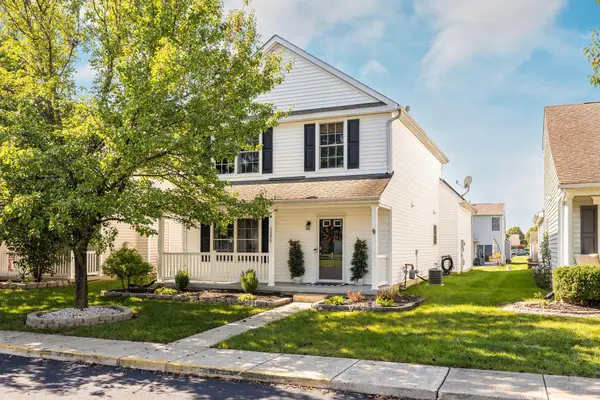 $300,000Active3 beds 3 baths1,852 sq. ft.
1395 Geranium Drive, Blacklick, OH 43004
MLS# 226039106Listed by: KELLER WILLIAMS CAPITAL PTNRS - New
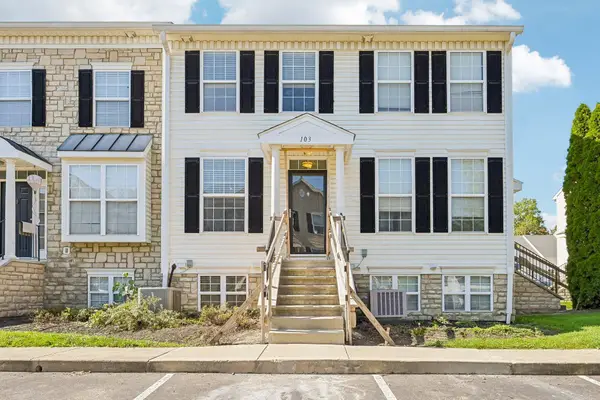 $165,000Active1 beds 2 baths1,111 sq. ft.
103 Preswicke Mill, Blacklick, OH 43004
MLS# 226039084Listed by: HOWARD HANNA REAL ESTATE SVCS - New
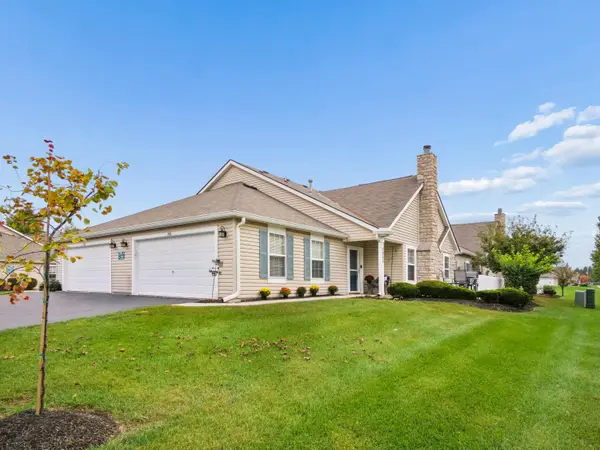 $213,700Active2 beds 2 baths1,146 sq. ft.
7866 Chapel Stone Road, Blacklick, OH 43004
MLS# 226039026Listed by: COLDWELL BANKER REALTY - New
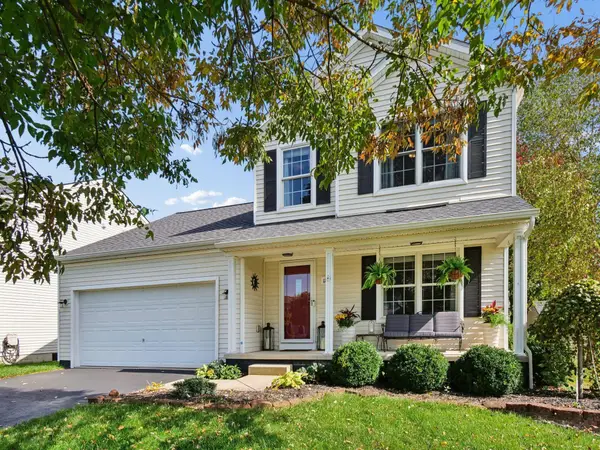 $399,900Active3 beds 4 baths2,163 sq. ft.
1180 Weeping Willow Court, Blacklick, OH 43004
MLS# 226038975Listed by: KELLER WILLIAMS CONSULTANTS - New
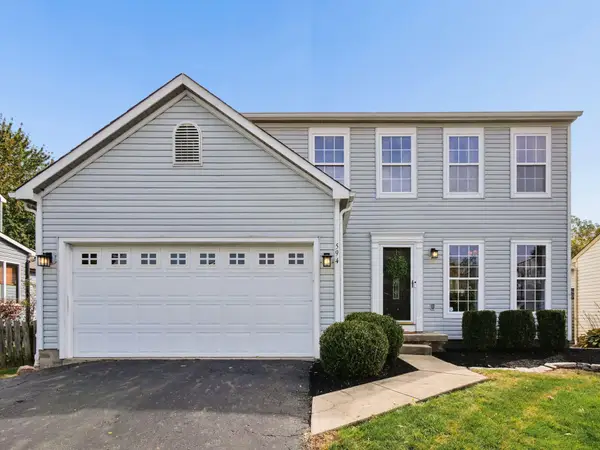 $345,000Active3 beds 3 baths1,488 sq. ft.
594 River Pebble Drive, Blacklick, OH 43004
MLS# 226038956Listed by: COLDWELL BANKER REALTY


Protect your home and budget from life's surprises with an Assurant Home Warranty, backed by a partner that supports you through every step of homeownership. Explore Plans.
© 2023 - 2026 ERA Franchise Systems LLC. All rights reserved. ERA Franchise Systems LLC fully supports the principles of the Fair Housing Act and the Equal Opportunity Act. ERA, ERA Real Estate powered, and their respective logos are registered service marks of ERA Franchise Systems LLC. Each office is independently owned and operated.