
1215 Poppy Hills Drive, Blacklick, OH 43004
Local realty services provided by:ERA Martin & Associates
1215 Poppy Hills Drive,Blacklick, OH 43004
$699,900
- 4 Beds
- 4 Baths
- 3,155 sq. ft.
- Single family
- Active
Listed by: leanne steiff
Office: e-merge real estate614-678-5505
MLS#:226039568
Source:OH_CBR
Price summary
- Price:$699,900
- Price per sq. ft.:$221.84
About this home
Perched along the picturesque 18th hole of the golf course, this impressive 3,000+ sq. ft. residence offers an ideal blend of timeless craftsmanship and panoramic green views. A grand two-story foyer welcomes you inside, where solid wood doors, rich trim, and beautiful millwork run throughout. The heart of the home is a breathtaking two-story living room featuring a cozy fireplace and a soaring wall of windows that flood the space with natural light. Designed for effortless living, the main floor includes a bright, open kitchen with quality wood cabinetry, an elegant formal dining room with a tray ceiling, and a dedicated private office. Upstairs, the luxurious primary suite serves as a quiet sanctuary complete with a tray ceiling, double vanities, and a deep soaking tub. With 4 spacious bedrooms, 3.5 bathrooms, and front-row views of the fairways, this home presents a rare opportunity for golf-course living at its finest. Mold remediation and water proofing was completed in basement 2026- with a 7 year transferable warranty. Washer and dryer convey....
Contact an agent
Home facts
- Year built:1998
- Subdivision & Development:Jefferson Meadows
- Listing ID #:226039568
- Added:1 day(s) ago
- Updated:October 18, 2026 at 11:32 AM
Rooms and interior
- Bedrooms:4
- Total bathrooms:4
- Full bathrooms:3
- Half bathrooms:1
- Flooring:Carpet, Ceramic/Porcelain
- Basement:Yes
- Basement Description:Full
- Living area:3,155 sq. ft.
Heating and cooling
- Heating:Forced Air, Heating
- Central air:Yes
Structure and exterior
- Year built:1998
- Building area:3,155 sq. ft.
- Lot area:0.4 Acres
- Lot Features:Golf CRS Lot
Finances and disclosures
- Price:$699,900
- Price per sq. ft.:$221.84
- Tax amount:$12,828
Parking
- Parking description:Attached Garage
- Garage:Yes
New listings near 1215 Poppy Hills Drive
- New
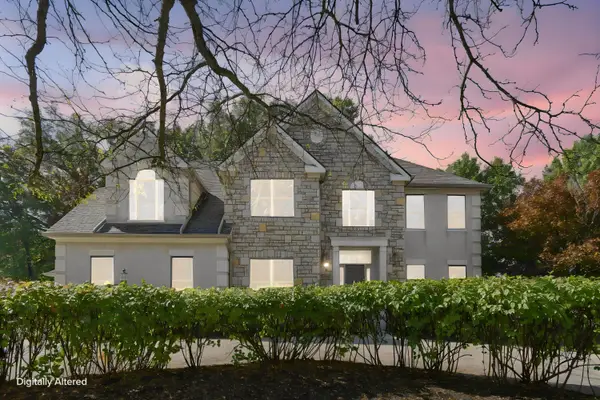 $699,900Active4 beds 4 baths3,155 sq. ft.
1215 Poppy Hills Drive, Blacklick, OH 43004
MLS# 226039568Listed by: E-MERGE REAL ESTATE - New
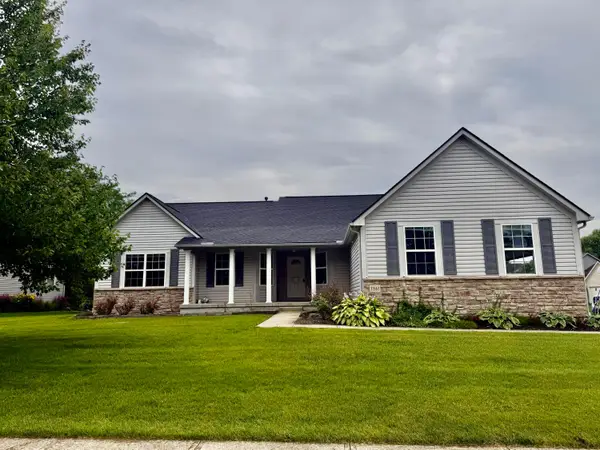 $435,000Active3 beds 2 baths2,121 sq. ft.
7861 Narrow Leaf Drive, Blacklick, OH 43004
MLS# 226039372Listed by: DWELL REAL ESTATE, LLC - Open Sun, 2 to 4pmNew
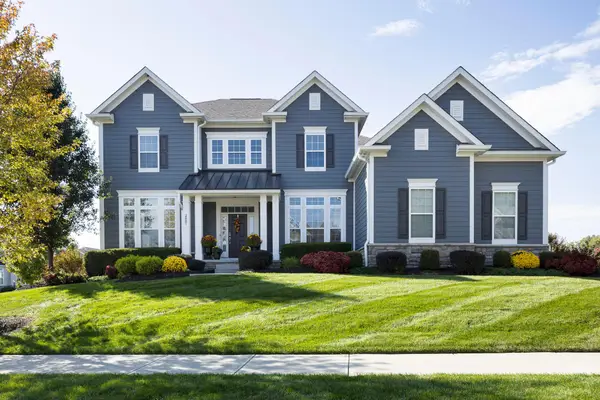 $899,000Active3 beds 4 baths3,159 sq. ft.
2881 Highland Woods Boulevard, New Albany, OH 43054
MLS# 226039329Listed by: NEW ALBANY REALTY, LTD - New
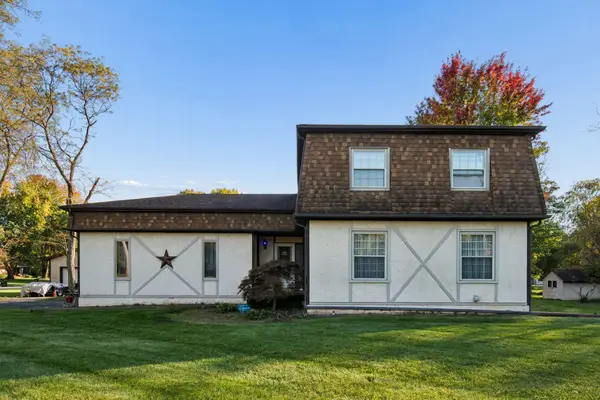 $350,000Active4 beds 3 baths1,916 sq. ft.
6809 Havens Road, Blacklick, OH 43004
MLS# 226039235Listed by: RE/MAX TOWN CENTER - Open Sun, 1am to 3pmNew
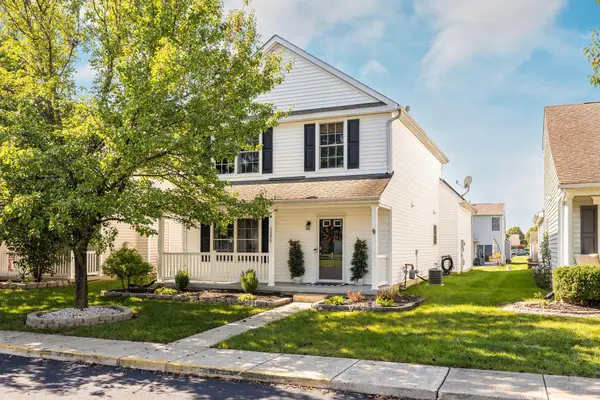 $300,000Active3 beds 3 baths1,852 sq. ft.
1395 Geranium Drive, Blacklick, OH 43004
MLS# 226039106Listed by: KELLER WILLIAMS CAPITAL PTNRS - Open Sun, 1 to 3pmNew
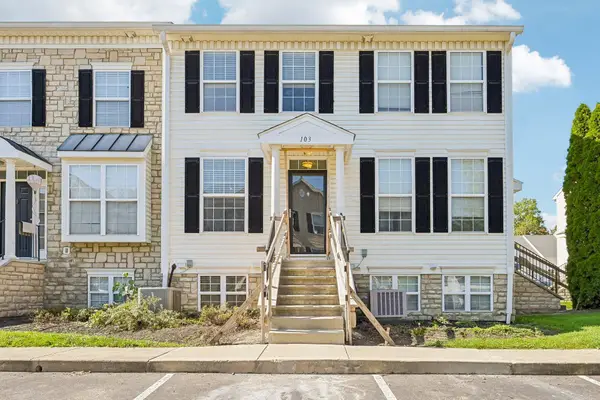 $165,000Active1 beds 2 baths1,111 sq. ft.
103 Preswicke Mill, Blacklick, OH 43004
MLS# 226039084Listed by: HOWARD HANNA REAL ESTATE SVCS - New
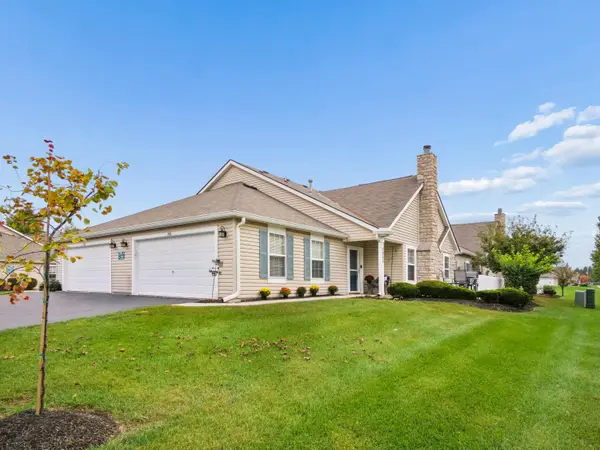 $213,700Active2 beds 2 baths1,146 sq. ft.
7866 Chapel Stone Road, Blacklick, OH 43004
MLS# 226039026Listed by: COLDWELL BANKER REALTY - New
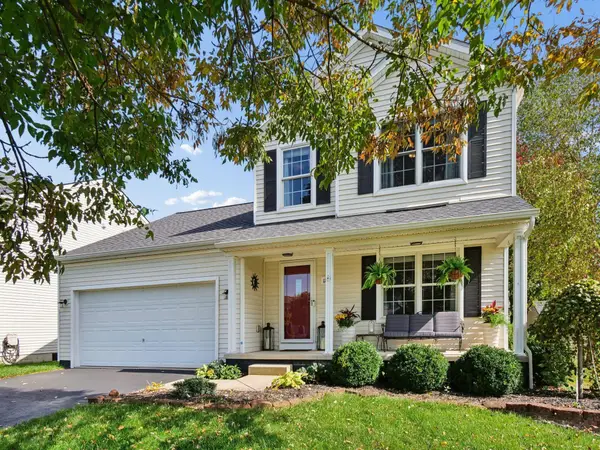 $399,900Active3 beds 4 baths2,163 sq. ft.
1180 Weeping Willow Court, Blacklick, OH 43004
MLS# 226038975Listed by: KELLER WILLIAMS CONSULTANTS - New
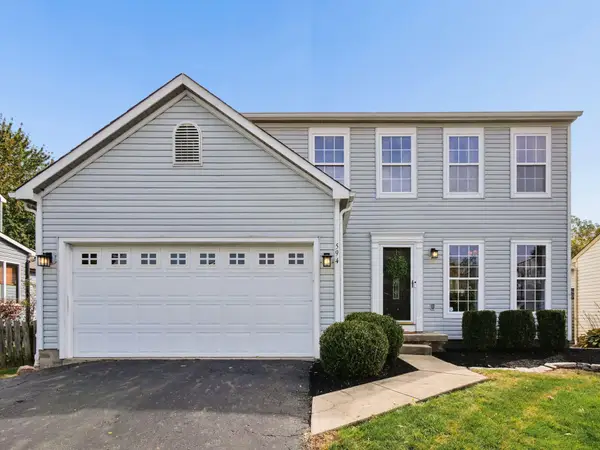 $345,000Active3 beds 3 baths1,488 sq. ft.
594 River Pebble Drive, Blacklick, OH 43004
MLS# 226038956Listed by: COLDWELL BANKER REALTY - New
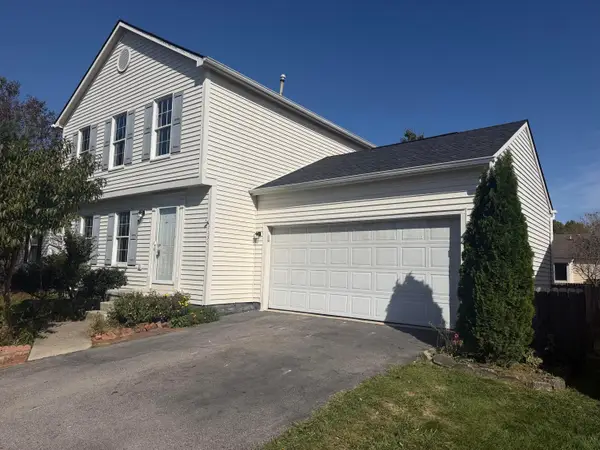 $320,000Active3 beds 3 baths1,350 sq. ft.
1150 Moneca Street, Blacklick, OH 43004
MLS# 226038926Listed by: OPENDOOR BROKERAGE LLC


Protect your home and budget from life's surprises with an Assurant Home Warranty, backed by a partner that supports you through every step of homeownership. Explore Plans.
© 2023 - 2026 ERA Franchise Systems LLC. All rights reserved. ERA Franchise Systems LLC fully supports the principles of the Fair Housing Act and the Equal Opportunity Act. ERA, ERA Real Estate powered, and their respective logos are registered service marks of ERA Franchise Systems LLC. Each office is independently owned and operated.