
157 Macenroe Drive, Blacklick, OH 43004
Local realty services provided by:ERA Martin & Associates
157 Macenroe Drive,Blacklick, OH 43004
$180,000
- 2 Beds
- 2 Baths
- 896 sq. ft.
- Condominium
- Active
Upcoming open houses
- Sun, Nov 2202:00 pm - 04:00 pm
Listed by: lisa evelinn
Office: evelinn house realty614-226-9394
MLS#:226043693
Source:OH_CBR
Price summary
- Price:$180,000
- Price per sq. ft.:$200.89
About this home
Move right into this beautifully updated, three-level condo featuring contemporary finishes and spacious living areas. The main level features a welcoming living room, comfortable dining area, and kitchen, with direct access from the living room to a peaceful green space.
Upstairs, you will find two generously sized bedrooms and a full bathroom. The finished lower level provides additional living space, a convenient half bath, laundry facilities, and extra storage.
Fresh interior paint throughout, complemented by modern light fixtures and updated hardware, gives the home a clean, refreshed feel. Just move in and enjoy!
Residents also enjoy access to a clubhouse, swimming pool, and fitness center. The HOA fee includes water, sewer, trash service, and use of all community amenities.
Now Showing!
Contact an agent
Home facts
- Year built:1994
- Subdivision & Development:McNeill Farms East
- Listing ID #:226043693
- Added:1 day(s) ago
- Updated:November 21, 2026 at 04:49 AM
Rooms and interior
- Bedrooms:2
- Total bathrooms:2
- Full bathrooms:1
- Half bathrooms:1
- Flooring:Carpet
- Basement:Yes
- Basement Description:Full
- Living area:896 sq. ft.
Heating and cooling
- Heating:Forced Air, Heating
- Central air:Yes
Structure and exterior
- Year built:1994
- Building area:896 sq. ft.
- Lot area:0.01 Acres
Finances and disclosures
- Price:$180,000
- Price per sq. ft.:$200.89
- Tax amount:$2,076
New listings near 157 Macenroe Drive
- Coming SoonOpen Sat, 12 to 2pm
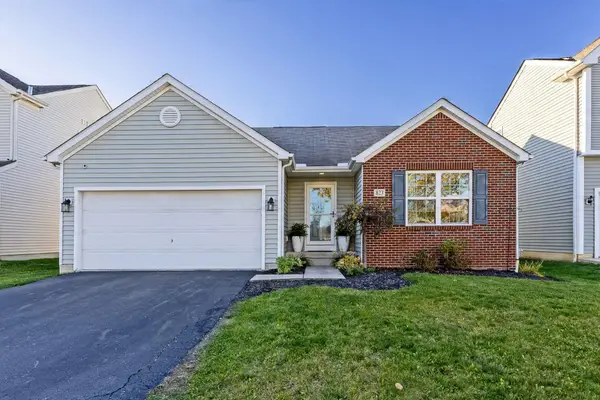 $355,000Coming Soon3 beds 3 baths2,358 sq. ft.
823 Bent Oak Drive, Blacklick, OH 43004
MLS# 226043627Listed by: THE RAINES GROUP, INC. - Coming SoonOpen Sat, 2 to 4pm
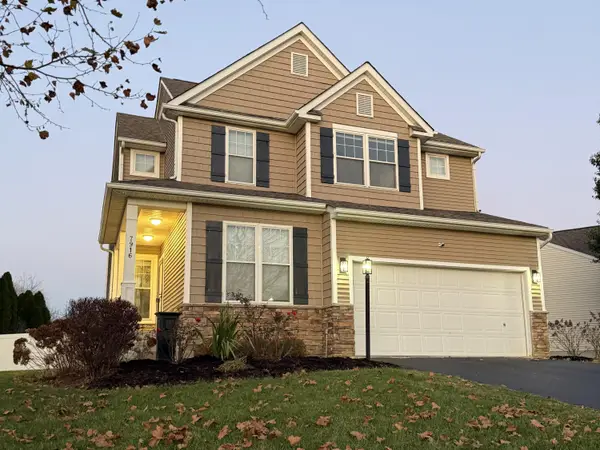 $389,900Coming Soon3 beds 3 baths1,719 sq. ft.
7916 Aspen Ridge Drive, Blacklick, OH 43004
MLS# 226043460Listed by: KELLER WILLIAMS CAPITAL PTNRS - Coming Soon
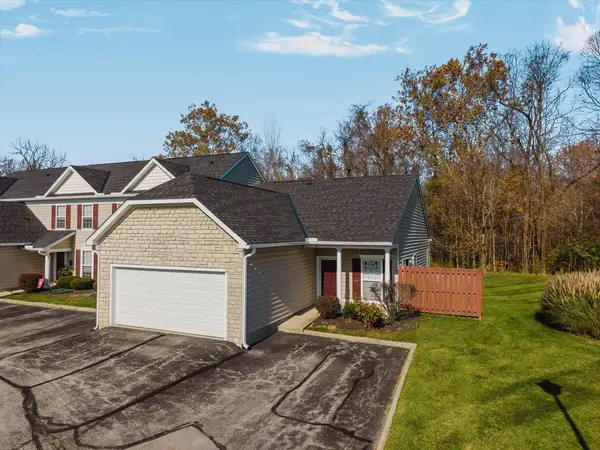 $238,900Coming Soon2 beds 2 baths1,280 sq. ft.
418 Piney Creek Drive, Blacklick, OH 43004
MLS# 226042823Listed by: REAL OF OHIO - New
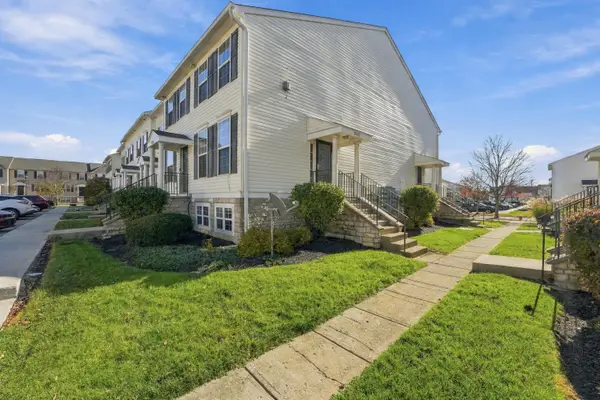 $159,900Active2 beds 2 baths1,111 sq. ft.
8283 Catalpa Ridge Drive, Blacklick, OH 43004
MLS# 226043568Listed by: MOVE REAL ESTATE - New
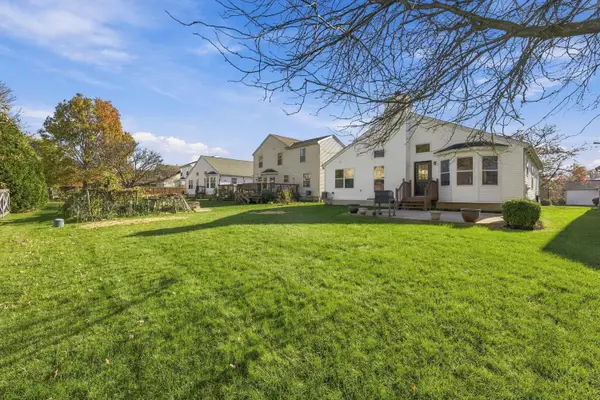 $339,900Active3 beds 3 baths1,414 sq. ft.
8228 Mariposa Street, Blacklick, OH 43004
MLS# 226043412Listed by: RED 1 REALTY - Open Sun, 1 to 3pmNew
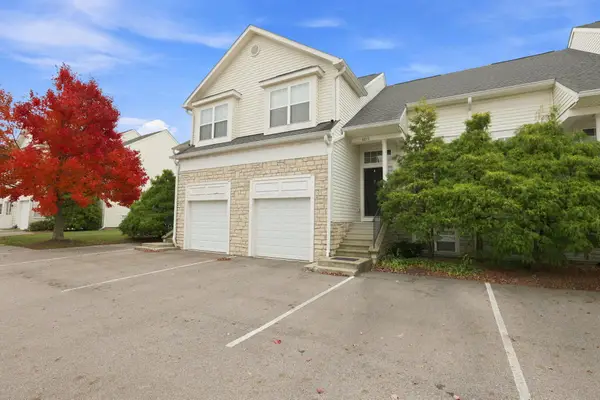 $224,900Active2 beds 3 baths1,862 sq. ft.
8233 Deering Oaks Drive, Blacklick, OH 43004
MLS# 226043298Listed by: HOWARD HANNA REAL ESTATE SVCS - Open Sun, 2 to 4pmNew
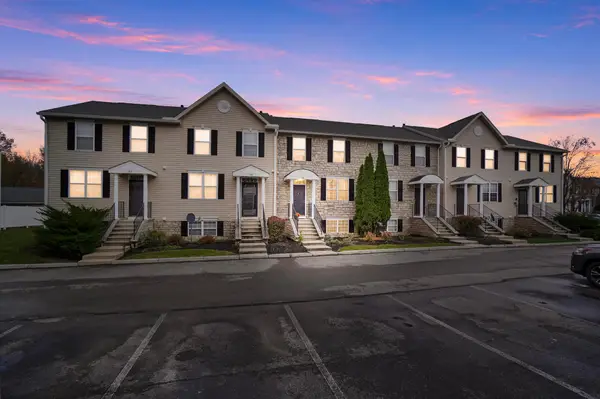 $264,900Active2 beds 4 baths1,869 sq. ft.
96 Preswicke Mill, Blacklick, OH 43004
MLS# 226043231Listed by: HOME CENTRAL REALTY - New
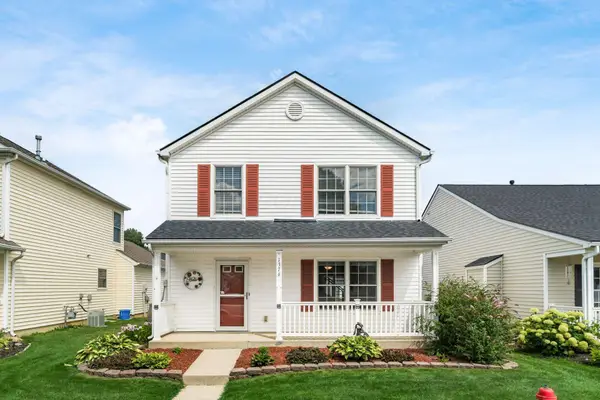 $309,900Active3 beds 3 baths1,536 sq. ft.
1376 Phlox Avenue, Blacklick, OH 43004
MLS# 226043188Listed by: LRG REALTY - Open Sun, 11am to 12:30pmNew
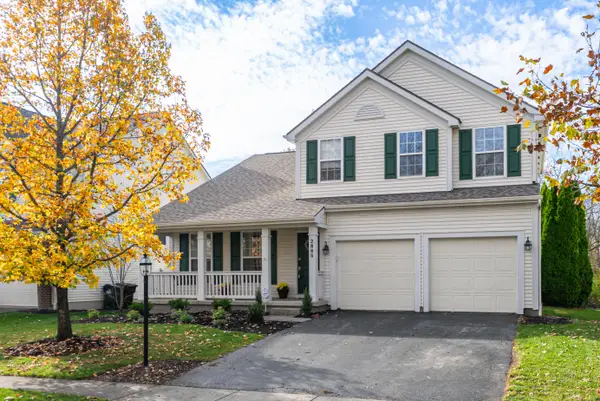 $456,000Active3 beds 3 baths2,240 sq. ft.
2885 Cordella Street, Blacklick, OH 43004
MLS# 226042837Listed by: RED 1 REALTY


Protect your home and budget from life's surprises with an Assurant Home Warranty, backed by a partner that supports you through every step of homeownership. Explore Plans.
© 2023 - 2026 ERA Franchise Systems LLC. All rights reserved. ERA Franchise Systems LLC fully supports the principles of the Fair Housing Act and the Equal Opportunity Act. ERA, ERA Real Estate powered, and their respective logos are registered service marks of ERA Franchise Systems LLC. Each office is independently owned and operated.