
176 Preswicke Mill, Blacklick, OH 43004
Local realty services provided by:ERA Martin & Associates
176 Preswicke Mill,Blacklick, OH 43004
$209,999
- 2 Beds
- 4 Baths
- 1,680 sq. ft.
- Single family
- Active
Listed by: jared west
Office: keller williams greater cols614-944-5900
MLS#:226027238
Source:OH_CBR
Price summary
- Price:$209,999
- Price per sq. ft.:$164.06
About this home
Rarely does a location inside this community offer this level of privacy. This 2-bedroom, 2 full bath, 2 half bath condo lives large with 1,280 sq ft on the main levels plus a fully finished basement, bringing total living space to approximately 1,680 sq ft -- and every bedroom features its own en suite bath, a layout not commonly found at this price point.
The setting is what sets this unit apart. The back patio backs to trees with no rear neighbors, and the front faces wooded green space rather than another unit -- a rare combination of privacy on both sides that's hard to find elsewhere in the community. Additional nearby parking adds everyday convenience.
The finished basement is built for real living -- currently set up as a media and entertaining space, ideal for movie nights or game day. It's the kind of room that gets used every week, not once a year.
Over the past decade, the current owners have invested more than $30,000 in updates, including new flooring and carpet, updated appliances, a new water heater, and a new central air system -- meaning a new owner steps into a home that's been consistently maintained and improved, not deferred.
Community amenities include two pools and two fitness centers, adding lifestyle value beyond the unit itself. The location offers convenient access to shopping, dining, and major routes throughout the Columbus area.
This is a home for a buyer who wants low-maintenance living without giving up privacy, space, or comfort -- a rare find within the community....
Contact an agent
Home facts
- Year built:2001
- Subdivision & Development:Waggoner Park
- Listing ID #:226027238
- Added:39 day(s) ago
- Updated:August 29, 2026 at 03:03 PM
Rooms and interior
- Bedrooms:2
- Total bathrooms:4
- Full bathrooms:2
- Flooring:Carpet
- Basement:Yes
- Basement Description:Full
- Living area:1,680 sq. ft.
Heating and cooling
- Heating:Forced Air, Heating
- Central air:Yes
Structure and exterior
- Year built:2001
- Building area:1,680 sq. ft.
- Lot area:0.02 Acres
- Lot Features:Wooded
- Exterior Features:Balcony
Finances and disclosures
- Price:$209,999
- Price per sq. ft.:$164.06
- Tax amount:$3,247
Features and amenities
- Pool features:Inground Pool
Parking
- Parking description:Assigned
New listings near 176 Preswicke Mill
- Coming Soon
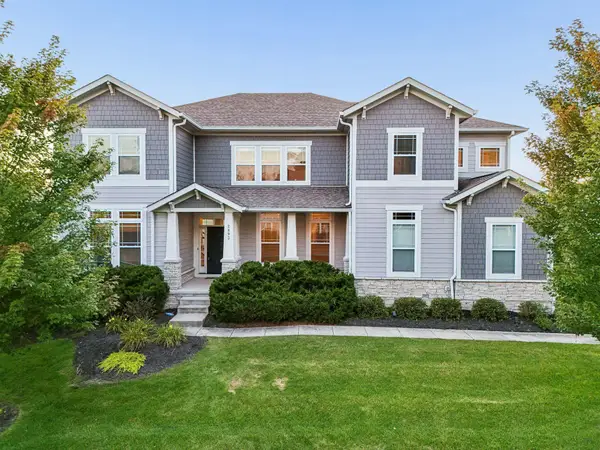 $1,050,000Coming Soon4 beds 4 baths3,686 sq. ft.
2893 Highland Woods Boulevard, New Albany, OH 43054
MLS# 226032933Listed by: TRADE IN YOUR HOUSE REALTY - Coming Soon
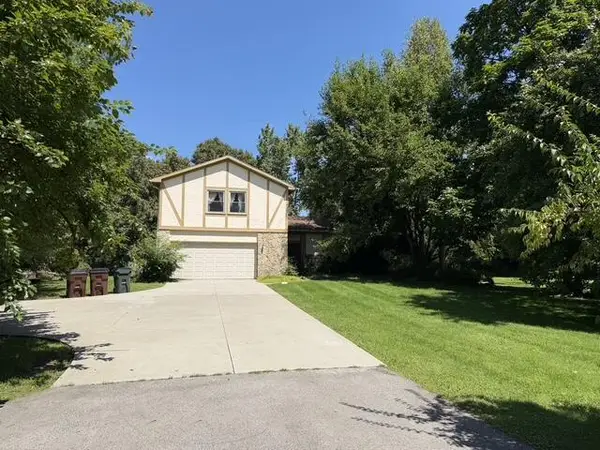 $324,900Coming Soon4 beds 3 baths2,244 sq. ft.
8216 Kennedy Road, Blacklick, OH 43004
MLS# 226032321Listed by: CUTLER REAL ESTATE - New
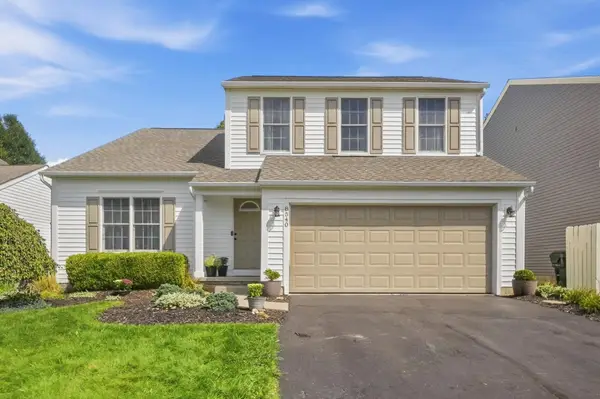 $376,900Active3 beds 3 baths1,908 sq. ft.
8540 Old Ivory Way, Blacklick, OH 43004
MLS# 226032842Listed by: RE/MAX REVEALTY - Open Sat, 11am to 1pmNew
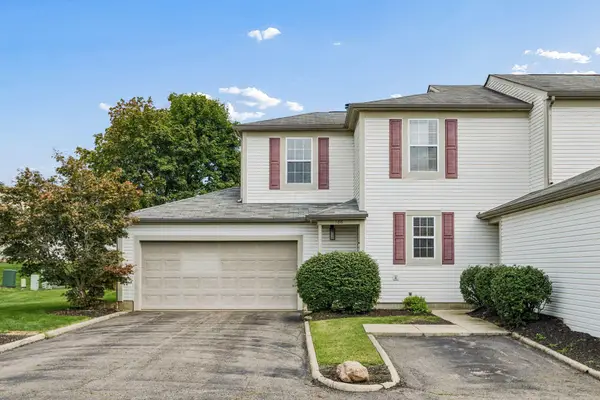 $235,000Active3 beds 4 baths1,216 sq. ft.
188 Macfalls Way, Blacklick, OH 43004
MLS# 226032681Listed by: RED 1 REALTY - Open Sun, 1 to 3pmNew
 $350,000Active3 beds 3 baths1,686 sq. ft.
1106 Goldeneye Drive, Blacklick, OH 43004
MLS# 226032593Listed by: BERKSHIRE HATHAWAY HS PRO RLTY - New
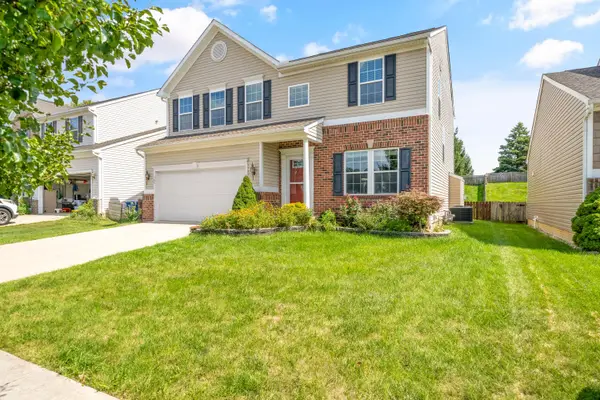 $419,900Active4 beds 3 baths2,384 sq. ft.
568 Stone Shadow Drive, Blacklick, OH 43004
MLS# 226032604Listed by: THE BROKERAGE HOUSE - New
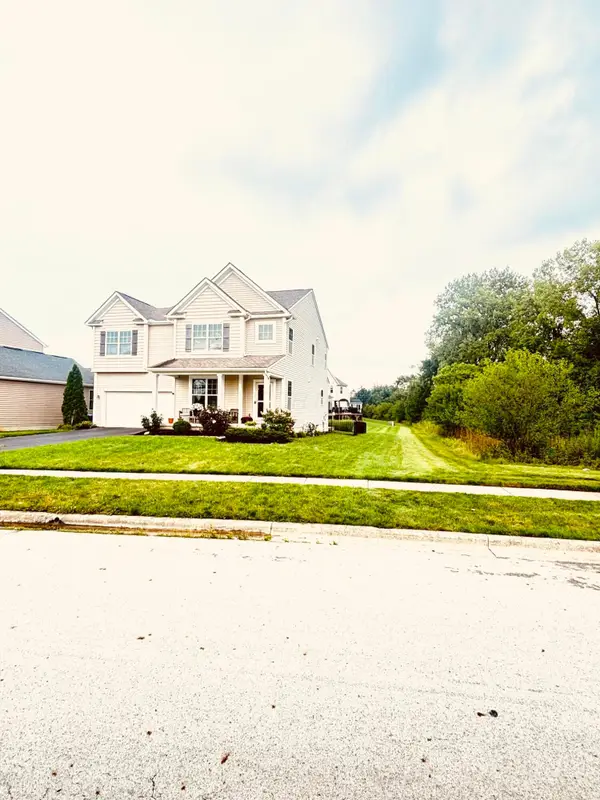 $419,999Active4 beds 3 baths2,216 sq. ft.
644 Cedar Run Drive, Blacklick, OH 43004
MLS# 226032187Listed by: E-MERGE REAL ESTATE UNLIMITED - Open Sat, 12 to 2pmNew
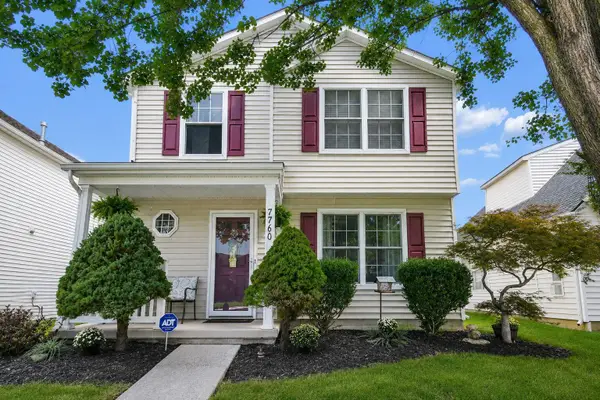 $269,000Active3 beds 2 baths1,228 sq. ft.
7760 Freesia Street, Blacklick, OH 43004
MLS# 226032146Listed by: COLDWELL BANKER REALTY - New
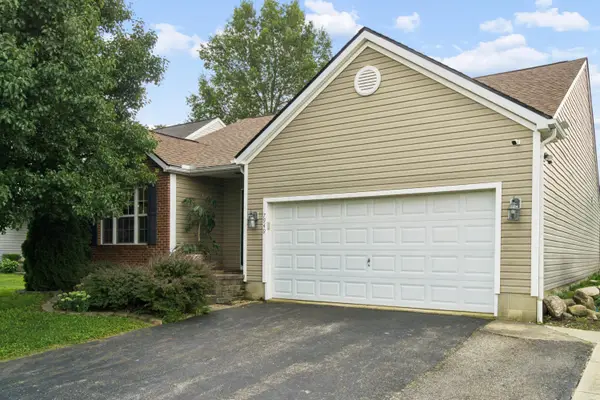 $310,000Active3 beds 2 baths1,667 sq. ft.
7949 Chapel Stone Road, Blacklick, OH 43004
MLS# 226031906Listed by: COLDWELL BANKER REALTY - New
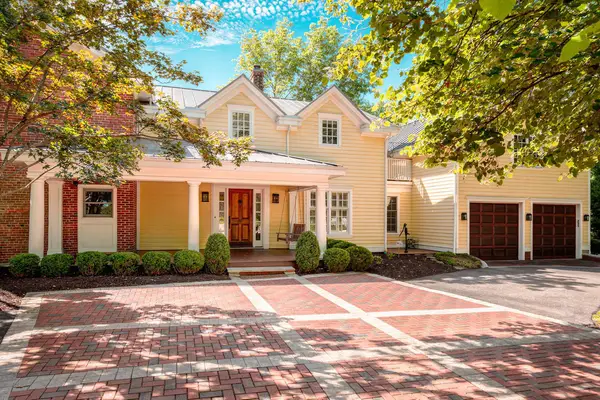 $1,095,000Active5 beds 4 baths3,865 sq. ft.
7443 Havens Road, Blacklick, OH 43004
MLS# 226031647Listed by: NEW ALBANY REALTY, LTD


Protect your home and budget from life's surprises with an Assurant Home Warranty, backed by a partner that supports you through every step of homeownership. Explore Plans.
© 2023 - 2026 ERA Franchise Systems LLC. All rights reserved. ERA Franchise Systems LLC fully supports the principles of the Fair Housing Act and the Equal Opportunity Act. ERA, ERA Real Estate powered, and their respective logos are registered service marks of ERA Franchise Systems LLC. Each office is independently owned and operated.