
294 Kestrel Drive, Blacklick, OH 43004
Local realty services provided by:ERA Martin & Associates
294 Kestrel Drive,Blacklick, OH 43004
$410,000
- 3 Beds
- 4 Baths
- 2,600 sq. ft.
- Single family
- Active
Listed by: raman dhimal
Office: howard hanna real estate svcs614-864-7400
MLS#:226029498
Source:OH_CBR
Price summary
- Price:$410,000
- Price per sq. ft.:$211.34
About this home
Move-in ready in desirable Woods at Jefferson! This well-maintained home features 3 bedrooms, 3.5
baths, an open floor plan, spacious loft, and a finished lower level with a rec room, storage, and flex space
ideal for a home office or potential 4th bedroom. Enjoy the large deck, manicured landscaping, and
convenient access to shopping, dining, and more. Updates include granite countertops, a 75-gallon water
heater.
Contact an agent
Home facts
- Year built:1999
- Subdivision & Development:Woods at Jefferson
- Listing ID #:226029498
- Added:52 day(s) ago
- Updated:September 26, 2026 at 02:55 PM
Rooms and interior
- Bedrooms:3
- Total bathrooms:4
- Full bathrooms:3
- Half bathrooms:1
- Flooring:Carpet, Ceramic/Porcelain
- Basement:Yes
- Basement Description:Full
- Living area:2,600 sq. ft.
Heating and cooling
- Heating:Forced Air, Heating
- Central air:Yes
Structure and exterior
- Year built:1999
- Building area:2,600 sq. ft.
- Lot area:0.16 Acres
Finances and disclosures
- Price:$410,000
- Price per sq. ft.:$211.34
- Tax amount:$6,454
Parking
- Parking description:Attached Garage, On Street
- Garage:Yes
New listings near 294 Kestrel Drive
- Coming SoonOpen Sat, 1 to 3pm
 $499,900Coming Soon4 beds 3 baths2,060 sq. ft.
191 Royal E, Blacklick, OH 43004
MLS# 226036342Listed by: REAL ESTATE OPPORTUNITY - Coming Soon
 $274,900Coming Soon3 beds 3 baths1,536 sq. ft.
7764 Lupine Drive, Blacklick, OH 43004
MLS# 226036214Listed by: CORE REALTY COLLECTION - Open Sat, 2 to 4pmNew
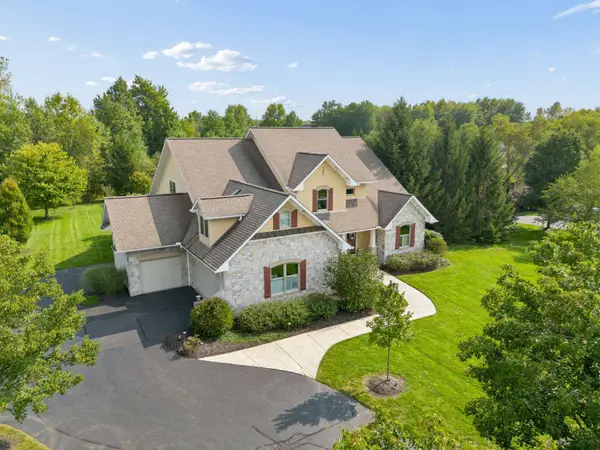 $1,325,000Active4 beds 6 baths4,900 sq. ft.
8217 Creek Hollow Road, Blacklick, OH 43004
MLS# 226036738Listed by: RE/MAX CONSULTANT GROUP - Open Sun, 11am to 1pmNew
 $339,900Active2 beds 2 baths2,284 sq. ft.
7672 Yonkers Drive, Blacklick, OH 43004
MLS# 226036619Listed by: KELLER WILLIAMS GREATER COLS - Open Sat, 11am to 1pmNew
 $225,000Active3 beds 3 baths1,360 sq. ft.
8447 Varden Court, Blacklick, OH 43004
MLS# 226036324Listed by: KELLER WILLIAMS CAPITAL PTNRS - New
 $419,000Active3 beds 3 baths1,896 sq. ft.
7490 Bunker Ridge Court, Blacklick, OH 43004
MLS# 226036226Listed by: DI LUSSO REAL ESTATE - New
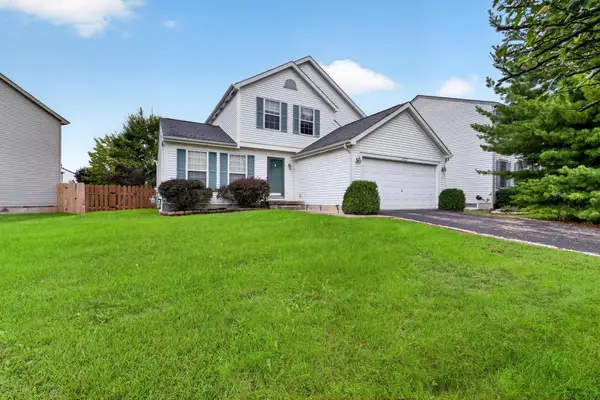 $325,000Active3 beds 3 baths1,890 sq. ft.
473 Tourmaline Drive, Blacklick, OH 43004
MLS# 226036199Listed by: RE/MAX IMPACT - New
 $299,000Active5.74 Acres
0 Dixon Road Sw, Pataskala, OH 43062
MLS# 226036154Listed by: THE BROKERAGE HOUSE - New
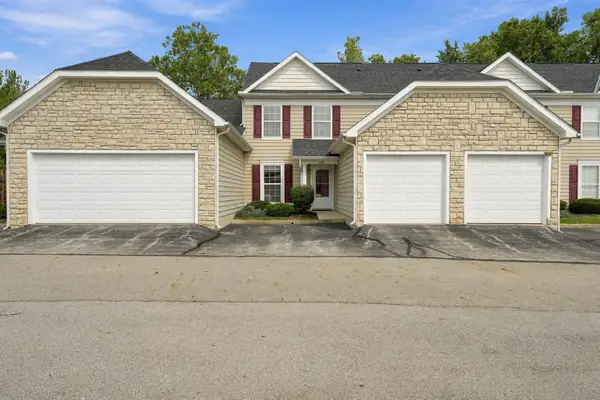 $224,999Active2 beds 3 baths1,344 sq. ft.
430 Piney Creek Drive, Blacklick, OH 43004
MLS# 226036087Listed by: COLLECTIVE HOUSE REALTY - New
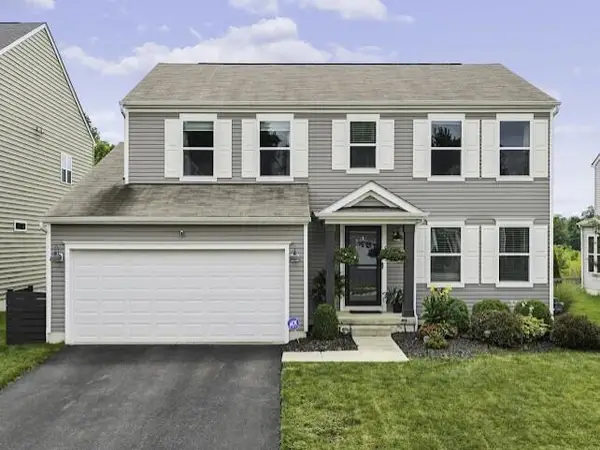 $429,000Active4 beds 3 baths2,033 sq. ft.
8065 Narrow Leaf Drive, Blacklick, OH 43004
MLS# 226036078Listed by: HOME CENTRAL REALTY


Protect your home and budget from life's surprises with an Assurant Home Warranty, backed by a partner that supports you through every step of homeownership. Explore Plans.
© 2023 - 2026 ERA Franchise Systems LLC. All rights reserved. ERA Franchise Systems LLC fully supports the principles of the Fair Housing Act and the Equal Opportunity Act. ERA, ERA Real Estate powered, and their respective logos are registered service marks of ERA Franchise Systems LLC. Each office is independently owned and operated.