
7672 Yonkers Drive, Blacklick, OH 43004
Local realty services provided by:ERA Martin & Associates
7672 Yonkers Drive,Blacklick, OH 43004
$339,900
- 2 Beds
- 2 Baths
- 2,284 sq. ft.
- Single family
- Active
Upcoming open houses
- Sun, Sep 2711:00 am - 01:00 pm
Listed by: tracey l dixon
Office: keller williams greater cols740-927-4663
MLS#:226036619
Source:OH_CBR
Price summary
- Price:$339,900
- Price per sq. ft.:$213.77
About this home
OPEN HOUSE SUNDAY SEPT 27th 11am-1pm Welcome to easy living in the desirable Broadstone community of Blacklick! This spacious 2-bedroom, 2-bath condo offers nearly 2,300 sq ft of finished living space with a bright, open-concept design. The beautiful kitchen boasts abundant counter and cabinet space, stainless steel appliances, and an eat-in area that flows into the impressive great room featuring vaulted ceilings, solid wood flooring, and a cozy gas fireplace. The spacious owner's suite offers a private bath and large walk-in closet. A first-floor den with built-in desk and cabinetry provides the perfect space for a home office, while the convenient first-floor laundry adds to the ease of everyday living. The beautifully finished lower level offers additional living and entertaining space, along with a huge storage area and plumbing already in place for a potential third full bath. Outside, enjoy a concrete patio that's perfect for grilling and relaxing on warm summer evenings. Additional features include a 2-car garage with service door and nearby guest parking. Furnace and A/c new in 2020 and new roof being done this fall! Conveniently located near grocery stores, dining, and medical facilities, with I-270 just 10 minutes away for an easy commute. Spacious, low-maintenance living in a great Blacklick location!...
Contact an agent
Home facts
- Year built:2010
- Subdivision & Development:Broadstone
- Listing ID #:226036619
- Added:1 day(s) ago
- Updated:September 26, 2026 at 03:26 PM
Rooms and interior
- Bedrooms:2
- Total bathrooms:2
- Full bathrooms:2
- Flooring:Carpet
- Basement:Yes
- Basement Description:Full
- Living area:2,284 sq. ft.
Heating and cooling
- Central air:Yes
Structure and exterior
- Year built:2010
- Building area:2,284 sq. ft.
- Lot area:0.05 Acres
Finances and disclosures
- Price:$339,900
- Price per sq. ft.:$213.77
- Tax amount:$4,632
Parking
- Parking description:Attached Garage
- Garage:Yes
New listings near 7672 Yonkers Drive
- Coming SoonOpen Sat, 1 to 3pm
 $499,900Coming Soon4 beds 3 baths2,060 sq. ft.
191 Royal E, Blacklick, OH 43004
MLS# 226036342Listed by: REAL ESTATE OPPORTUNITY - Coming Soon
 $274,900Coming Soon3 beds 3 baths1,536 sq. ft.
7764 Lupine Drive, Blacklick, OH 43004
MLS# 226036214Listed by: CORE REALTY COLLECTION - Open Sat, 2 to 4pmNew
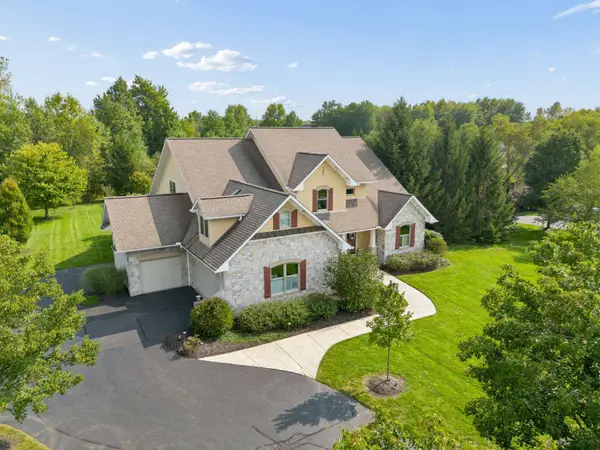 $1,325,000Active4 beds 6 baths4,900 sq. ft.
8217 Creek Hollow Road, Blacklick, OH 43004
MLS# 226036738Listed by: RE/MAX CONSULTANT GROUP - Open Sat, 11am to 1pmNew
 $225,000Active3 beds 3 baths1,360 sq. ft.
8447 Varden Court, Blacklick, OH 43004
MLS# 226036324Listed by: KELLER WILLIAMS CAPITAL PTNRS - New
 $419,000Active3 beds 3 baths1,896 sq. ft.
7490 Bunker Ridge Court, Blacklick, OH 43004
MLS# 226036226Listed by: DI LUSSO REAL ESTATE - New
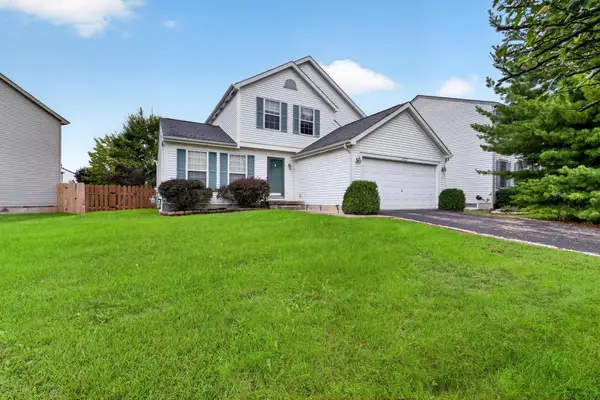 $325,000Active3 beds 3 baths1,890 sq. ft.
473 Tourmaline Drive, Blacklick, OH 43004
MLS# 226036199Listed by: RE/MAX IMPACT - New
 $299,000Active5.74 Acres
0 Dixon Road Sw, Pataskala, OH 43062
MLS# 226036154Listed by: THE BROKERAGE HOUSE - New
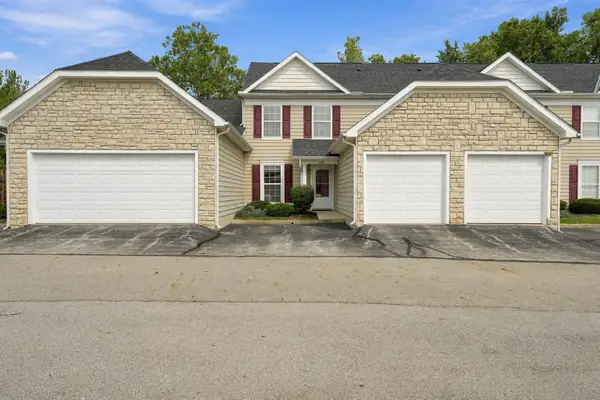 $224,999Active2 beds 3 baths1,344 sq. ft.
430 Piney Creek Drive, Blacklick, OH 43004
MLS# 226036087Listed by: COLLECTIVE HOUSE REALTY - New
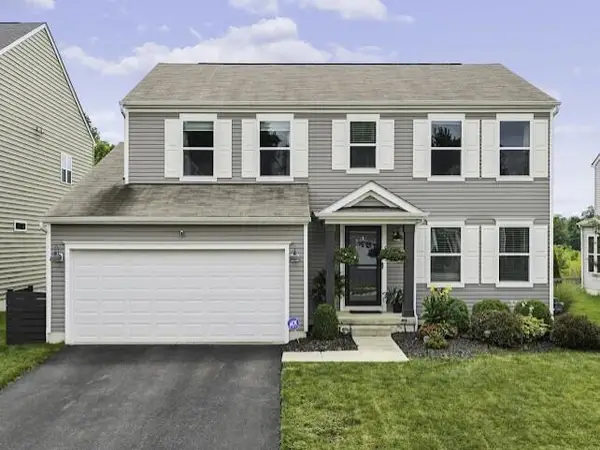 $429,000Active4 beds 3 baths2,033 sq. ft.
8065 Narrow Leaf Drive, Blacklick, OH 43004
MLS# 226036078Listed by: HOME CENTRAL REALTY


Protect your home and budget from life's surprises with an Assurant Home Warranty, backed by a partner that supports you through every step of homeownership. Explore Plans.
© 2023 - 2026 ERA Franchise Systems LLC. All rights reserved. ERA Franchise Systems LLC fully supports the principles of the Fair Housing Act and the Equal Opportunity Act. ERA, ERA Real Estate powered, and their respective logos are registered service marks of ERA Franchise Systems LLC. Each office is independently owned and operated.