
510 Dover Pond Drive, Blacklick, OH 43004
Local realty services provided by:ERA Martin & Associates
Listed by: kennisha cunningham
Office: coldwell banker realty614-451-0808
MLS#:226024830
Source:OH_CBR
Price summary
- Price:$335,000
- Price per sq. ft.:$182.36
About this home
Welcome to this charming two-story home in the Crawford Farms subdivision! A classic front porch welcomes you into 1,837 square feet of comfortable living space featuring a floor plan that provides a great canvas to make it your own. The main level provides a spacious layout and a kitchen fully equipped with a dishwasher, microwave, range and refrigerator. Upstairs you will find three generous bedrooms, highlighted by a primary suite complete with a walk-in closet and a private en-suite bathroom. A full basement offers excellent storage capacity or future expansion potential. Out back, a concrete patio overlooks the mature yard space, providing an ideal space for relaxation. Complete with a two car attached garage, this home sits in a calm neighborhood setting while remaining highly accessible to local shopping, dining and I-270.
Contact an agent
Home facts
- Year built:2002
- Subdivision & Development:Crawford Farms
- Listing ID #:226024830
- Added:32 day(s) ago
- Updated:August 01, 2026 at 03:07 PM
Rooms and interior
- Bedrooms:3
- Total bathrooms:3
- Full bathrooms:2
- Half bathrooms:1
- Flooring:Carpet, Vinyl
- Bathrooms Description:Garden/Soak Tub
- Basement:Yes
- Basement Description:Partial
- Living area:1,837 sq. ft.
Heating and cooling
- Central air:Yes
Structure and exterior
- Year built:2002
- Building area:1,837 sq. ft.
- Lot area:0.13 Acres
Finances and disclosures
- Price:$335,000
- Price per sq. ft.:$182.36
- Tax amount:$5,483
Parking
- Parking description:Attached Garage
- Garage:Yes
New listings near 510 Dover Pond Drive
- New
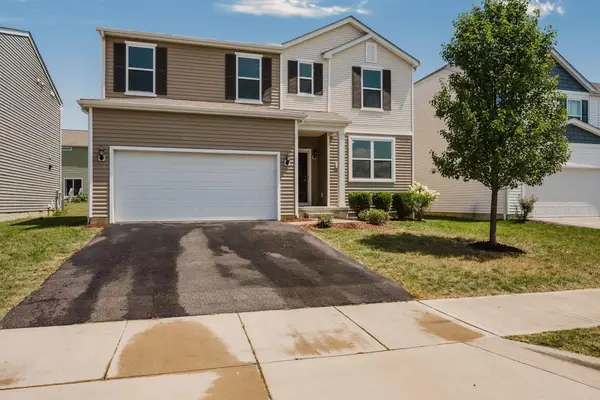 $499,900Active4 beds 3 baths2,372 sq. ft.
1198 Snipe View Loop E, Blacklick, OH 43004
MLS# 226029964Listed by: SIGNATURE REAL ESTATE - Coming SoonOpen Sat, 1 to 3pm
 $342,900Coming Soon3 beds 3 baths
1101 Benhower Drive, Blacklick, OH 43004
MLS# 226029886Listed by: RED 1 REALTY - Coming Soon
 $345,000Coming Soon4 beds 3 baths
571 Marcum Road, Blacklick, OH 43004
MLS# 226029862Listed by: COLDWELL BANKER REALTY - Open Sun, 1 to 3pmNew
 $295,000Active2 beds 3 baths1,742 sq. ft.
233 Bollingen, Blacklick, OH 43004
MLS# 226029789Listed by: COLDWELL BANKER REALTY - New
 $339,900Active3 beds 3 baths1,616 sq. ft.
7930 Cullom Court, Blacklick, OH 43004
MLS# 226029758Listed by: RED 1 REALTY - New
 $415,000Active3 beds 4 baths2,600 sq. ft.
294 Kestrel Drive, Blacklick, OH 43004
MLS# 226029498Listed by: HOWARD HANNA REAL ESTATE SVCS - New
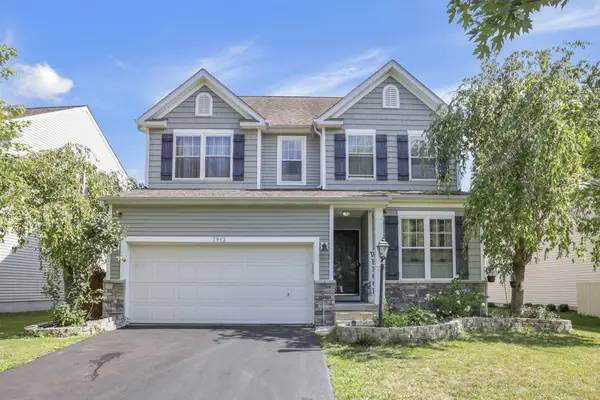 $399,900Active3 beds 3 baths2,299 sq. ft.
7913 Birch Creek Drive, Blacklick, OH 43004
MLS# 226029461Listed by: RED 1 REALTY - New
 $175,000Active2 beds 2 baths896 sq. ft.
202 Hawkins Lane, Blacklick, OH 43004
MLS# 226029153Listed by: USA-1 REAL ESTATE CORP. - New
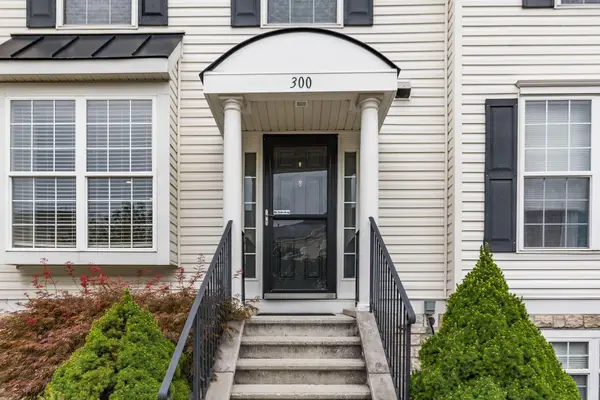 $204,900Active2 beds 2 baths1,470 sq. ft.
300 Pagodatree Drive, Blacklick, OH 43004
MLS# 226029146Listed by: LIM REALTY GROUP - Open Sun, 1 to 3pmNew
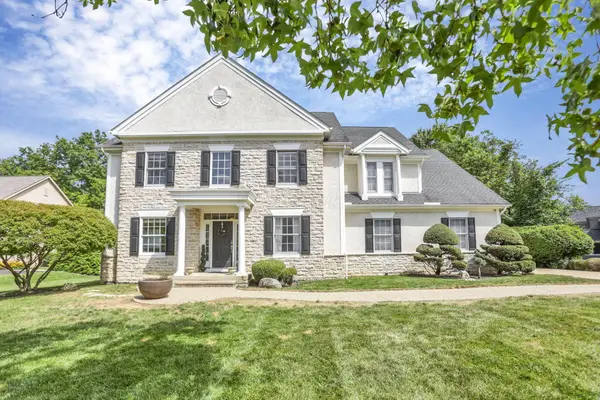 $794,900Active4 beds 4 baths3,000 sq. ft.
1818 Unbridled Way, Blacklick, OH 43004
MLS# 226029087Listed by: HOWARD HANNA REAL ESTATE SVCS


Protect your home and budget from life's surprises with an Assurant Home Warranty, backed by a partner that supports you through every step of homeownership. Explore Plans.
© 2023 - 2026 ERA Franchise Systems LLC. All rights reserved. ERA Franchise Systems LLC fully supports the principles of the Fair Housing Act and the Equal Opportunity Act. ERA, ERA Real Estate powered, and their respective logos are registered service marks of ERA Franchise Systems LLC. Each office is independently owned and operated.