
676 Wadebridge Drive, Blacklick, OH 43004
Local realty services provided by:ERA Martin & Associates
676 Wadebridge Drive,Blacklick, OH 43004
$205,000
- 2 Beds
- 2 Baths
- 1,090 sq. ft.
- Condominium
- Active
Listed by: lori e huff
Office: keller williams consultants614-932-2000
MLS#:226001173
Source:OH_CBR
Price summary
- Price:$205,000
- Price per sq. ft.:$188.07
About this home
Seller will credit the buyer for 6 months of HOA dues! Welcome to easy, single-level living in this beautifully maintained ranch-style condo, where comfort meets convenience. This thoughtfully designed home features 2 spacious bedrooms and 2 full baths, offering a functional layout ideal for both everyday living and entertaining.
The heart of the home is a warm, welcoming fireplace, perfect for cozy evenings and relaxed gatherings. Newer flooring throughout adds a fresh, modern touch, while the large walk-in pantry provides exceptional storage and organization for culinary enthusiasts.
Enjoy the practicality of a 2-car garage paired with a long driveway, offering ample parking for guests and extra vehicles. Step outside to a charming patio area, ideal for morning coffee, alfresco dining, or quiet moments in the fresh air.
Low-maintenance living with high-comfort appeal--this ranch condo is ready to welcome you home.
Contact an agent
Home facts
- Year built:2004
- Subdivision & Development:Dorchester Green
- Listing ID #:226001173
- Added:260 day(s) ago
- Updated:October 01, 2026 at 05:23 PM
Rooms and interior
- Bedrooms:2
- Total bathrooms:2
- Full bathrooms:2
- Flooring:Carpet, Vinyl
- Living area:1,090 sq. ft.
Heating and cooling
- Heating:Forced Air, Heating
- Central air:Yes
Structure and exterior
- Year built:2004
- Building area:1,090 sq. ft.
- Lot area:0.04 Acres
Finances and disclosures
- Price:$205,000
- Price per sq. ft.:$188.07
- Tax amount:$3,188
Parking
- Parking description:Attached Garage
- Garage:Yes
New listings near 676 Wadebridge Drive
- Coming Soon
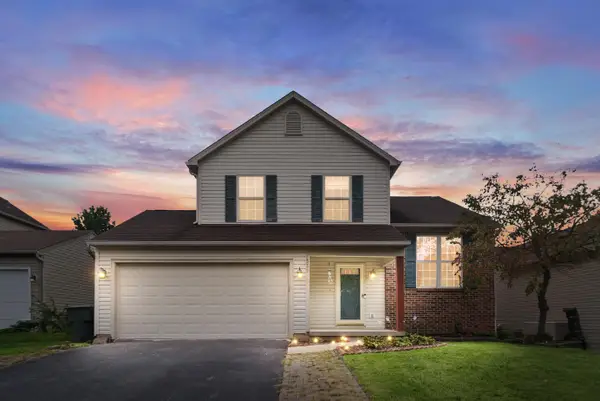 $330,000Coming Soon3 beds 3 baths1,368 sq. ft.
533 River Pebble Drive, Blacklick, OH 43004
MLS# 226037254Listed by: RED 1 REALTY - Coming SoonOpen Sat, 1 to 3pm
 $499,900Coming Soon4 beds 3 baths2,060 sq. ft.
191 Royal E, Blacklick, OH 43004
MLS# 226036342Listed by: REAL ESTATE OPPORTUNITY - Coming Soon
 $274,900Coming Soon3 beds 3 baths1,536 sq. ft.
7764 Lupine Drive, Blacklick, OH 43004
MLS# 226036214Listed by: CORE REALTY COLLECTION - Open Sun, 1 to 3pmNew
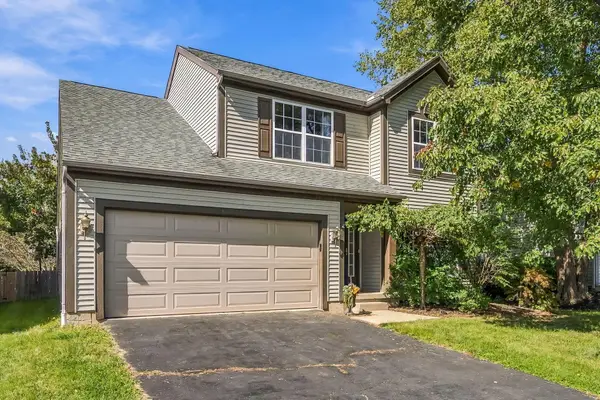 $359,000Active3 beds 3 baths1,616 sq. ft.
1143 Insco Loop, Blacklick, OH 43004
MLS# 226037337Listed by: KELLER WILLIAMS CONSULTANTS - New
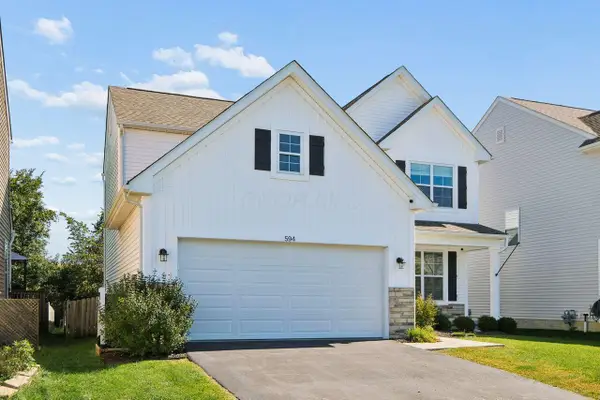 $415,000Active3 beds 2 baths1,973 sq. ft.
594 Eisen Drive, Blacklick, OH 43004
MLS# 226037275Listed by: COLDWELL BANKER REALTY - New
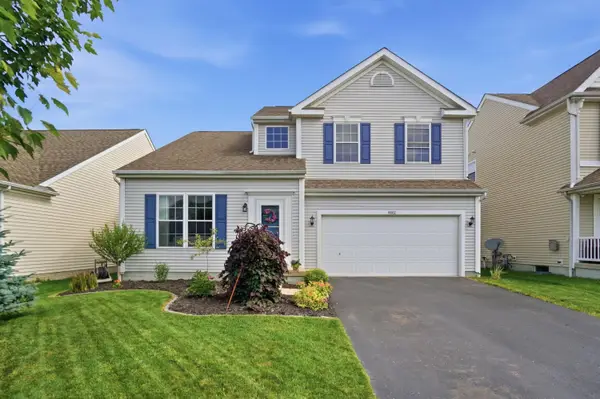 $389,000Active3 beds 3 baths2,015 sq. ft.
8662 Brenstuhl Park Drive, Blacklick, OH 43004
MLS# 226036789Listed by: CUTLER REAL ESTATE - New
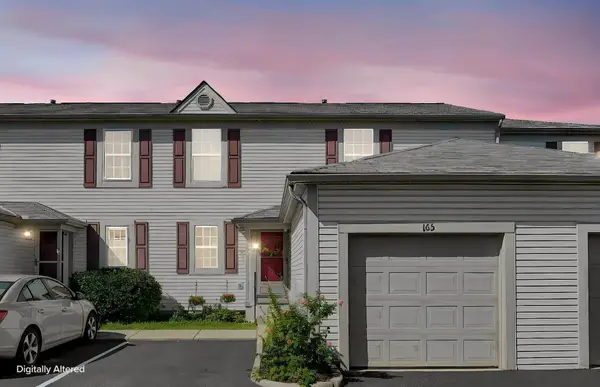 $199,000Active2 beds 2 baths1,024 sq. ft.
165 Macandrews Way, Blacklick, OH 43004
MLS# 226036777Listed by: AFFORDABLE REAL ESTATE COMPANY - Open Sun, 2 to 4pmNew
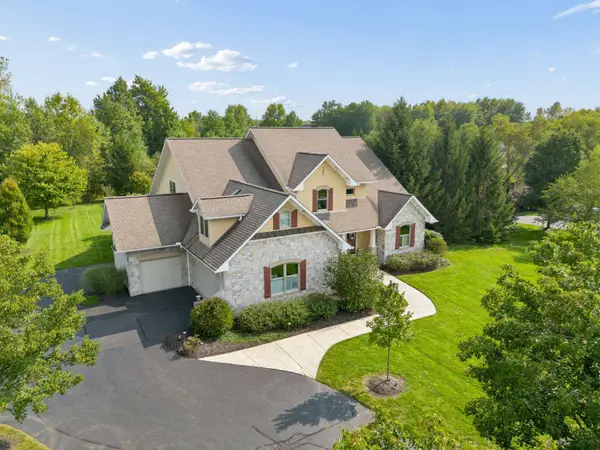 $1,325,000Active4 beds 6 baths4,900 sq. ft.
8217 Creek Hollow Road, Blacklick, OH 43004
MLS# 226036738Listed by: RE/MAX CONSULTANT GROUP - New
 $339,900Active2 beds 2 baths2,284 sq. ft.
7672 Yonkers Drive, Blacklick, OH 43004
MLS# 226036619Listed by: KELLER WILLIAMS GREATER COLS - New
 $225,000Active3 beds 3 baths1,360 sq. ft.
8447 Varden Court, Blacklick, OH 43004
MLS# 226036324Listed by: KELLER WILLIAMS CAPITAL PTNRS


Protect your home and budget from life's surprises with an Assurant Home Warranty, backed by a partner that supports you through every step of homeownership. Explore Plans.
© 2023 - 2026 ERA Franchise Systems LLC. All rights reserved. ERA Franchise Systems LLC fully supports the principles of the Fair Housing Act and the Equal Opportunity Act. ERA, ERA Real Estate powered, and their respective logos are registered service marks of ERA Franchise Systems LLC. Each office is independently owned and operated.