
7298 Kirkdale Drive, Blacklick, OH 43004
Local realty services provided by:ERA Real Solutions Realty
7298 Kirkdale Drive,Blacklick, OH 43004
$183,000
- 2 Beds
- 2 Baths
- 896 sq. ft.
- Condominium
- Active
Listed by: jennifer gabelman
Office: e-merge real estate614-678-5505
MLS#:226038887
Source:OH_CBR
Price summary
- Price:$183,000
- Price per sq. ft.:$204.24
About this home
FHA APPROVED!!!
ALL YOU HAVE TO DO IS MOVE IN !!!
EVERYTHING HAS BEEN DONE FOR YOU!!
COMPLETE RENOVATION!!!
Welcome home to your spacious 2 bedroom, possible 3rd bedroom in basement, 2 Full bath,
completely renovated condominium!!
This home offers all the luxurious amenities of easy living! The kitchen has been tastefully updated with clean modern vibes, and all new appliances!!!
Sleek black granite countertops, compliment the crisp new white cabinetry, and the sunlight bounces off the subway tiled backsplash all throughout!! Extra large kitchen sink with matte finish and all new hardware to complete the look!! All new waterproof, scratch resistant luxury vinyl plank flooring, and fresh carpet throughout!!!
This home boasts an extra large living room area and fireplace with walkout sliding glass door to enter onto your own private, freshly painted personal deck area!
The full finished basement offers added flex space and could be used as an additional bedroom with its own beautiful full bathroom, finished with marble and slate upgrades and floating shelves !!
Plenty of additional storage in the back side of the finished basement with private laundry area.
Condominium square footage does not include the fully finished basement , which adds around 400 more sq ft . This property also comes with a workout facility and beautiful large pool for enjoyment!!
Voucher programs available if looking to expand outside of Columbus School district.
Great chance to own an almost brand new home under 200k!...
Contact an agent
Home facts
- Year built:1994
- Subdivision & Development:McNeil Farms
- Listing ID #:226038887
- Added:5 day(s) ago
- Updated:October 19, 2026 at 10:45 AM
Rooms and interior
- Bedrooms:2
- Total bathrooms:2
- Full bathrooms:2
- Flooring:Carpet, Vinyl
- Basement:Yes
- Living area:896 sq. ft.
Heating and cooling
- Heating:Electric, Heating
Structure and exterior
- Year built:1994
- Building area:896 sq. ft.
- Lot area:0.01 Acres
Finances and disclosures
- Price:$183,000
- Price per sq. ft.:$204.24
- Tax amount:$2,151
Features and amenities
- Pool features:Above Ground Pool
New listings near 7298 Kirkdale Drive
- Coming Soon
 $210,000Coming Soon2 beds 3 baths1,470 sq. ft.
99 Preswicke Mill, Blacklick, OH 43004
MLS# 226039663Listed by: HART REAL ESTATE AGENCY LLC - New
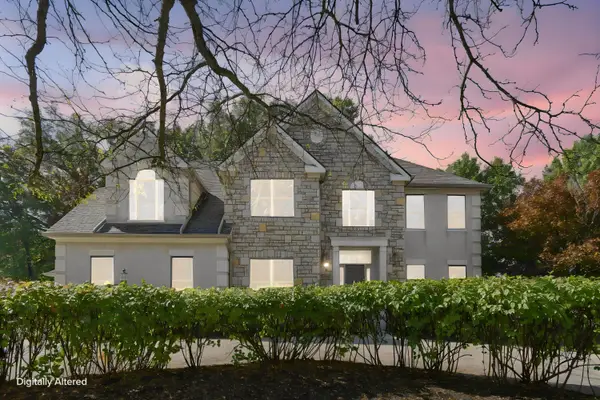 $699,900Active4 beds 4 baths3,155 sq. ft.
1215 Poppy Hills Drive, Blacklick, OH 43004
MLS# 226039568Listed by: E-MERGE REAL ESTATE - New
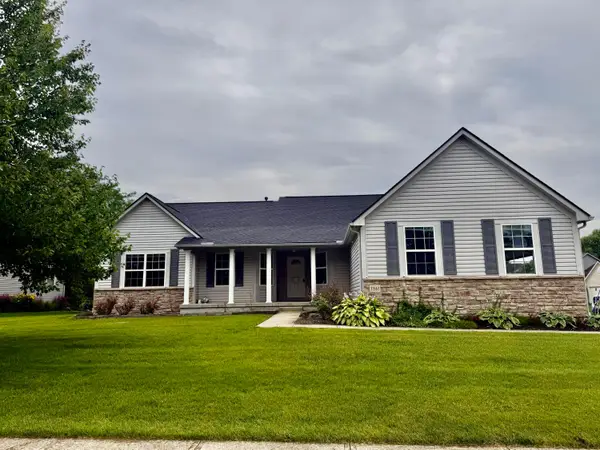 $435,000Active3 beds 2 baths2,121 sq. ft.
7861 Narrow Leaf Drive, Blacklick, OH 43004
MLS# 226039372Listed by: DWELL REAL ESTATE, LLC - New
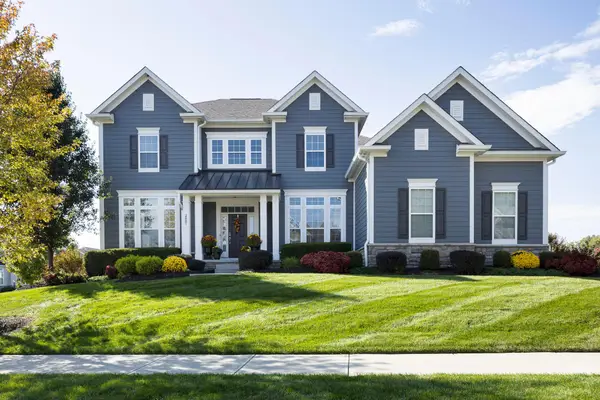 $899,000Active3 beds 4 baths3,159 sq. ft.
2881 Highland Woods Boulevard, New Albany, OH 43054
MLS# 226039329Listed by: NEW ALBANY REALTY, LTD - New
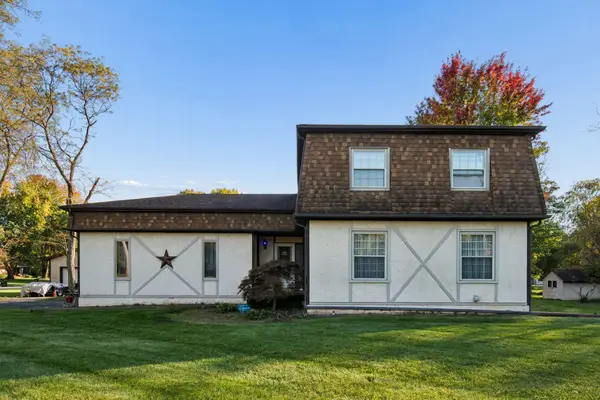 $350,000Active4 beds 3 baths1,916 sq. ft.
6809 Havens Road, Blacklick, OH 43004
MLS# 226039235Listed by: RE/MAX TOWN CENTER - New
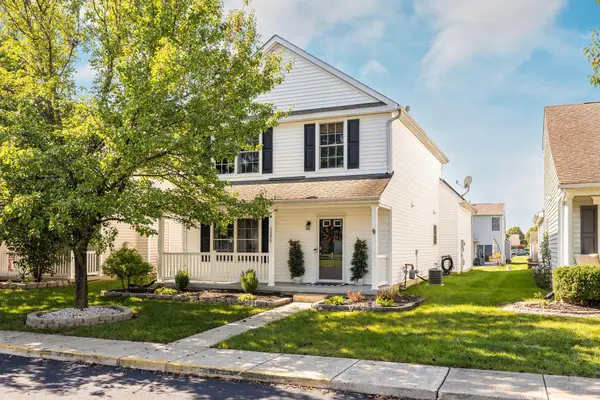 $300,000Active3 beds 3 baths1,852 sq. ft.
1395 Geranium Drive, Blacklick, OH 43004
MLS# 226039106Listed by: KELLER WILLIAMS CAPITAL PTNRS - New
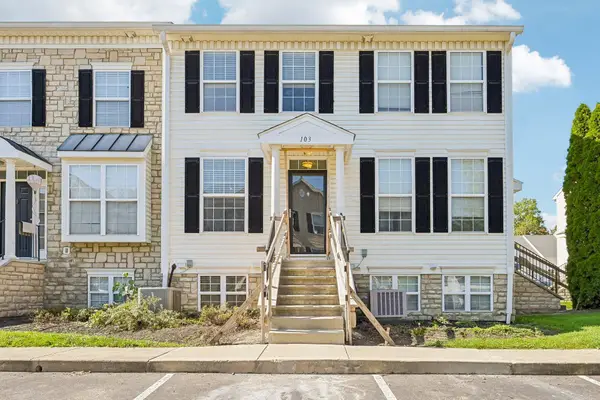 $165,000Active1 beds 2 baths1,111 sq. ft.
103 Preswicke Mill, Blacklick, OH 43004
MLS# 226039084Listed by: HOWARD HANNA REAL ESTATE SVCS - New
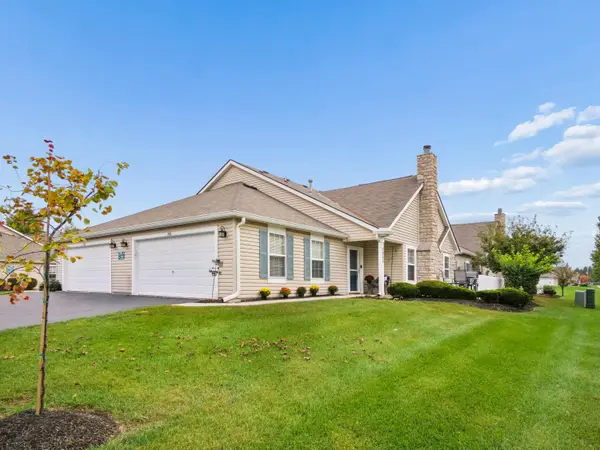 $213,700Active2 beds 2 baths1,146 sq. ft.
7866 Chapel Stone Road, Blacklick, OH 43004
MLS# 226039026Listed by: COLDWELL BANKER REALTY - New
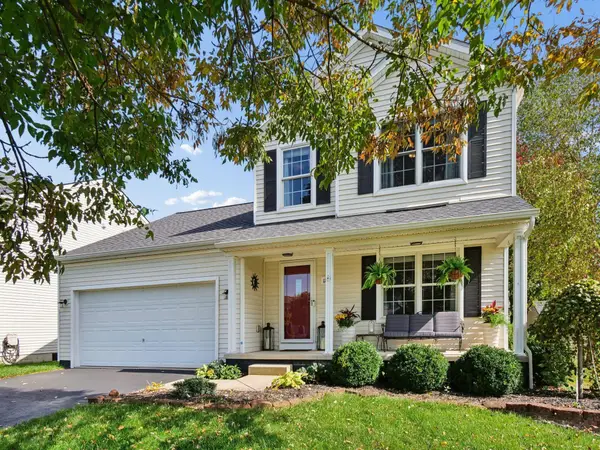 $399,900Active3 beds 4 baths2,163 sq. ft.
1180 Weeping Willow Court, Blacklick, OH 43004
MLS# 226038975Listed by: KELLER WILLIAMS CONSULTANTS - New
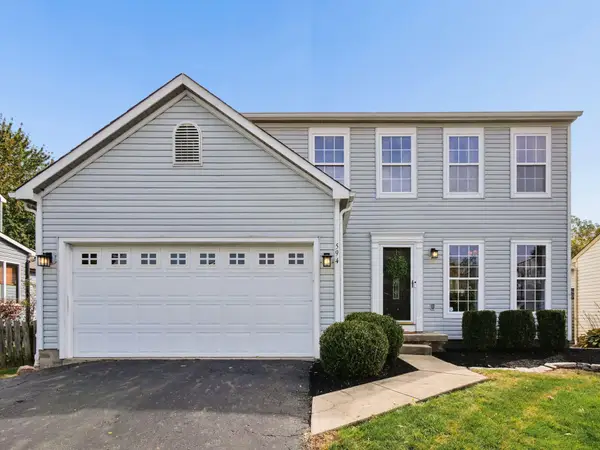 $345,000Active3 beds 3 baths1,488 sq. ft.
594 River Pebble Drive, Blacklick, OH 43004
MLS# 226038956Listed by: COLDWELL BANKER REALTY


Protect your home and budget from life's surprises with an Assurant Home Warranty, backed by a partner that supports you through every step of homeownership. Explore Plans.
© 2023 - 2026 ERA Franchise Systems LLC. All rights reserved. ERA Franchise Systems LLC fully supports the principles of the Fair Housing Act and the Equal Opportunity Act. ERA, ERA Real Estate powered, and their respective logos are registered service marks of ERA Franchise Systems LLC. Each office is independently owned and operated.