
8212 Eagleville Road, Bloomdale, OH 44817
Local realty services provided by:ERA Geyer Noakes Realty Group
8212 Eagleville Road,Bloomdale, OH 44817
$420,000
- 2 Beds
- 2 Baths
- - sq. ft.
- Single family
- Sold
Listed by: kalub motter
Office: howard hanna
MLS#:10012243
Source:OH_TBR
Sorry, we are unable to map this address
Price summary
- Price:$420,000
About this home
Welcome to your own private retreat, tucked well back from the road on 3.96 acres and surrounded by the peace and serenity of rural living. Beautifully maintained and thoughtfully updated, this property offers an incredible combination of privacy, outdoor recreation, and everyday comfort, all while being conveniently located between Bowling Green and Findlay. Waterfront on a shared quarry, the property creates a truly special setting for relaxing, fishing, entertaining, or simply enjoying the outdoors. A covered cantilevered deck overlooks the water, while an additional deck provides the perfect spot for fishing or taking in the peaceful surroundings. The property offers plenty of room for hobbies, projects, and storage with a 30x48 pole barn built in 2013. Inside is a 19x15 heated and cooled workshop, along with its own 100-amp electrical service. The home itself has been meticulously cared for by its current owners and offers numerous updates, including a roof replaced in 2020, exterior heat pump installed in 2020 providing both heating and cooling, updated hot water tank, updated kitchen, and a remodeled half bath completed in 2017. The full bath features heated floors for an added touch of comfort. The driveway was repaved in 2024, and the garage floor was finished with epoxy in 2025.The garage has been thoughtfully converted to a one-car garage, creating an additional 14x10 room on the opposite side that offers endless possibilities for an office, hobby room, guest space, storage, or whatever best suits your needs. The private well received a new pump in 2016, and the septic system has been serviced within the past two years From the moment you arrive, the care and pride of ownership are evident. The home sits far back on the lot, offering an added sense of privacy and peace, while the quarry and outdoor spaces make this property feel like a true destination. Whether you're looking for a quiet place to unwind, room to pursue your hobbies, or a home where family and friends can gather, this property offers an exceptional blend of comfort, space, and lifestyle. Move-in ready and packed with possibilities, this is a property you won't want to miss!...
Contact an agent
Home facts
- Year built:1955
- Subdivision & Development:None
- Listing ID #:10012243
- Added:41 day(s) ago
- Updated:October 01, 2026 at 07:46 AM
Rooms and interior
- Bedrooms:2
- Total bathrooms:2
- Full bathrooms:1
- Half bathrooms:1
- Rooms Total:8
- Flooring:Carpet, Luxury Vinyl, Wood
- Dining Description:Eat-in Kitchen
- Kitchen Description:Dishwasher, Disposal, Eat-in Kitchen, Electric Oven, Electric Range, Microwave, Range Hood, Refrigerator
- Bedroom Description:Dual Closets
- Basement Description:Slab
Heating and cooling
- Cooling:Ceiling Fan(s), Central Air, Electric, Heat Pump
- Heating:Baseboard, Central, Heat Pump, Propane
Structure and exterior
- Roof:Shingle
- Year built:1955
- Lot Features:Secluded, Wooded
- Architectural Style:Ranch
- Construction Materials:Brick
- Exterior Features:Covered Porch, Deck, Fire Pit, Garden, Rear Porch, Storage
- Levels:One
Schools
- High school:Elmwood
- Middle school:Elmwood
- Elementary school:Elmwood
Utilities
- Water:Private, Water Available, Well
- Sewer:Septic Tank, Sewer Available
Finances and disclosures
- Price:$420,000
Features and amenities
- Appliances:Dishwasher, Disposal, Dryer, Electric Oven, Electric Range, Microwave, Range Hood, Refrigerator, Washer, Water Heater, Water Softener Owned
- Laundry features:Dryer, Main Level, Washer
- Amenities:Bay Window(s), Carbon Monoxide Detector(s), Ceiling Fan(s), Double Pane Windows, Security System, Smoke Detector(s), Storage, Window Treatments
Parking
- Total parking spaces:1
- Parking description:Additional Parking, Asphalt, Attached Garage, Driveway, Paved
- Garage:Yes
- Garage spaces:1
New listings near 8212 Eagleville Road
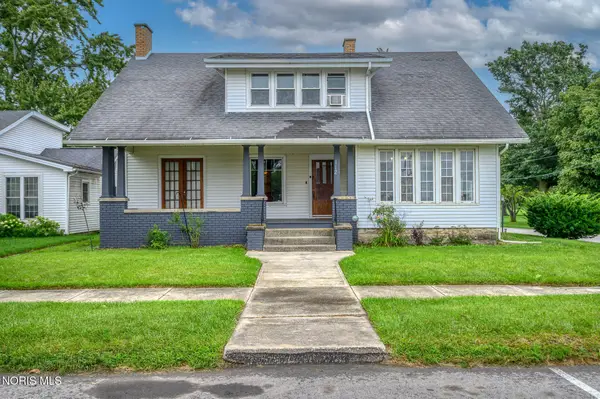 $205,000Active4 beds 2 baths2,172 sq. ft.
112 S Main Street, Bloomdale, OH 44817
MLS# 10012038Listed by: KEY REALTY LTD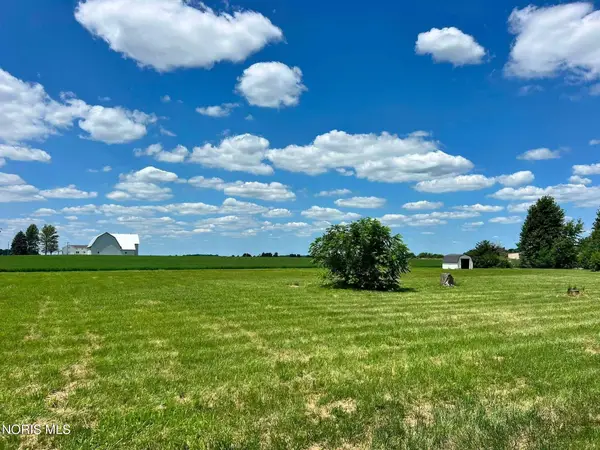 $110,000Active0.85 Acres
0 S Garfield Street, Bloomdale, OH 44817
MLS# 10010970Listed by: BERKSHIRE HATHAWAY HS KOEHLER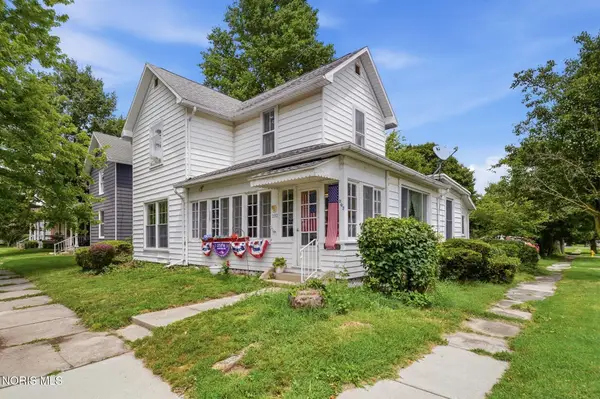 $193,500Active3 beds 2 baths1,609 sq. ft.
202 N Main Street, Bloomdale, OH 44817
MLS# 10010963Listed by: A.A. GREEN REALTY, INC. $47,840Active4 beds 2 baths2,875 sq. ft.
112 N Main Street, Bloomdale, OH 44817
MLS# 10010588Listed by: REALHOME SERVICES & SOLUTIONS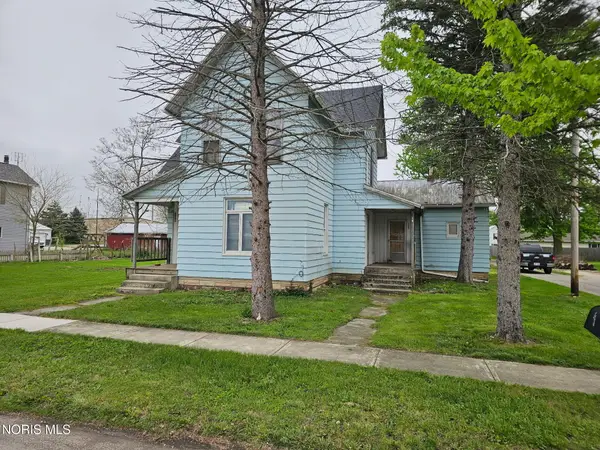 $52,000Active4 beds -- baths1,898 sq. ft.
105 N Harrison Street, Bloomdale, OH 44817
MLS# 10009935Listed by: LISTWITHFREEDOM.COM


Protect your home and budget from life's surprises with an Assurant Home Warranty, backed by a partner that supports you through every step of homeownership. Explore Plans.
© 2023 - 2026 ERA Franchise Systems LLC. All rights reserved. ERA Franchise Systems LLC fully supports the principles of the Fair Housing Act and the Equal Opportunity Act. ERA, ERA Real Estate powered, and their respective logos are registered service marks of ERA Franchise Systems LLC. Each office is independently owned and operated.