
11126 Wood Avenue, Blue Ash, OH 45242
Local realty services provided by:ERA Real Solutions Realty
11126 Wood Avenue,Blue Ash, OH 45242
$407,000
- 3 Beds
- 3 Baths
- 1,456 sq. ft.
- Single family
- Active
Listed by: g. shifali rouse
Office: coldwell banker realty513-321-9944
MLS#:1893858
Source:OH_CINCY
Price summary
- Price:$407,000
- Price per sq. ft.:$279.53
About this home
3-bedroom, 2.5 bath home in the Sycamore Community School District, freshly painted throughout with new carpet installed one week ago. The upper level features a bright living room, dining area, white kitchen with stainless steel appliances, three bedrooms and two full baths. The finished lower level offers a family room, half bath, laundry area and walkout to the fully fenced backyard. Outdoor features include a patio, storage shed and deck built in 2025. Roof replaced approximately five years ago, an attached two-car garage and no HOA. Located in Blue Ash near the 130-acre Summit Park, Blue Ash Recreation Center, Kenwood Towne Centre, shopping and dining, with convenient access to I-71 and I-275.
Contact an agent
Home facts
- Year built:1997
- Listing ID #:1893858
- Added:3 day(s) ago
- Updated:September 26, 2026 at 02:22 PM
Rooms and interior
- Bedrooms:3
- Total bathrooms:3
- Full bathrooms:2
- Half bathrooms:1
- Rooms Total:7
- Dining Description:WW Carpet, Walkout
- Kitchen Description:Dishwasher, Electric Cooktop, Microwave, Refrigerator, Solid Surface Ctr, Wood Cabinets
- Bedroom Description:Bath Adjoins, Wall-to-Wall Carpet
- Basement Description:Finished, Full, Walkout, Wall-to-Wall Carpet
- Living area:1,456 sq. ft.
Heating and cooling
- Cooling:Central Air
- Heating:Electric
Structure and exterior
- Roof:Shingle
- Year built:1997
- Building area:1,456 sq. ft.
- Lot area:0.14 Acres
- Architectural Style:Traditional
- Construction Materials:Brick
- Exterior Features:Deck, Patio
- Foundation Description:Poured
Utilities
- Water:Public
- Sewer:Public Sewer
Finances and disclosures
- Price:$407,000
- Price per sq. ft.:$279.53
Features and amenities
- Appliances:Dishwasher, Dryer, Electric Cooktop, Microwave, Refrigerator, Washer
- Laundry features:Dryer, Washer
- Amenities:Multi Panel Doors, Vaulted Ceiling
Parking
- Parking description:Driveway, On Street
- Garage:Yes
- Garage spaces:2
 Information deemed reliable but not guaranteed. The data relating to real estate for sale on this web site comes in part from the Broker Reciprocity program of the Multiple Listing Service of Greater Cincinnati. Real estate listings held by brokerage firms other than ERA Real Solutions Realty are marked with the Broker Reciprocity™ logo (the small house as shown to the left) and detailed information about them includes the name of the listing brokers. 2026, MLS of Greater Cincinnati, Inc. All rights reserved. OH_CINCY Member Broker: Jeremy Raby
New listings near 11126 Wood Avenue
- New
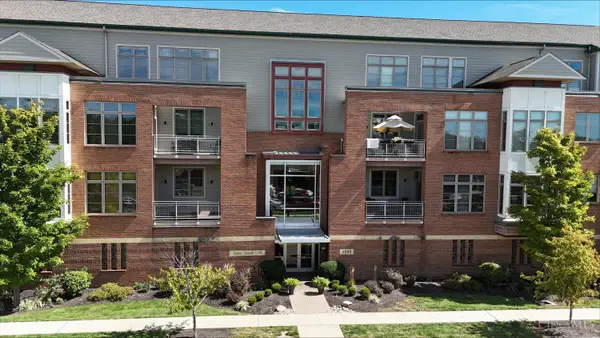 $375,000Active2 beds 3 baths1,373 sq. ft.
9348 Towne Square Avenue #15, Blue Ash, OH 45242
MLS# 1895247Listed by: SIBCY CLINE, INC. - New
 $435,000Active3 beds 2 baths1,471 sq. ft.
10111 Zig Zag Road, Blue Ash, OH 45242
MLS# 1894968Listed by: SIBCY CLINE, INC. - New
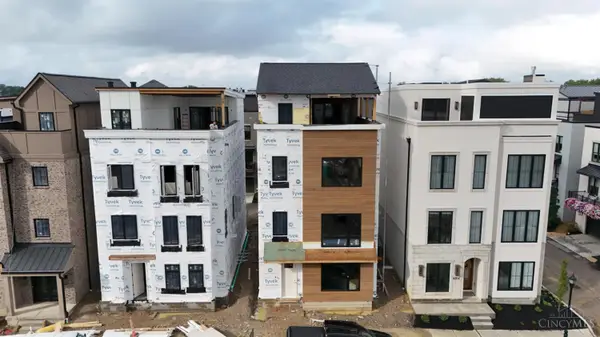 $1,425,990Active3 beds 5 baths
4208 Magnolia Alley, Blue Ash, OH 45242
MLS# 1894660Listed by: SIBCY CLINE, INC. - New
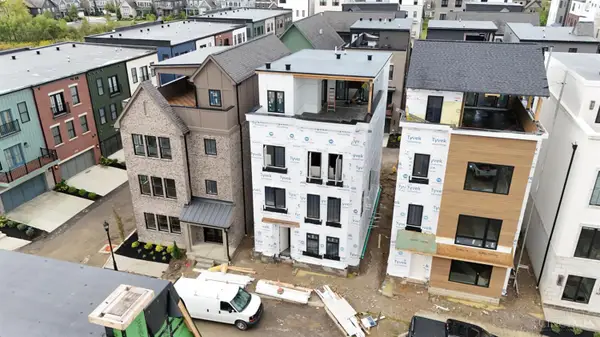 $1,405,990Active3 beds 5 baths
4212 Magnolia Alley, Blue Ash, OH 45242
MLS# 1894662Listed by: SIBCY CLINE, INC. - New
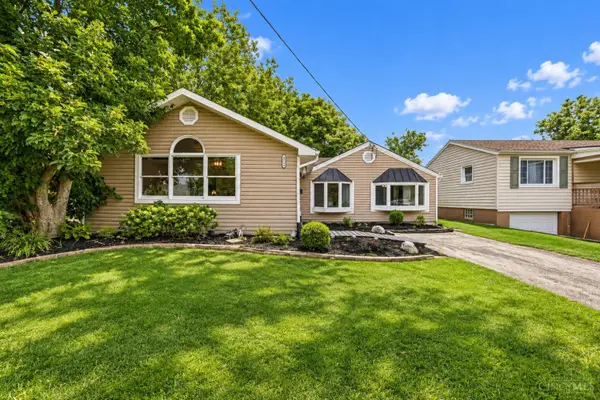 $310,000Active2 beds 2 baths1,480 sq. ft.
8914 Cherry Street, Blue Ash, OH 45242
MLS# 1894512Listed by: COLDWELL BANKER REALTY - New
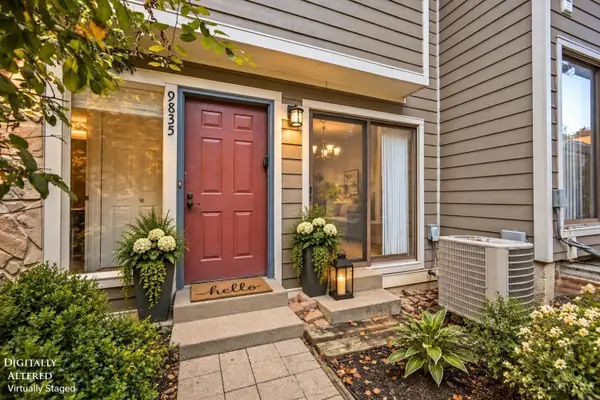 $320,000Active2 beds 3 baths1,459 sq. ft.
9835 Timbers Drive, Blue Ash, OH 45242
MLS# 1894439Listed by: COMEY & SHEPHERD 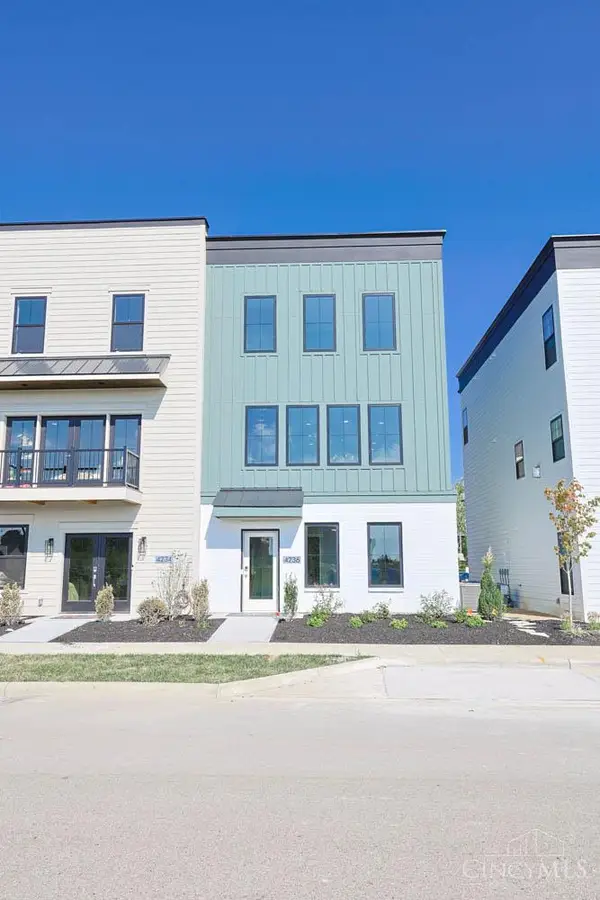 $815,000Pending2 beds 4 baths
4236 Parkview Drive, Blue Ash, OH 45242
MLS# 1894165Listed by: SIBCY CLINE, INC.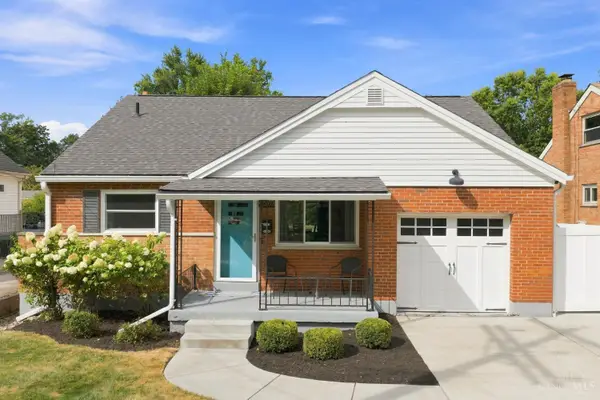 $375,000Pending3 beds 2 baths2,180 sq. ft.
4570 Hunt Road, Blue Ash, OH 45242
MLS# 1893472Listed by: COMEY & SHEPHERD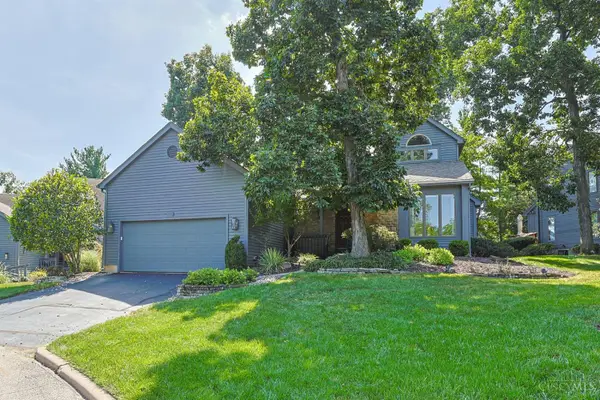 $559,900Active3 beds 4 baths2,748 sq. ft.
116 Bentwood Court, Blue Ash, OH 45241
MLS# 1893435Listed by: SIBCY CLINE, INC.


Protect your home and budget from life's surprises with an Assurant Home Warranty, backed by a partner that supports you through every step of homeownership. Explore Plans.
© 2023 - 2026 ERA Franchise Systems LLC. All rights reserved. ERA Franchise Systems LLC fully supports the principles of the Fair Housing Act and the Equal Opportunity Act. ERA, ERA Real Estate powered, and their respective logos are registered service marks of ERA Franchise Systems LLC. Each office is independently owned and operated.