
14 Falling Brook Lane, Blue Ash, OH 45241
Local realty services provided by:ERA Real Solutions Realty
14 Falling Brook Lane,Blue Ash, OH 45241
$725,000
- 3 Beds
- 5 Baths
- 2,632 sq. ft.
- Single family
- Pending
Listed by: andrea szames
Office: comey & shepherd513-794-7444
MLS#:1895503
Source:OH_CINCY
Price summary
- Price:$725,000
- Price per sq. ft.:$275.46
- Monthly HOA dues:$480
About this home
Welcome to this move-in-ready landominium in sought-after Carpenters Run, where a versatile floor plan complements an easy lifestyle. The new paver and stone front porch with retractable awnings is a nice place to hangout and entertain. Three bedrooms, three full baths and two half baths include primary suites on both the first and second floors in over 3,000 sqft of living space. A first-floor den off the bedrooms provides space for work or relaxation, while upstairs features the second primary suite and a third bedroom. The lower level adds a spacious family room, laundry area and ample storage. A four-season porch invites you to linger longer, with greenbelt views and a peaceful brook creating a serene backdrop. Spacious, scenic and easy to enjoythis is Blue Ash living with fewer chores.
Contact an agent
Home facts
- Year built:1982
- Listing ID #:1895503
- Added:3 day(s) ago
- Updated:October 03, 2026 at 05:40 PM
Rooms and interior
- Bedrooms:3
- Total bathrooms:5
- Full bathrooms:3
- Half bathrooms:2
- Rooms Total:9
- Dining Description:Window Treatment, Wood Floor
- Kitchen Description:Convection Oven, Dishwasher, Double Oven, Eat-In, Electric Cooktop, Garbage Disposal, Gourmet, Marble/Granite/Slate, Microwave, Refrigerator, Wood Cabinets, Wood Floor
- Bedroom Description:Bath Adjoins, Sitting Room, Vaulted Ceiling, Wall-to-Wall Carpet, Window Treatment
- Basement Description:Finished, Full, Wall-to-Wall Carpet
- Living area:2,632 sq. ft.
Heating and cooling
- Cooling:Ceiling Fans, Central Air
- Heating:Heat Pump
Structure and exterior
- Roof:Shingle
- Year built:1982
- Building area:2,632 sq. ft.
- Lot area:0.09 Acres
- Architectural Style:Transitional
- Construction Materials:Cedar
- Exterior Features:Cul de sac, Patio, Porch, Wooded Lot
- Foundation Description:Poured
- Levels:2 Story
Utilities
- Water:Public
- Sewer:At Street
Finances and disclosures
- Price:$725,000
- Price per sq. ft.:$275.46
Features and amenities
- Appliances:Convection Oven, Dishwasher, Double Oven, Electric Cooktop, Garbage Disposal, Microwave, Refrigerator
- Amenities:9Ft + Ceiling, Multi Panel Doors, Skylight, Vaulted Ceiling
Parking
- Parking description:Driveway, Off Street
- Garage:Yes
- Garage spaces:2
 Information deemed reliable but not guaranteed. The data relating to real estate for sale on this web site comes in part from the Broker Reciprocity program of the Multiple Listing Service of Greater Cincinnati. Real estate listings held by brokerage firms other than ERA Real Solutions Realty are marked with the Broker Reciprocity™ logo (the small house as shown to the left) and detailed information about them includes the name of the listing brokers. 2026, MLS of Greater Cincinnati, Inc. All rights reserved.
New listings near 14 Falling Brook Lane
- New
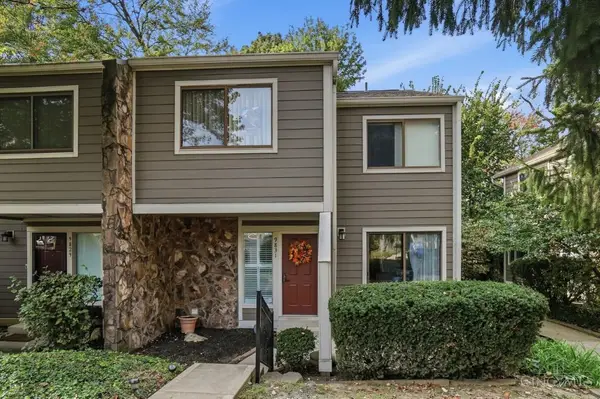 $270,000Active3 beds 4 baths1,660 sq. ft.
9831 Timbers Drive, Blue Ash, OH 45242
MLS# 1895959Listed by: COMEY & SHEPHERD 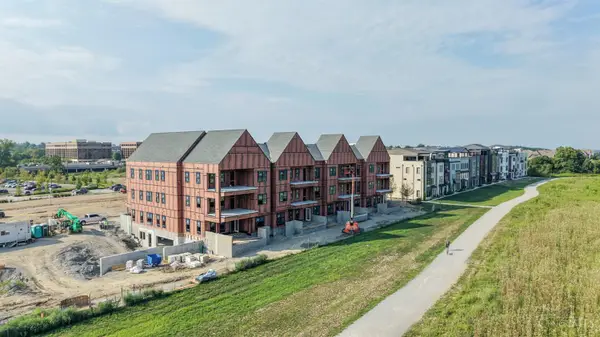 $1,029,900Pending2 beds 2 baths
4220 Park Place Circle #203, Blue Ash, OH 45242
MLS# 1895560Listed by: SIBCY CLINE, INC.- New
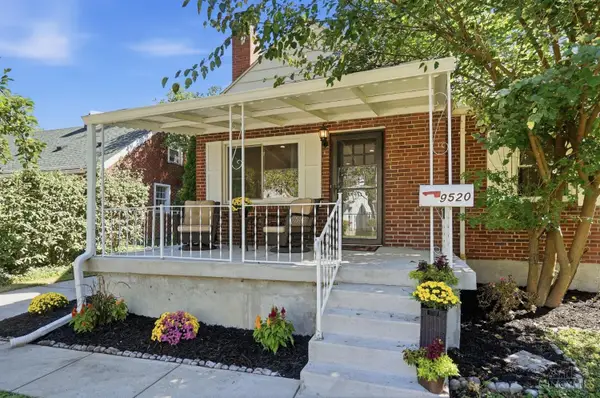 $380,000Active4 beds 2 baths1,791 sq. ft.
9520 West Avenue, Blue Ash, OH 45242
MLS# 1895111Listed by: COLDWELL BANKER REALTY - New
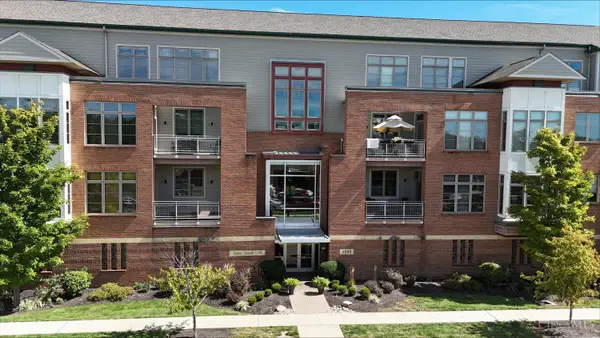 $375,000Active2 beds 3 baths1,373 sq. ft.
9348 Towne Square Avenue #15, Blue Ash, OH 45242
MLS# 1895247Listed by: SIBCY CLINE, INC. - New
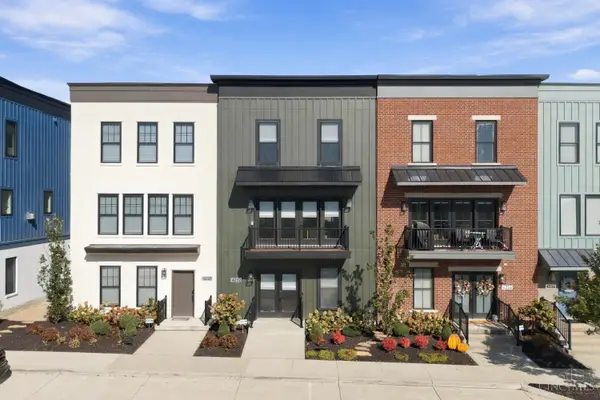 $775,000Active3 beds 4 baths2,508 sq. ft.
4252 Parkview Drive, Blue Ash, OH 45242
MLS# 1895007Listed by: ROBINSON SOTHEBY'S INTERNAT'L  $435,000Pending3 beds 2 baths1,471 sq. ft.
10111 Zig Zag Road, Blue Ash, OH 45242
MLS# 1894968Listed by: SIBCY CLINE, INC.- New
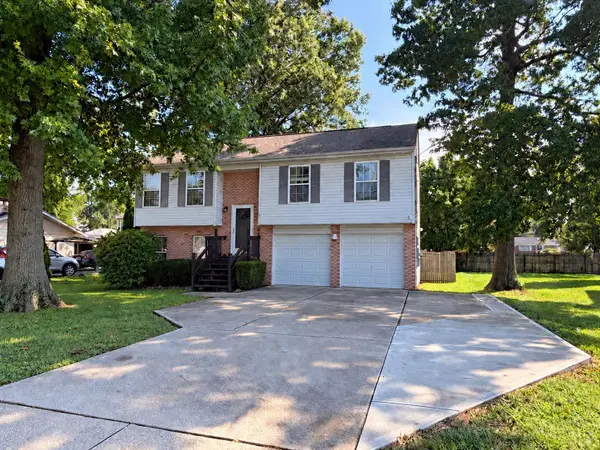 $385,000Active3 beds 3 baths1,456 sq. ft.
11126 Wood Avenue, Blue Ash, OH 45242
MLS# 1893858Listed by: COLDWELL BANKER REALTY 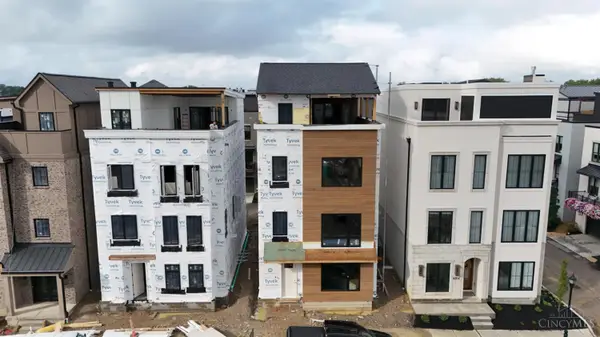 $1,425,990Active3 beds 5 baths
4208 Magnolia Alley, Blue Ash, OH 45242
MLS# 1894660Listed by: SIBCY CLINE, INC.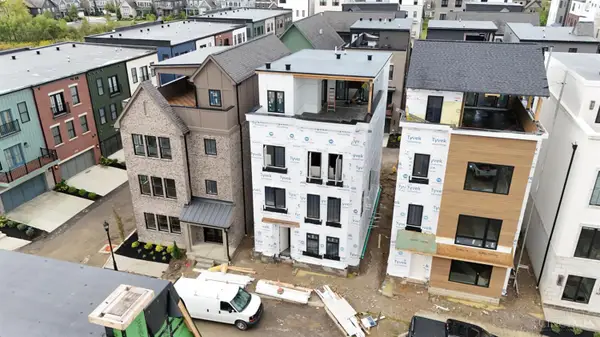 $1,405,990Pending3 beds 5 baths
4212 Magnolia Alley, Blue Ash, OH 45242
MLS# 1894662Listed by: SIBCY CLINE, INC.


Protect your home and budget from life's surprises with an Assurant Home Warranty, backed by a partner that supports you through every step of homeownership. Explore Plans.
© 2023 - 2026 ERA Franchise Systems LLC. All rights reserved. ERA Franchise Systems LLC fully supports the principles of the Fair Housing Act and the Equal Opportunity Act. ERA, ERA Real Estate powered, and their respective logos are registered service marks of ERA Franchise Systems LLC. Each office is independently owned and operated.