
5240 Myerdale Drive, Blue Ash, OH 45242
Local realty services provided by:ERA Real Solutions Realty
5240 Myerdale Drive,Blue Ash, OH 45242
$1,976,000
- 5 Beds
- 5 Baths
- - sq. ft.
- Single family
- Active
Listed by: lynda pohl
Office: sibcy cline, inc.513-321-9922
MLS#:1886540
Source:OH_CINCY
Price summary
- Price:$1,976,000
About this home
Luxury new construction in the prestigious Sycamore Community School District. Situated on a beautiful, flat homesite, this thoughtfully designed residence offers sophisticated living with high-end finishes, exceptional craftsmanship, and an open-concept layout. Spacious interiors, refined details, and a desirable 3-car garage create the perfect blend of elegance and functionality. A rare opportunity to own a custom-quality home in one of Cincinnati's most sought-after communities.
Contact an agent
Home facts
- Listing ID #:1886540
- Added:24 day(s) ago
- Updated:August 09, 2026 at 02:25 PM
Rooms and interior
- Bedrooms:5
- Total bathrooms:5
- Full bathrooms:4
- Half bathrooms:1
- Rooms Total:13
- Kitchen Description:Dishwasher, Eat-In, Microwave, Oven/Range, Pantry, Quartz Counters, Refrigerator, Wood Cabinets
- Bedroom Description:Bath Adjoins, Walk-in Closet
- Basement Description:Bath Rough In, Part Finished, Partial
Heating and cooling
- Cooling:Central Air
- Heating:Forced Air, Gas
Structure and exterior
- Roof:Shingle
- Architectural Style:Transitional
- Construction Materials:Brick
- Exterior Features:Covered Deck/Patio
- Foundation Description:Poured
- Levels:2 Story
Utilities
- Water:Public
- Sewer:Public Sewer
Finances and disclosures
- Price:$1,976,000
Features and amenities
- Appliances:Dishwasher, Microwave, Oven/Range, Refrigerator
- Amenities:9Ft + Ceiling
Parking
- Parking description:Driveway
- Garage:Yes
- Garage spaces:3
 Information deemed reliable but not guaranteed. The data relating to real estate for sale on this web site comes in part from the Broker Reciprocity program of the Multiple Listing Service of Greater Cincinnati. Real estate listings held by brokerage firms other than ERA Real Solutions Realty are marked with the Broker Reciprocity™ logo (the small house as shown to the left) and detailed information about them includes the name of the listing brokers. 2026, MLS of Greater Cincinnati, Inc. All rights reserved. OH_CINCY Member Broker: Jeremy Raby
New listings near 5240 Myerdale Drive
- New
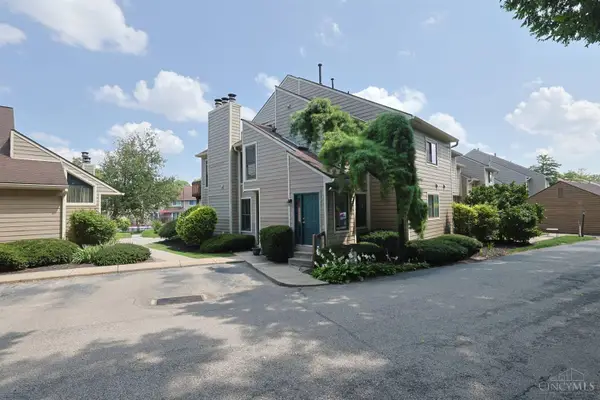 $289,000Active3 beds 2 baths1,517 sq. ft.
9311 Hunters Creek Drive, Blue Ash, OH 45242
MLS# 1889689Listed by: SIBCY CLINE, INC. - New
 $550,000Active0 Acres
5240 Myerdale Dr, Blue Ash, OH 45242
MLS# 1888074Listed by: SIBCY CLINE, INC. - New
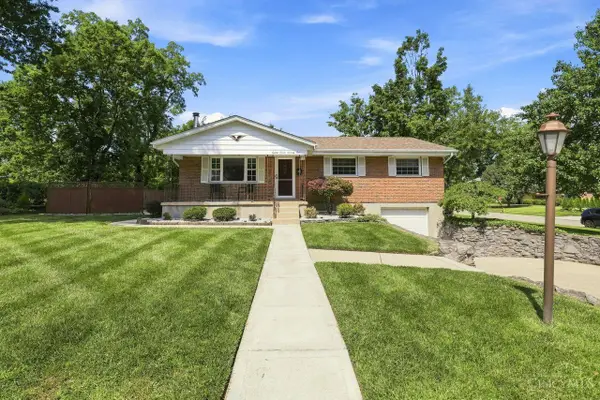 $375,000Active3 beds 3 baths1,568 sq. ft.
8771 Brittany Drive, Blue Ash, OH 45242
MLS# 1889599Listed by: COLDWELL BANKER REALTY - New
 $525,000Active4 beds 3 baths2,324 sq. ft.
4733 Elizabeth Place, Blue Ash, OH 45242
MLS# 1888782Listed by: COMEY & SHEPHERD 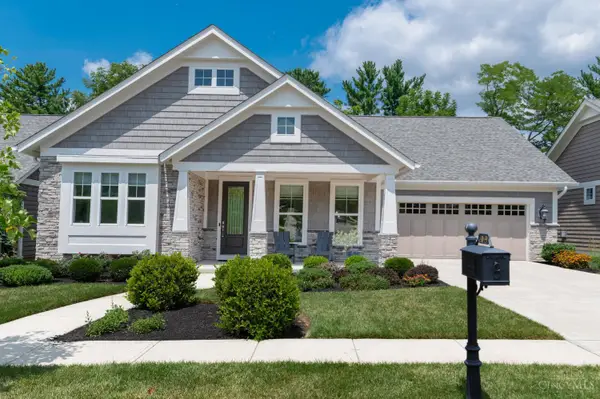 $1,225,000Pending3 beds 3 baths3,868 sq. ft.
4049 Retreat Drive, Blue Ash, OH 45241
MLS# 1888752Listed by: COLDWELL BANKER REALTY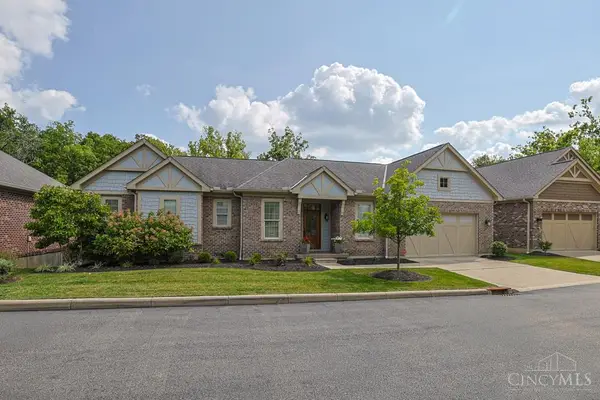 $835,000Pending3 beds 3 baths2,889 sq. ft.
4005 Creekside Pointe, Blue Ash, OH 45236
MLS# 1888598Listed by: SIBCY CLINE, INC.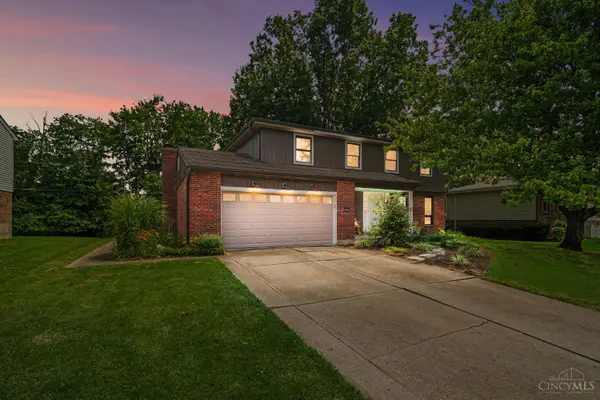 $369,900Active4 beds 3 baths2,565 sq. ft.
10816 Wengate Lane, Blue Ash, OH 45241
MLS# 1888481Listed by: COLDWELL BANKER REALTY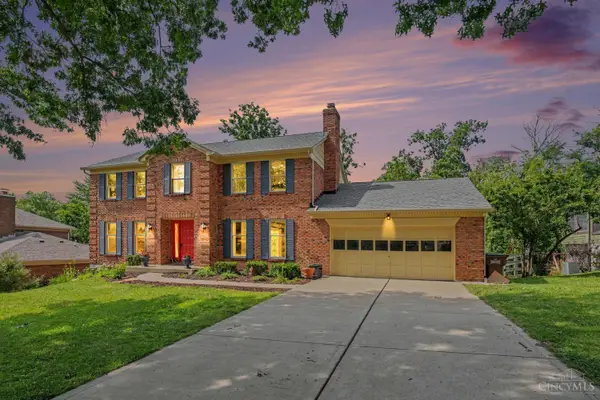 $675,000Pending4 beds 3 baths2,826 sq. ft.
4268 Peppermill Lane, Blue Ash, OH 45242
MLS# 1888235Listed by: PLUM TREE REALTY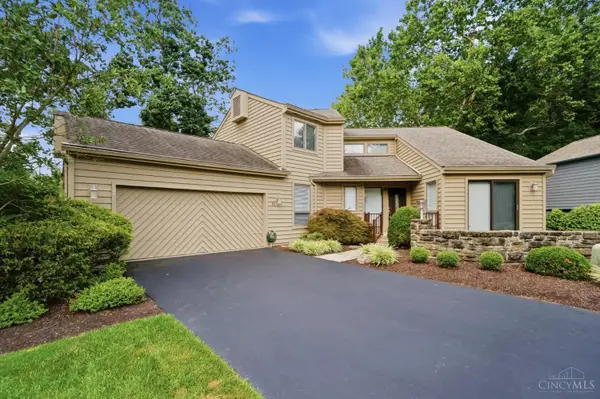 $595,000Pending3 beds 4 baths3,027 sq. ft.
15 Falling Brook Lane, Blue Ash, OH 45241
MLS# 1887655Listed by: KELLER WILLIAMS ADVISORS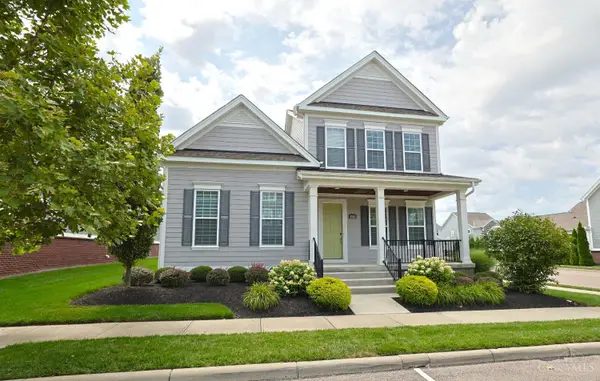 $1,126,000Pending4 beds 4 baths2,938 sq. ft.
4143 Parkview Drive, Blue Ash, OH 45242
MLS# 1887769Listed by: SIBCY CLINE, INC.


Protect your home and budget from life's surprises with an Assurant Home Warranty, backed by a partner that supports you through every step of homeownership. Explore Plans.
© 2023 - 2026 ERA Franchise Systems LLC. All rights reserved. ERA Franchise Systems LLC fully supports the principles of the Fair Housing Act and the Equal Opportunity Act. ERA, ERA Real Estate powered, and their respective logos are registered service marks of ERA Franchise Systems LLC. Each office is independently owned and operated.