
6101 Donjoy Drive, Blue Ash, OH 45242
Local realty services provided by:ERA Real Solutions Realty
Listed by: delle persson, erik persson
Office: sibcy cline, inc.513-793-2700
MLS#:1899220
Source:OH_CINCY
Price summary
- Price:$485,000
- Price per sq. ft.:$228.88
- Monthly HOA dues:$0.83
About this home
Spacious brick ranch in desirable Blue Ash, Kenview Hills, Sycamore Schools! Great location between downtown Blue Ash and Kenwood, just South of YMCA. Charming curb appeal on 0.60 acre parcel. Welcoming interiors feature refinished hardwood floors and interior paint in 2023. Large Living Room with woodburning fireplace and cove ceilings, open to Dining Room. Great natural light throughout. Wonderful 3-season room. Full basement with walkout, half-bath, ample space for recreation! Gigantic rear patio overlooks flat and useable backyard. Shed, 2-car garage. See V-Tour for floorplan.
Contact an agent
Home facts
- Year built:1955
- Subdivision & Development:Kenview Hills
- Listing ID #:1899220
- Added:7 day(s) ago
- Updated:November 11, 2026 at 03:45 PM
Rooms and interior
- Bedrooms:3
- Total bathrooms:3
- Full bathrooms:2
- Half bathrooms:1
- Rooms Total:12
- Dining Description:Window Treatment, Wood Floor
- Kitchen Description:Dishwasher, Galley, Laminate Floor, Microwave, Oven/Range, Wood Cabinets
- Bedroom Description:Bath Adjoins, Wood Floor
- Basement Description:Full, Glass Block Windows, Walkout
- Living area:2,119 sq. ft.
Heating and cooling
- Cooling:Central Air
- Heating:Forced Air, Gas
Structure and exterior
- Roof:Shingle
- Year built:1955
- Building area:2,119 sq. ft.
- Lot area:0.6 Acres
- Lot Features:Level
- Architectural Style:Ranch
- Construction Materials:Brick
- Exterior Features:Covered, Patio
- Foundation Description:Block
- Levels:1 Story
Utilities
- Water:Public
- Sewer:Public Sewer
Finances and disclosures
- Price:$485,000
- Price per sq. ft.:$228.88
Features and amenities
- Appliances:Dishwasher, Microwave, Oven/Range
- Laundry features:Gas Dryer Hookup, In Basement, Sink
Parking
- Parking description:Driveway, On Street
- Garage:Yes
- Garage spaces:2
 Information deemed reliable but not guaranteed. The data relating to real estate for sale on this web site comes in part from the Broker Reciprocity program of the Multiple Listing Service of Greater Cincinnati. Real estate listings held by brokerage firms other than ERA Real Solutions Realty are marked with the Broker Reciprocity™ logo (the small house as shown to the left) and detailed information about them includes the name of the listing brokers. 2026, MLS of Greater Cincinnati, Inc. All rights reserved. OH_CINCY Member Broker: Jeremy Raby
New listings near 6101 Donjoy Drive
- New
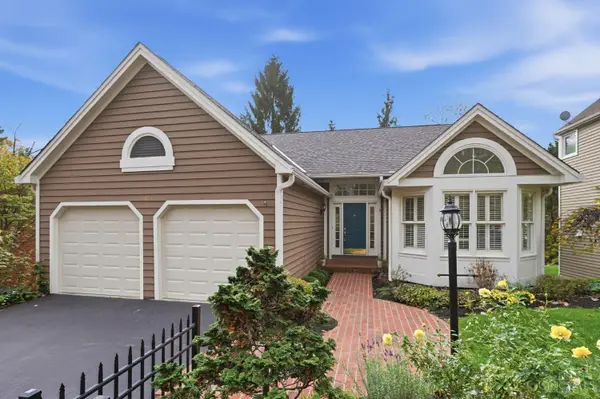 $599,900Active3 beds 3 baths2,044 sq. ft.
3854 Chimney Hill Drive, Blue Ash, OH 45241
MLS# 1899776Listed by: COMEY & SHEPHERD 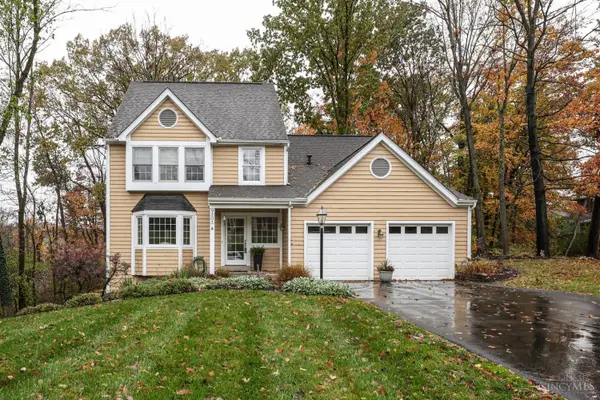 $590,000Pending4 beds 4 baths3,030 sq. ft.
9203 Bluewing Terrace, Blue Ash, OH 45236
MLS# 1899585Listed by: SIBCY CLINE, INC.- New
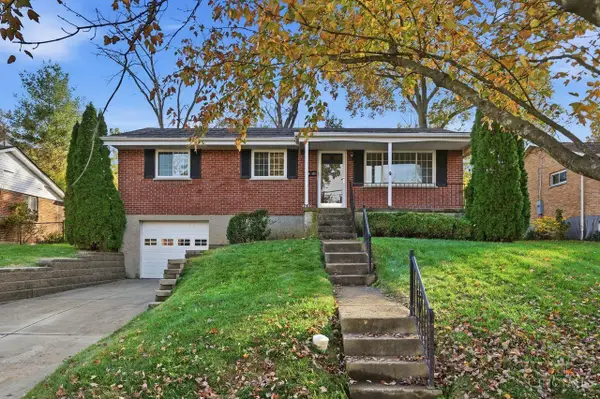 $374,900Active3 beds 2 baths1,298 sq. ft.
4651 Leadwell Lane, Blue Ash, OH 45242
MLS# 1899572Listed by: COLDWELL BANKER REALTY - New
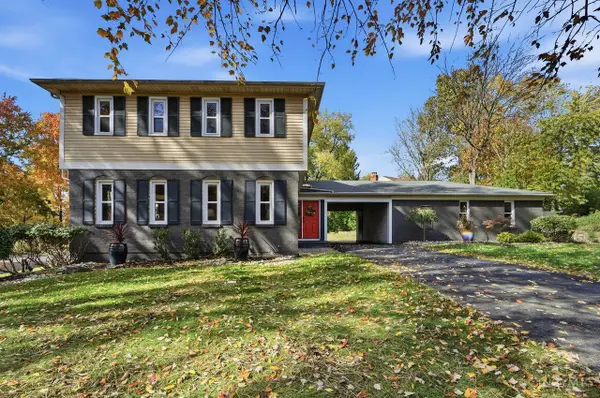 $659,000Active4 beds 4 baths2,328 sq. ft.
9701 Sycamore Trace Court, Blue Ash, OH 45242
MLS# 1899360Listed by: COLDWELL BANKER REALTY 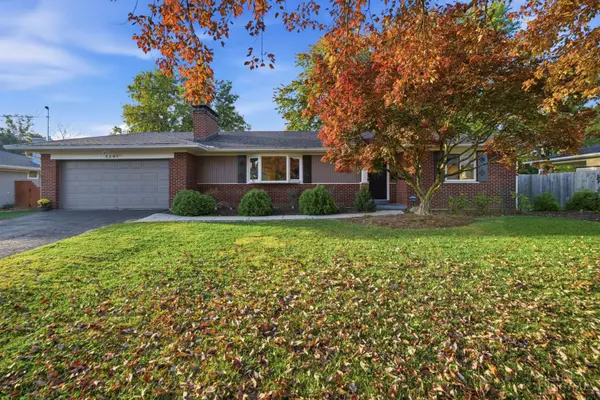 $545,000Pending3 beds 3 baths1,920 sq. ft.
5291 Belleview Avenue, Blue Ash, OH 45242
MLS# 1898925Listed by: COLDWELL BANKER REALTY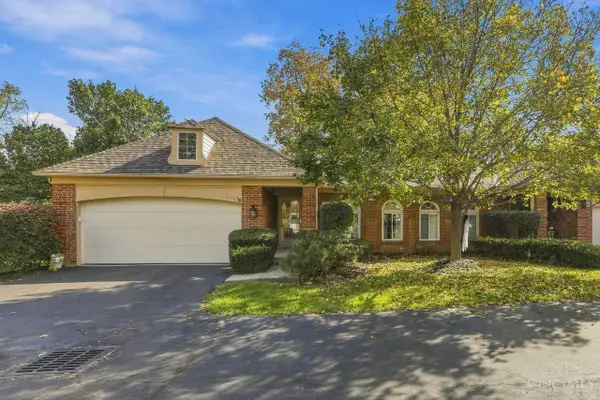 $360,000Pending2 beds 3 baths2,374 sq. ft.
11107 Jardin Place, Blue Ash, OH 45241
MLS# 1898571Listed by: COLDWELL BANKER REALTY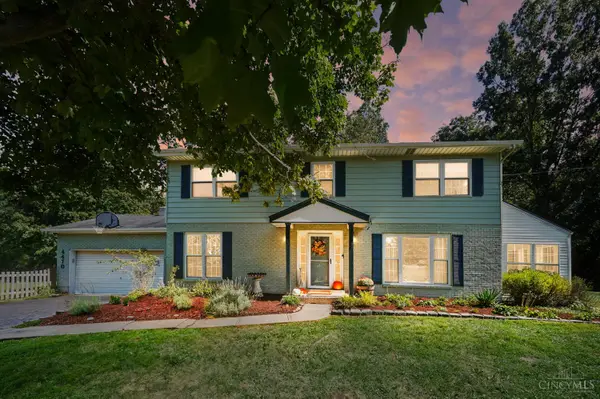 $635,000Pending4 beds 3 baths2,520 sq. ft.
4470 Classic Drive, Blue Ash, OH 45241
MLS# 1897948Listed by: KELLER WILLIAMS PINNACLE GROUP $424,900Pending3 beds 3 baths1,858 sq. ft.
11048 Margaretta Avenue, Blue Ash, OH 45242
MLS# 1897521Listed by: COLDWELL BANKER REALTY $335,000Pending3 beds 4 baths2,173 sq. ft.
9957 Timbers Drive, Blue Ash, OH 45242
MLS# 1897253Listed by: SIBCY CLINE, INC.


Protect your home and budget from life's surprises with an Assurant Home Warranty, backed by a partner that supports you through every step of homeownership. Explore Plans.
© 2023 - 2026 ERA Franchise Systems LLC. All rights reserved. ERA Franchise Systems LLC fully supports the principles of the Fair Housing Act and the Equal Opportunity Act. ERA, ERA Real Estate powered, and their respective logos are registered service marks of ERA Franchise Systems LLC. Each office is independently owned and operated.