
8898 Brittany Drive, Blue Ash, OH 45242
Local realty services provided by:ERA Real Solutions Realty
8898 Brittany Drive,Blue Ash, OH 45242
$575,000
- 4 Beds
- 4 Baths
- - sq. ft.
- Single family
- Sold
Listed by: andrew nichols
Office: bowling & kugler realty513-844-8405
MLS#:1885658
Source:OH_CINCY
Sorry, we are unable to map this address
Price summary
- Price:$575,000
About this home
Here's what you've been waiting for in Blue Ash! Beautifully updated and well taken care of, this one is ready for you to call it home. The large living room welcomes you in with wood floors, a brick, wood-burning fireplace and flows nicely into the dining room and open kitchen with granite countertops. Step out onto the upgraded covered back patio and take in the second half of summer in the fully fenced yard or sip your morning coffee on the covered front porch while taking in the day! Cool off in the basement that provides extra living space with a family room and full bathroom. Loads of space in the primary bedroom with updated bath and walk in closet. An extended driveway pad offers plenty of off-street parking and extra attic insulation helps keep energy costs down. Easy access to everything Blue Ash has to offer including the brand-new Rec Center pool, Summit Park, the Nature Park and the award-winning Sycamore Community School district!
Contact an agent
Home facts
- Year built:1962
- Listing ID #:1885658
- Added:36 day(s) ago
- Updated:August 13, 2026 at 01:11 PM
Rooms and interior
- Bedrooms:4
- Total bathrooms:4
- Full bathrooms:3
- Half bathrooms:1
- Rooms Total:9
- Dining Description:Wood Floor
- Kitchen Description:Dishwasher, Eat-In, Island, Marble/Granite/Slate, Microwave, Oven/Range, Refrigerator, Tile Floor, Wood Cabinets
- Bedroom Description:Bath Adjoins, Walk-in Closet, Window Treatment, Wood Floor
- Basement Description:Glass Block Window, Part Finished, Partial, Wall-to-Wall Carpet
Heating and cooling
- Cooling:Central Air
- Heating:Forced Air, Gas
Structure and exterior
- Roof:Shingle
- Year built:1962
- Architectural Style:Traditional
- Construction Materials:Brick, Vinyl Siding
- Exterior Features:Covered Deck/Patio, Porch
- Foundation Description:Poured
- Levels:2 Story
Utilities
- Water:Public
- Sewer:Public Sewer
Finances and disclosures
- Price:$575,000
Features and amenities
- Appliances:Dishwasher, Dryer, Microwave, Oven/Range, Refrigerator, Washer
- Laundry features:Dryer, Washer
Parking
- Parking description:Driveway
- Garage:Yes
- Garage spaces:1
 Information deemed reliable but not guaranteed. The data relating to real estate for sale on this web site comes in part from the Broker Reciprocity program of the Multiple Listing Service of Greater Cincinnati. Real estate listings held by brokerage firms other than ERA Real Solutions Realty are marked with the Broker Reciprocity™ logo (the small house as shown to the left) and detailed information about them includes the name of the listing brokers. 2026, MLS of Greater Cincinnati, Inc. All rights reserved. OH_CINCY Member Broker: Jeremy Raby
New listings near 8898 Brittany Drive
- New
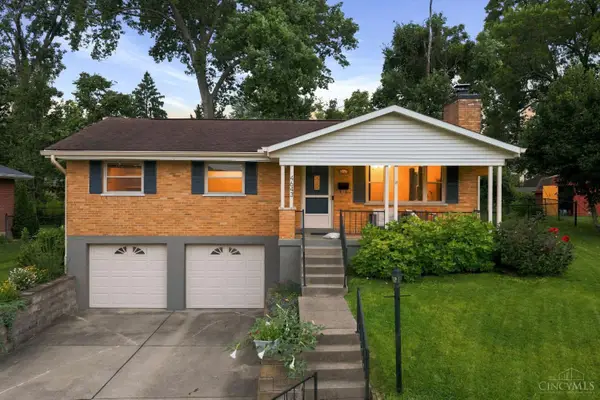 $420,000Active3 beds 3 baths1,472 sq. ft.
4643 Leadwell Lane, Blue Ash, OH 45242
MLS# 1890242Listed by: BF REALTY 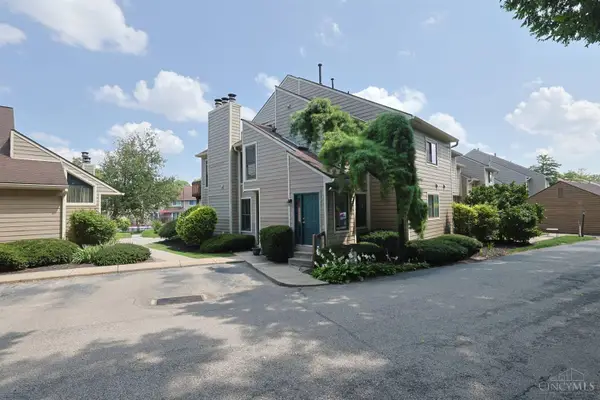 $289,000Pending3 beds 2 baths1,517 sq. ft.
9311 Hunters Creek Drive, Blue Ash, OH 45242
MLS# 1889689Listed by: SIBCY CLINE, INC.- New
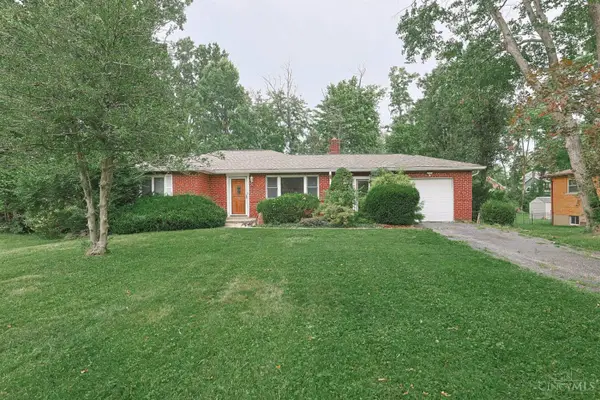 $550,000Active3 beds 2 baths1,515 sq. ft.
5240 Myerdale Drive, Blue Ash, OH 45242
MLS# 1890192Listed by: SIBCY CLINE, INC. 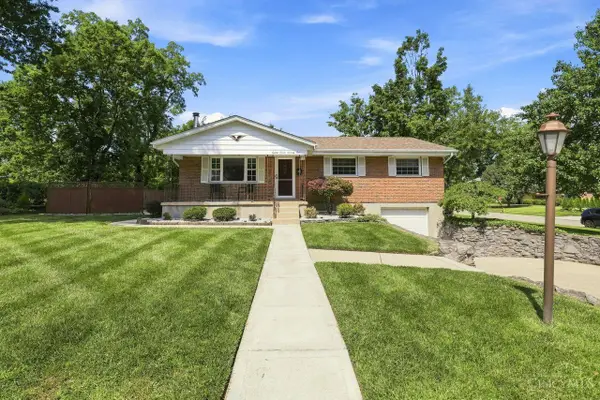 $375,000Pending3 beds 3 baths1,568 sq. ft.
8771 Brittany Drive, Blue Ash, OH 45242
MLS# 1889599Listed by: COLDWELL BANKER REALTY $525,000Pending4 beds 3 baths2,324 sq. ft.
4733 Elizabeth Place, Blue Ash, OH 45242
MLS# 1888782Listed by: COMEY & SHEPHERD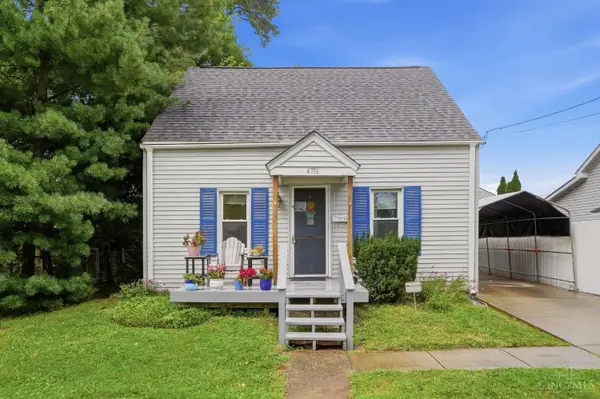 $225,000Active3 beds 1 baths852 sq. ft.
4716 Maynard Drive, Blue Ash, OH 45242
MLS# 1888830Listed by: THE SIX REALTY, LLC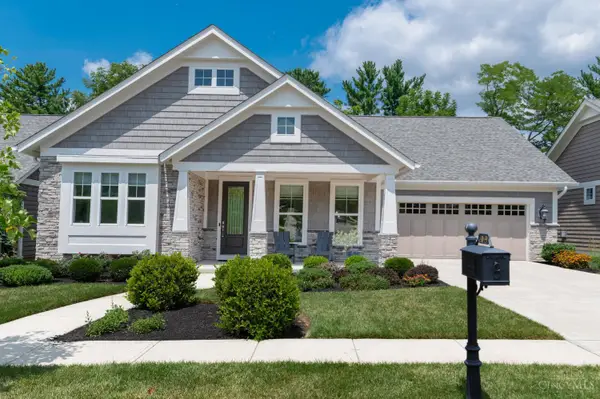 $1,225,000Pending3 beds 3 baths3,868 sq. ft.
4049 Retreat Drive, Blue Ash, OH 45241
MLS# 1888752Listed by: COLDWELL BANKER REALTY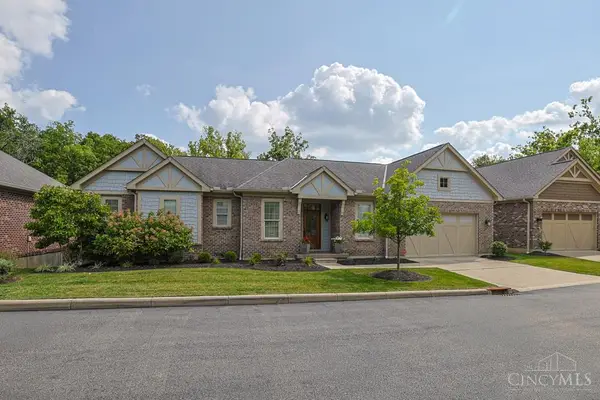 $835,000Pending3 beds 3 baths2,889 sq. ft.
4005 Creekside Pointe, Blue Ash, OH 45236
MLS# 1888598Listed by: SIBCY CLINE, INC.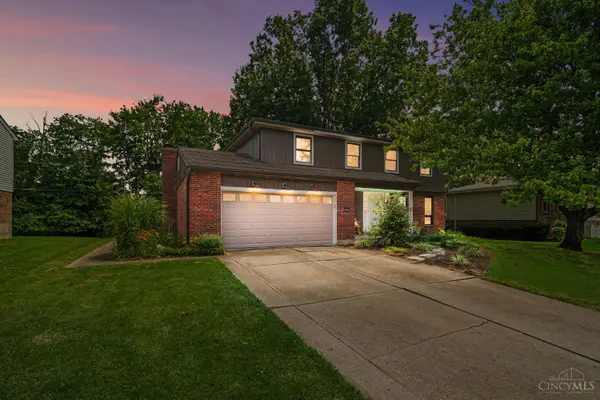 $369,900Pending4 beds 3 baths2,565 sq. ft.
10816 Wengate Lane, Blue Ash, OH 45241
MLS# 1888481Listed by: COLDWELL BANKER REALTY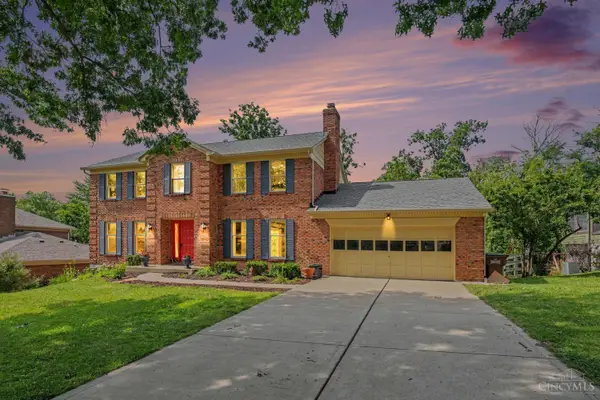 $675,000Pending4 beds 3 baths2,826 sq. ft.
4268 Peppermill Lane, Blue Ash, OH 45242
MLS# 1888235Listed by: PLUM TREE REALTY


Protect your home and budget from life's surprises with an Assurant Home Warranty, backed by a partner that supports you through every step of homeownership. Explore Plans.
© 2023 - 2026 ERA Franchise Systems LLC. All rights reserved. ERA Franchise Systems LLC fully supports the principles of the Fair Housing Act and the Equal Opportunity Act. ERA, ERA Real Estate powered, and their respective logos are registered service marks of ERA Franchise Systems LLC. Each office is independently owned and operated.