
9689 West Avenue, Blue Ash, OH 45242
Local realty services provided by:ERA Real Solutions Realty
9689 West Avenue,Blue Ash, OH 45242
$964,900
- 5 Beds
- 5 Baths
- 3,964 sq. ft.
- Single family
- Active
Listed by: robert hines, michael p hines
Office: coldwell banker realty513-321-9944
MLS#:1890514
Source:OH_CINCY
Price summary
- Price:$964,900
- Price per sq. ft.:$243.42
About this home
The Jackson by John Henry Homes is an impressive two story design with 5 bedrooms and 4.5 baths spread out over 3,964 square feet. Located just a short walk from the shops and dining of downtown Blue Ash, this home presents a rare opportunity to own a new construction home in one of the area's most sought after locations. The open-concept first floor features a spacious kitchen with ample cabinetry and walk-in pantry, a bright dining room, flex space, and mudroom with built-in cubbies. Upstairs, the primary suite offers a tray ceiling, luxurious bath and generous closet space. You'll find three additional bedrooms, two full baths plus the laundry room also on the second floor. The finished lower level has a large recreation room a fifth bedroom and another full bath. Don't miss the covered porch, accessed directly from the dining room. This property comes smart-home ready with a smart thermostat, video doorbell, smart garage door opener and smart-home hub. Move in at the end of 2026!
Contact an agent
Home facts
- Listing ID #:1890514
- Added:52 day(s) ago
- Updated:October 06, 2026 at 02:17 PM
Rooms and interior
- Bedrooms:5
- Total bathrooms:5
- Full bathrooms:4
- Half bathrooms:1
- Rooms Total:10
- Kitchen Description:Dishwasher, Eat-In, Gourmet, Island, Microwave, Oven/Range, Pantry, Wood Floor
- Bedroom Description:Bath Adjoins, Walk-in Closet
- Basement Description:Full
- Living area:3,964 sq. ft.
Heating and cooling
- Cooling:Central Air
- Heating:Forced Air, Gas
Structure and exterior
- Roof:Shingle
- Building area:3,964 sq. ft.
- Lot area:0.22 Acres
- Architectural Style:Traditional
- Construction Materials:Fiber Cement
- Foundation Description:Poured
- Levels:2 Story
Utilities
- Water:Public
- Sewer:Public Sewer
Finances and disclosures
- Price:$964,900
- Price per sq. ft.:$243.42
Features and amenities
- Appliances:Dishwasher, Microwave, Oven/Range
- Amenities:9Ft + Ceiling, Multi Panel Doors
- Smart home:Yes
Parking
- Parking description:Driveway, Off Street
- Garage:Yes
- Garage spaces:2
 Information deemed reliable but not guaranteed. The data relating to real estate for sale on this web site comes in part from the Broker Reciprocity program of the Multiple Listing Service of Greater Cincinnati. Real estate listings held by brokerage firms other than ERA Real Solutions Realty are marked with the Broker Reciprocity™ logo (the small house as shown to the left) and detailed information about them includes the name of the listing brokers. 2026, MLS of Greater Cincinnati, Inc. All rights reserved. OH_CINCY Member Broker: Jeremy Raby
New listings near 9689 West Avenue
- New
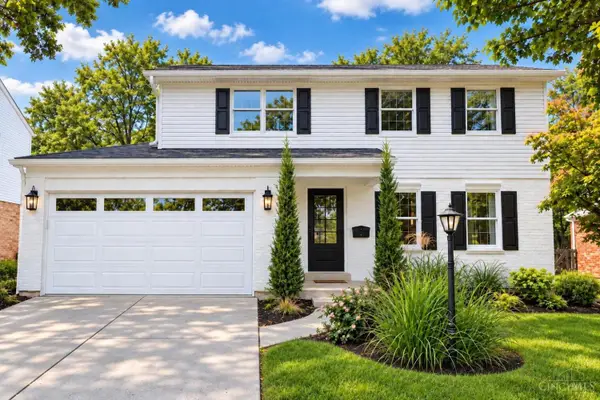 $685,000Active4 beds 3 baths1,843 sq. ft.
9647 Lansford Drive, Blue Ash, OH 45242
MLS# 1896202Listed by: BEYCOME BROKERAGE REALTY LLC - New
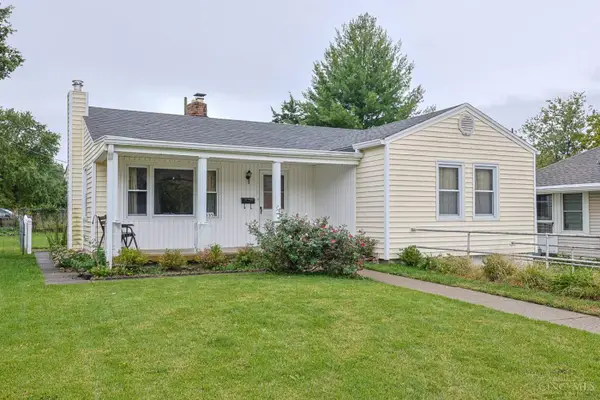 $285,000Active4 beds 1 baths1,354 sq. ft.
4535 Cooper Road, Blue Ash, OH 45242
MLS# 1895958Listed by: SIBCY CLINE, INC. - New
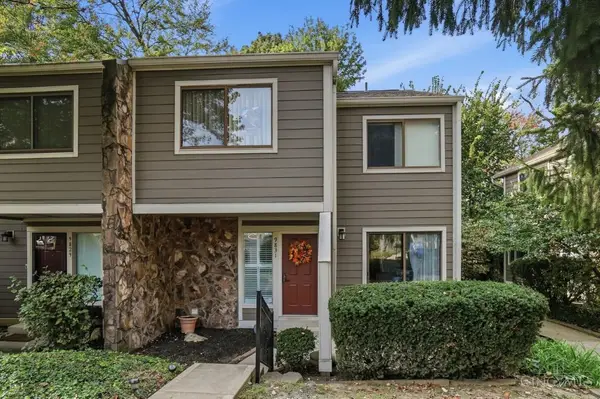 $270,000Active3 beds 4 baths1,660 sq. ft.
9831 Timbers Drive, Blue Ash, OH 45242
MLS# 1895959Listed by: COMEY & SHEPHERD 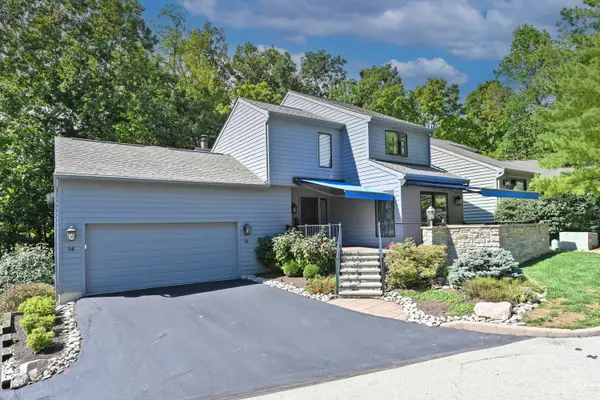 $725,000Pending3 beds 5 baths2,632 sq. ft.
14 Falling Brook Lane, Blue Ash, OH 45241
MLS# 1895503Listed by: COMEY & SHEPHERD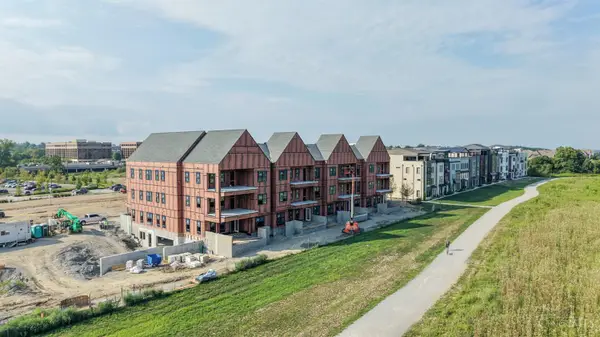 $1,029,900Pending2 beds 2 baths
4220 Park Place Circle #203, Blue Ash, OH 45242
MLS# 1895560Listed by: SIBCY CLINE, INC.- New
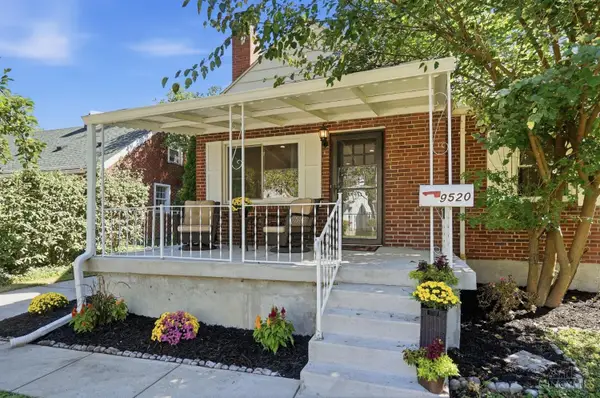 $380,000Active4 beds 2 baths1,791 sq. ft.
9520 West Avenue, Blue Ash, OH 45242
MLS# 1895111Listed by: COLDWELL BANKER REALTY - New
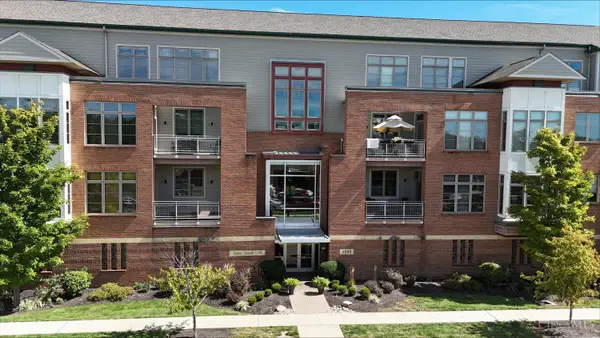 $375,000Active2 beds 3 baths1,373 sq. ft.
9348 Towne Square Avenue #15, Blue Ash, OH 45242
MLS# 1895247Listed by: SIBCY CLINE, INC. 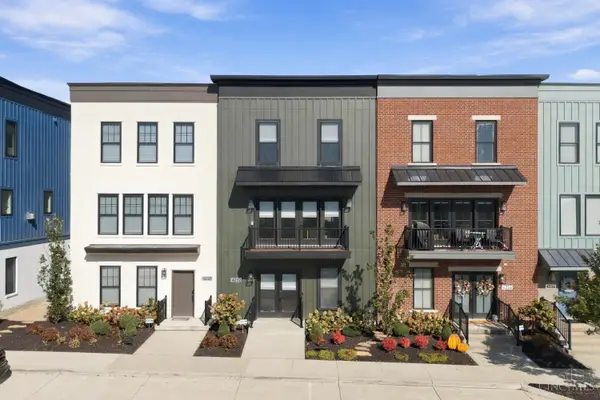 $775,000Active3 beds 4 baths2,508 sq. ft.
4252 Parkview Drive, Blue Ash, OH 45242
MLS# 1895007Listed by: ROBINSON SOTHEBY'S INTERNAT'L $435,000Pending3 beds 2 baths1,471 sq. ft.
10111 Zig Zag Road, Blue Ash, OH 45242
MLS# 1894968Listed by: SIBCY CLINE, INC. $385,000Active3 beds 3 baths1,456 sq. ft.
11126 Wood Avenue, Blue Ash, OH 45242
MLS# 1893858Listed by: COLDWELL BANKER REALTY


Protect your home and budget from life's surprises with an Assurant Home Warranty, backed by a partner that supports you through every step of homeownership. Explore Plans.
© 2023 - 2026 ERA Franchise Systems LLC. All rights reserved. ERA Franchise Systems LLC fully supports the principles of the Fair Housing Act and the Equal Opportunity Act. ERA, ERA Real Estate powered, and their respective logos are registered service marks of ERA Franchise Systems LLC. Each office is independently owned and operated.