
9847 Catalpa Woods Court, Blue Ash, OH 45242
Local realty services provided by:ERA Real Solutions Realty
Listed by: scott oyler, robert hines
Office: coldwell banker realty513-321-9944
MLS#:1899859
Source:OH_CINCY
Price summary
- Price:$925,000
- Price per sq. ft.:$230.16
About this home
A timeless place to call home, with room to grow & memories waiting to be made! This classic brick beauty sits on a private Blue Ash cul-de-sac in Sycamore Schools. Hickory hardwoods, crown molding & a stunning RH dining chandelier add charm. The sunlit kitchen boasts an island, double wall ovens, pantry, built-in window seat & garden door. A nearby flex room with new LVP flooring makes a great office or playroom, while the French-door living room with built-ins can also double as an office if needed. Upstairs, new carpet with upgraded padding leads to a spacious primary retreat with fireplace, sitting area, huge walk-in closet & updated bath with heated floors, freestanding tub & large tiled shower. Three more bedrooms offer ensuite access. Enjoy a generous backyard with stone patio, a laundry room with sink & new insulated double garage door. Walk to Blue Ash Town Square, The Park Pour, Benchmark, Starbucks & nearby schools; minutes to Summit Park & highways!
Contact an agent
Home facts
- Year built:1995
- Listing ID #:1899859
- Updated:November 11, 2026 at 08:43 PM
Rooms and interior
- Bedrooms:4
- Total bathrooms:4
- Full bathrooms:2
- Half bathrooms:2
- Rooms Total:10
- Dining Description:Window Treatment, Wood Floor
- Kitchen Description:Counter Bar, Dishwasher, Double Oven, Eat-In, Electric Cooktop, Gourmet, Island, Oven/Range, Pantry, Refrigerator, Walkout, Window Treatment, Wine Cooler, Wood Cabinets, Wood Floor
- Bedroom Description:Bath Adjoins, Dressing Area, Fireplace, Sitting Room, Walk-in Closet, Wall-to-Wall Carpet
- Basement Description:Full
- Living area:4,019 sq. ft.
Heating and cooling
- Cooling:Central Air
- Heating:Forced Air, Gas, Radiant Floor
Structure and exterior
- Roof:Shingle
- Year built:1995
- Building area:4,019 sq. ft.
- Lot area:0.37 Acres
- Lot Features:Cul-De-Sac
- Architectural Style:Traditional
- Construction Materials:Brick
- Exterior Features:Patio, Yard Lights
- Foundation Description:Poured
- Levels:2 Story
Utilities
- Water:Public
- Sewer:Public Sewer
Finances and disclosures
- Price:$925,000
- Price per sq. ft.:$230.16
Features and amenities
- Appliances:Dishwasher, Double Oven, Electric Cooktop, Oven/Range, Refrigerator, Wine Cooler
- Laundry features:Sink
- Amenities:9Ft + Ceiling, Crown Molding, French Doors, Heated Floors, Multi Panel Doors
Parking
- Parking description:Driveway
- Garage:Yes
- Garage spaces:3
 Information deemed reliable but not guaranteed. The data relating to real estate for sale on this web site comes in part from the Broker Reciprocity program of the Multiple Listing Service of Greater Cincinnati. Real estate listings held by brokerage firms other than ERA Real Solutions Realty are marked with the Broker Reciprocity™ logo (the small house as shown to the left) and detailed information about them includes the name of the listing brokers. 2026, MLS of Greater Cincinnati, Inc. All rights reserved. OH_CINCY Member Broker: Jeremy Raby
New listings near 9847 Catalpa Woods Court
- New
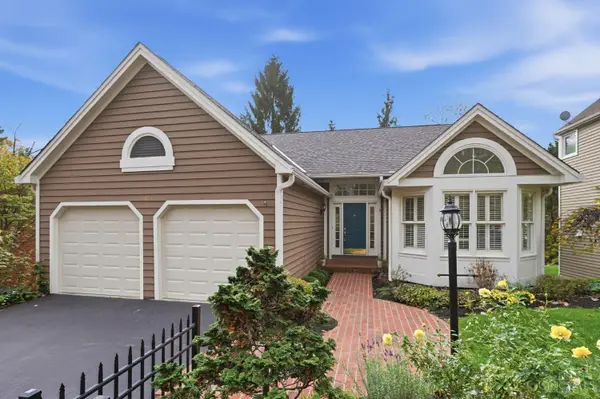 $599,900Active3 beds 3 baths2,044 sq. ft.
3854 Chimney Hill Drive, Blue Ash, OH 45241
MLS# 1899776Listed by: COMEY & SHEPHERD 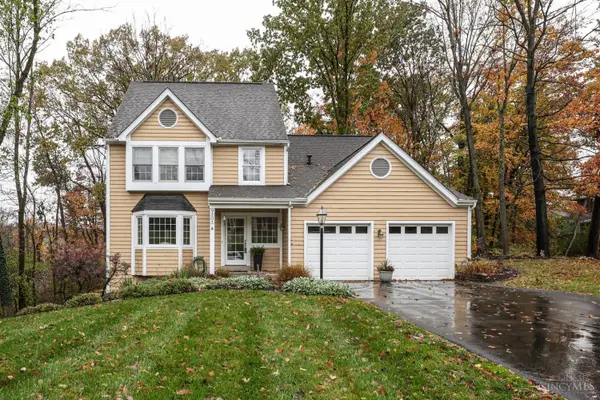 $590,000Pending4 beds 4 baths3,030 sq. ft.
9203 Bluewing Terrace, Blue Ash, OH 45236
MLS# 1899585Listed by: SIBCY CLINE, INC.- New
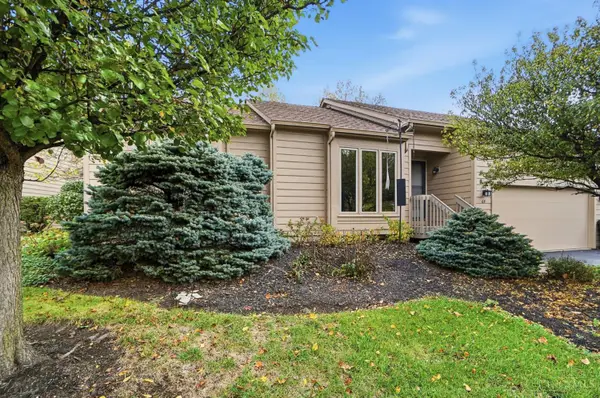 $485,000Active2 beds 3 baths2,149 sq. ft.
64 Carpenters Ridge, Blue Ash, OH 45241
MLS# 1899236Listed by: KELLER WILLIAMS ADVISORS - New
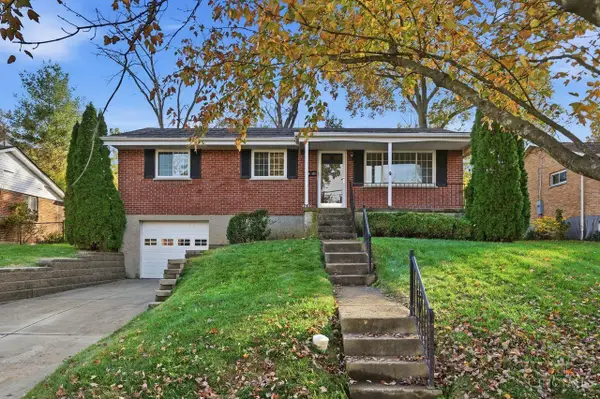 $374,900Active3 beds 2 baths1,298 sq. ft.
4651 Leadwell Lane, Blue Ash, OH 45242
MLS# 1899572Listed by: COLDWELL BANKER REALTY - New
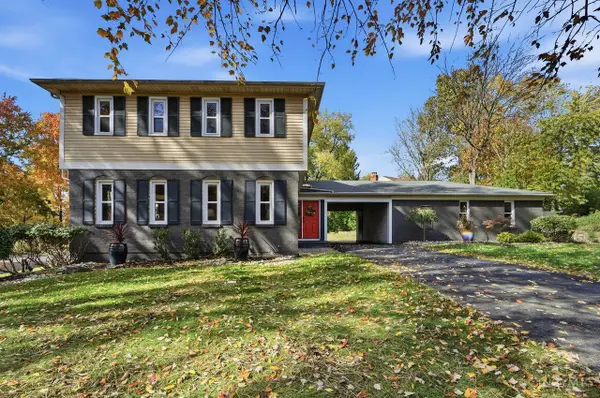 $659,000Active4 beds 4 baths2,328 sq. ft.
9701 Sycamore Trace Court, Blue Ash, OH 45242
MLS# 1899360Listed by: COLDWELL BANKER REALTY - New
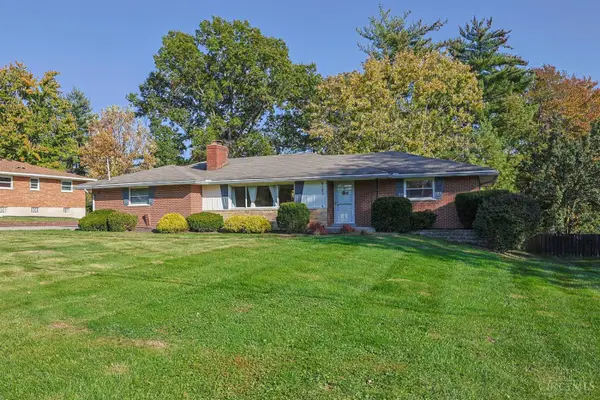 $485,000Active3 beds 3 baths2,119 sq. ft.
6101 Donjoy Drive, Blue Ash, OH 45242
MLS# 1899220Listed by: SIBCY CLINE, INC. 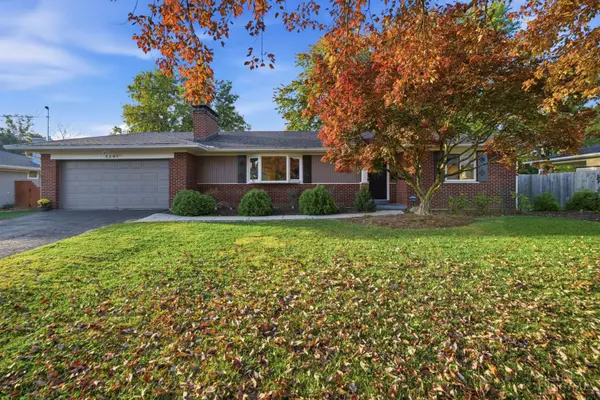 $545,000Pending3 beds 3 baths1,920 sq. ft.
5291 Belleview Avenue, Blue Ash, OH 45242
MLS# 1898925Listed by: COLDWELL BANKER REALTY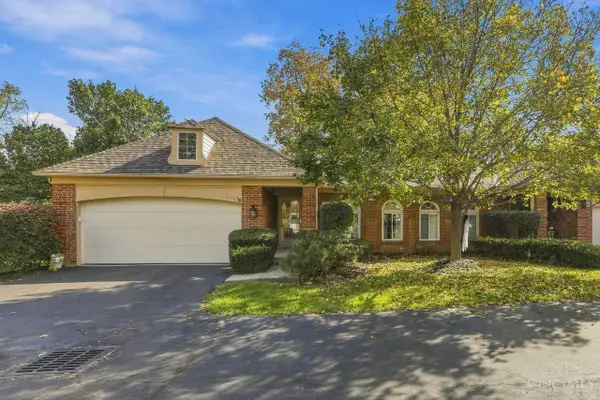 $360,000Pending2 beds 3 baths2,374 sq. ft.
11107 Jardin Place, Blue Ash, OH 45241
MLS# 1898571Listed by: COLDWELL BANKER REALTY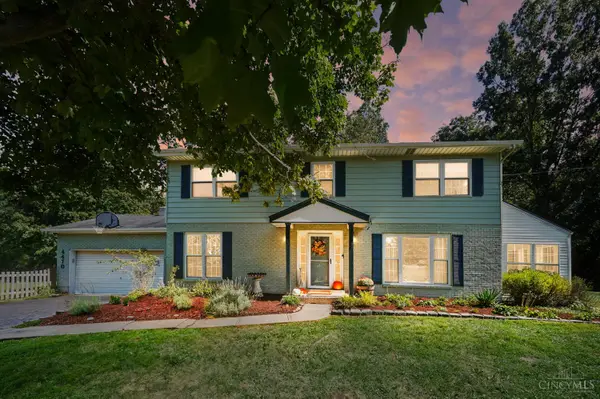 $635,000Pending4 beds 3 baths2,520 sq. ft.
4470 Classic Drive, Blue Ash, OH 45241
MLS# 1897948Listed by: KELLER WILLIAMS PINNACLE GROUP


Protect your home and budget from life's surprises with an Assurant Home Warranty, backed by a partner that supports you through every step of homeownership. Explore Plans.
© 2023 - 2026 ERA Franchise Systems LLC. All rights reserved. ERA Franchise Systems LLC fully supports the principles of the Fair Housing Act and the Equal Opportunity Act. ERA, ERA Real Estate powered, and their respective logos are registered service marks of ERA Franchise Systems LLC. Each office is independently owned and operated.