
18197 County Road 15, Bluffton, OH 45817
Local realty services provided by:ERA Geyer Noakes Realty Group
Listed by: debra cole
Office: re/max unlimited results rlty
MLS#:10015476
Source:OH_TBR
Price summary
- Price:$250,000
- Price per sq. ft.:$83.84
About this home
Spacious 3-Bedroom, 2-Bath Country Home Near Findlay & Bluffton! Enjoy the space and comfort of country living in this spacious tri-level home featuring 3 bedrooms and 2 full bathrooms. With plenty of extra rooms off the garage, there?s lots of flexibility for a home office, hobby room, playroom, or additional storage. Outside, you'll find a second detached garage, perfect for a workshop, storage, or all your extra projects. Relax and enjoy the outdoors on the covered patio. Conveniently located close to both Findlay and Bluffton, this property offers the best of country living with nearby town amenities. So much space and potential to make this home your own!
Contact an agent
Home facts
- Year built:1966
- Subdivision & Development:None
- Listing ID #:10015476
- Added:11 day(s) ago
- Updated:November 13, 2026 at 08:32 PM
Rooms and interior
- Bedrooms:3
- Total bathrooms:2
- Full bathrooms:2
- Rooms Total:10
- Flooring:Carpet
- Dining Description:Breakfast Bar
- Kitchen Description:Electric Range, Electric Range Connection, Exhaust Fan, Microwave, Refrigerator
- Basement Description:Block
- Living area:2,982 sq. ft.
Heating and cooling
- Cooling:Ceiling Fan(s), Window Unit(s)
- Heating:Boiler
Structure and exterior
- Roof:Asphalt
- Year built:1966
- Building area:2,982 sq. ft.
- Lot area:0.99 Acres
- Architectural Style:Split Level
- Construction Materials:Brick, Vinyl Siding
- Exterior Features:Covered Patio, Enclosed Porch, Rear Porch
- Foundation Description:Block
- Levels:Tri-Level
Schools
- High school:Cory - Rawson
- Middle school:Cory - Rawson
- Elementary school:Cory - Rawson
Utilities
- Water:Private
- Sewer:Private Sewer
Finances and disclosures
- Price:$250,000
- Price per sq. ft.:$83.84
Features and amenities
- Appliances:Electric Range, Electric Range Connection, Exhaust Fan, Microwave, Refrigerator, Washer, Water Heater
- Laundry features:Electric Dryer Hookup, Washer
- Amenities:Ceiling Fan(s)
Parking
- Total parking spaces:2
- Parking description:Asphalt, Attached Garage, Detached Garage, Driveway, Garage Door Opener
- Garage:Yes
- Garage spaces:2
New listings near 18197 County Road 15
- Open Sun, 1 to 2:30pmNew
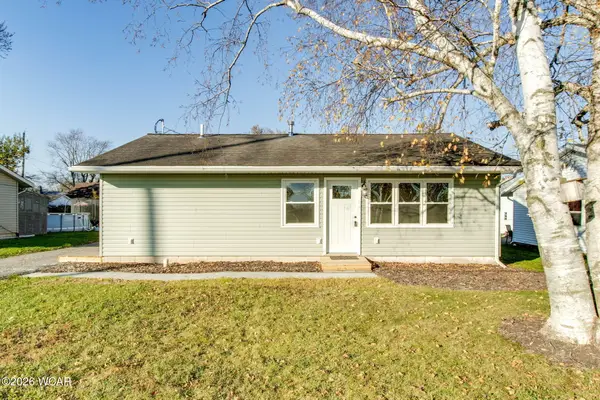 $214,900Active3 beds 1 baths1,008 sq. ft.
318 Hancock Road, Bluffton, OH 45817
MLS# 312169Listed by: COUNTY LINE REAL ESTATE 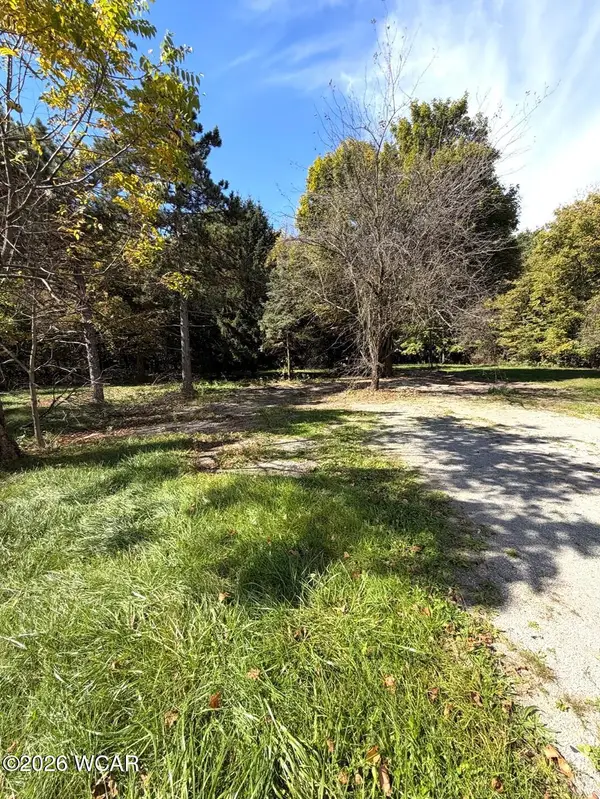 $89,900Pending2.93 Acres
11455 Snider Road, Bluffton, OH 45817
MLS# 311871Listed by: SMITH'S REALTY PROFESSIONALS, INC. $265,000Active4 beds 2 baths1,487 sq. ft.
157 Geiger Street, Bluffton, OH 45817
MLS# 10013989Listed by: GORRELL BROS.AUCTIONEERS & REA $469,900Active4 beds 3 baths2,163 sq. ft.
101 Hawthorn Court, Bluffton, OH 45817
MLS# 10013739Listed by: SMITH'S REALTY PROFESSIONALS $499,900Active4 beds 4 baths2,774 sq. ft.
73 Luise Circle, Bluffton, OH 45817
MLS# 10013186Listed by: SMITH'S REALTY PROFESSIONALS $284,900Pending3 beds 2 baths1,876 sq. ft.
213 S Jackson Street, Bluffton, OH 45817
MLS# 311476Listed by: DYE REAL ESTATE & LAND COMPANY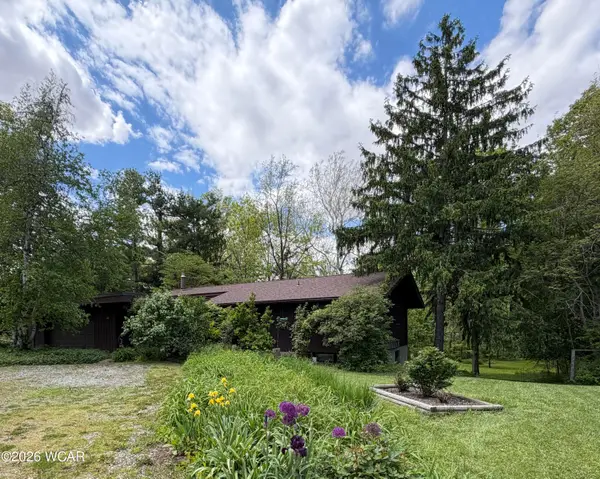 $299,900Pending6 beds 2 baths1,336 sq. ft.
229 Brookwood Drive, Bluffton, OH 45817
MLS# 311173Listed by: CCR REALTORS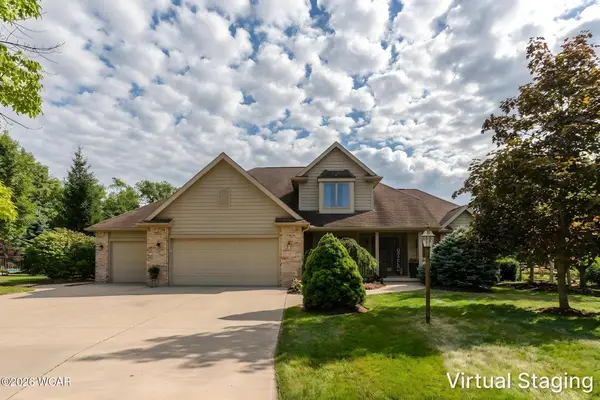 $469,900Pending4 beds 3 baths2,163 sq. ft.
101 Hawthorn Court, Bluffton, OH 45817
MLS# 310975Listed by: SMITH'S REALTY PROFESSIONALS, INC. $160,000Active0.69 Acres
0 S Main Street, Bluffton, OH 45817
MLS# 310695Listed by: SUPERIOR PLUS REALTORS $150,000Active0.68 Acres
301-303 Parkview Drive, Bluffton, OH 45817
MLS# 310194Listed by: SMITH'S REALTY PROFESSIONALS, INC.


Protect your home and budget from life's surprises with an Assurant Home Warranty, backed by a partner that supports you through every step of homeownership. Explore Plans.
© 2023 - 2026 ERA Franchise Systems LLC. All rights reserved. ERA Franchise Systems LLC fully supports the principles of the Fair Housing Act and the Equal Opportunity Act. ERA, ERA Real Estate powered, and their respective logos are registered service marks of ERA Franchise Systems LLC. Each office is independently owned and operated.