
312 N Bentley Road, Bluffton, OH 45817
Local realty services provided by:ERA Geyer Noakes Realty Group
Listed by: lisa wenger
Office: ccr realty
MLS#:10011458
Source:OH_TBR
Price summary
- Price:$418,000
- Price per sq. ft.:$173.01
About this home
Welcome home to this beautiful 3-bedroom, 2.5-bath, two-story home in Bluffton! Built in 2022 with 2x6 exterior walls. Situated on a spacious 1.6-acre lot, this property offers the perfect blend of comfort and privacy. The primary suite provides a relaxing retreat, while the back deck overlooks a peaceful, backyard--ideal for entertaining or enjoying quiet evenings. With generous living space inside and plenty of room to enjoy the outdoors, this is a property you won't want to miss.
Contact an agent
Home facts
- Year built:2022
- Subdivision & Development:None
- Listing ID #:10011458
- Added:8 day(s) ago
- Updated:August 13, 2026 at 03:39 PM
Rooms and interior
- Bedrooms:4
- Total bathrooms:4
- Full bathrooms:3
- Half bathrooms:1
- Rooms Total:9
- Flooring:Carpet, Luxury Vinyl
- Bathrooms Description:Separate Shower
- Kitchen Description:Dishwasher, Electric Range, Microwave, Refrigerator
- Basement:Yes
- Basement Description:Concrete, Full, Unfinished
- Living area:2,416 sq. ft.
Heating and cooling
- Cooling:Central Air
- Heating:Forced Air, Natural Gas
Structure and exterior
- Roof:Shingle
- Year built:2022
- Building area:2,416 sq. ft.
- Lot area:1.61 Acres
- Architectural Style:Traditional
- Construction Materials:Vinyl Siding
- Exterior Features:Deck, Private Yard
Schools
- High school:Bluffton
- Middle school:Bluffton
- Elementary school:Bluffton
Utilities
- Water:Public, Water Connected
- Sewer:Public Sewer
Finances and disclosures
- Price:$418,000
- Price per sq. ft.:$173.01
Features and amenities
- Appliances:Dishwasher, Dryer, Electric Range, Microwave, Refrigerator, Washer, Water Heater
- Laundry features:Dryer, Main Level, Washer
- Amenities:Ceiling Fan(s), Entrance Foyer, Pantry, Walk-In Closet(s)
Parking
- Parking description:Attached Garage, Concrete, Driveway
- Garage:Yes
- Garage spaces:2
New listings near 312 N Bentley Road
 $220,000Pending2 beds 2 baths1,200 sq. ft.
108 Magnolia Lane, Bluffton, OH 45817
MLS# 311051Listed by: SMITH'S REALTY PROFESSIONALS, INC.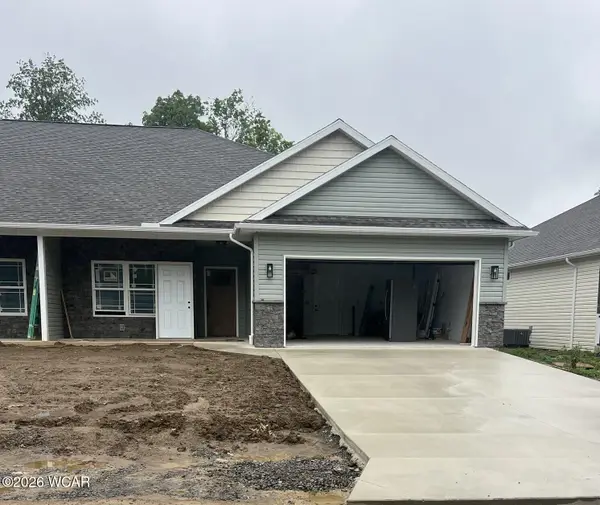 $330,000Pending3 beds 2 baths1,714 sq. ft.
164 Chestnut Lane, Bluffton, OH 45817
MLS# 311052Listed by: SMITH'S REALTY PROFESSIONALS, INC. $320,000Pending3 beds 2 baths1,663 sq. ft.
168 Chestnut Lane, Bluffton, OH 45817
MLS# 311053Listed by: SMITH'S REALTY PROFESSIONALS, INC.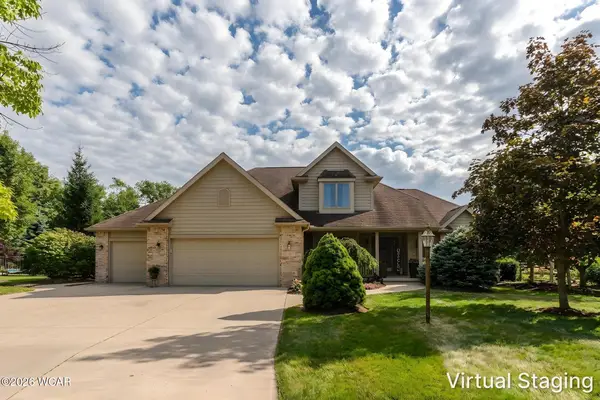 $469,900Active4 beds 3 baths2,163 sq. ft.
101 Hawthorn Court, Bluffton, OH 45817
MLS# 310975Listed by: SMITH'S REALTY PROFESSIONALS, INC.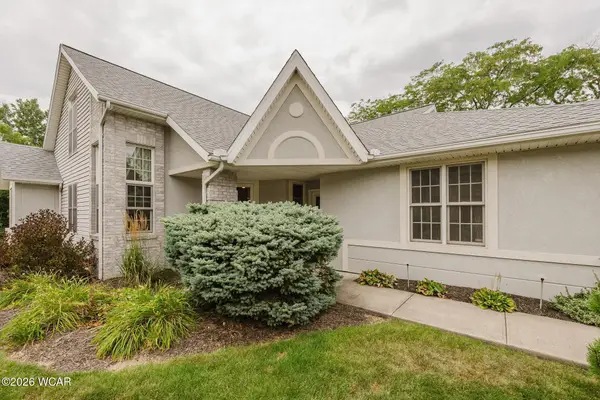 $269,900Pending2 beds 2 baths1,460 sq. ft.
100 Sally Lane, Bluffton, OH 45817
MLS# 310966Listed by: SMITH'S REALTY PROFESSIONALS, INC.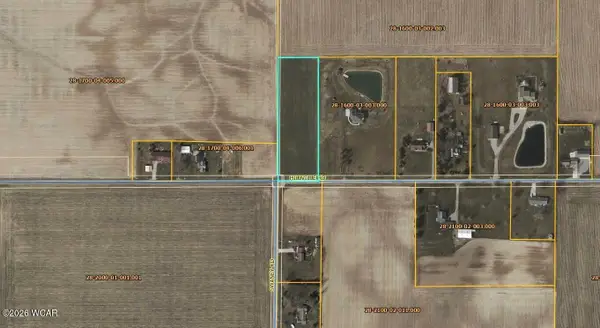 $89,900Active2.56 Acres
0 Hillville Road, Bluffton, OH 45817
MLS# 310941Listed by: SMITH'S REALTY PROFESSIONALS, INC.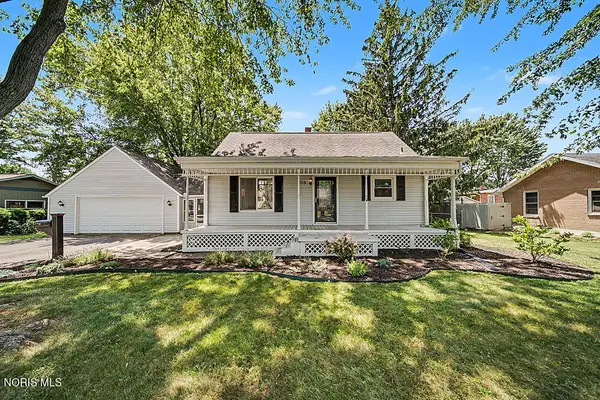 $215,000Active2 beds 2 baths1,259 sq. ft.
118 Garmatter Street, Bluffton, OH 45817
MLS# 10010432Listed by: KEY REALTY, LTD $160,000Active0.69 Acres
0 S Main Street, Bluffton, OH 45817
MLS# 310695Listed by: SUPERIOR PLUS REALTORS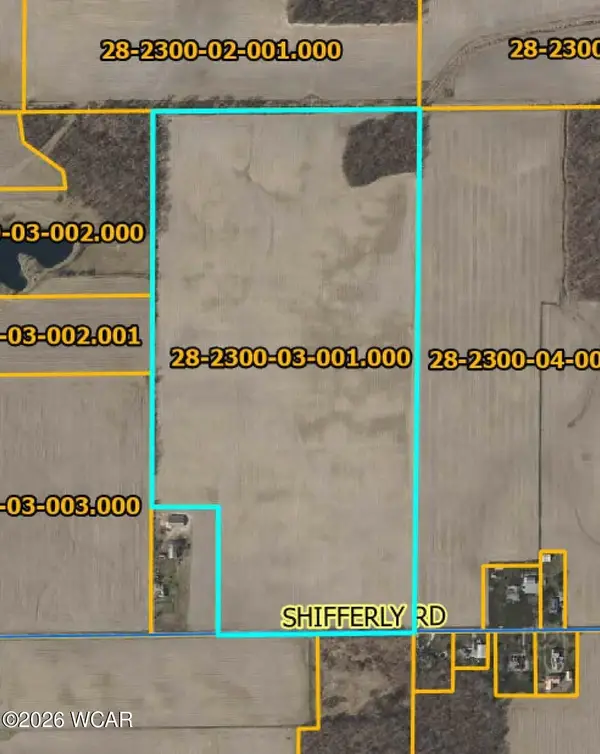 $1,125,000Active75 Acres
0 Shifferly Road, Bluffton, OH 45817
MLS# 310404Listed by: BERKSHIRE HATHAWAY PROFESSIONAL REALTY


Protect your home and budget from life's surprises with an Assurant Home Warranty, backed by a partner that supports you through every step of homeownership. Explore Plans.
© 2023 - 2026 ERA Franchise Systems LLC. All rights reserved. ERA Franchise Systems LLC fully supports the principles of the Fair Housing Act and the Equal Opportunity Act. ERA, ERA Real Estate powered, and their respective logos are registered service marks of ERA Franchise Systems LLC. Each office is independently owned and operated.