
118 Garmatter Street, Bluffton, OH 45817
Local realty services provided by:ERA Geyer Noakes Realty Group
118 Garmatter Street,Bluffton, OH 45817
$218,000
- 2 Beds
- 2 Baths
- - sq. ft.
- Single family
- Sold
Listed by: nicole keuneke
Office: key realty, ltd
MLS#:10010432
Source:OH_TBR
Sorry, we are unable to map this address
Price summary
- Price:$218,000
About this home
This charming 3 bedroom, 1.5 bath home is the perfect opportunity to enjoy life in one of the area's most sought after communities. Whether you're a first-time buyer, looking to downsize, or simply wanting to be part of the welcoming Bluffton community, this home offers comfort, value, and plenty of potential. Inside, you'll find a warm and inviting layout that's move-in ready while offering the opportunity to make it your own over time. The full basement provides excellent storage and has the potential to be finished for additional living space, a recreation room, home office, or workout area. Step outside to enjoy the private backyard, an ideal space for relaxing, entertaining, gardening, or letting pets and kids play. Tucked away on a quiet street yet just minutes from Bluffton's charming downtown, parks, schools, and local shops, you'll love the convenience and small town feel this location provides. Homes in Bluffton are always in high demand, and affordable opportunities like this don't come along often. Don't miss your chance to own this adorable home and enjoy everything this wonderful community has to offer! Showings to begin 7/17/26....
Contact an agent
Home facts
- Year built:1949
- Subdivision & Development:None
- Listing ID #:10010432
- Added:44 day(s) ago
- Updated:August 25, 2026 at 02:34 AM
Rooms and interior
- Bedrooms:2
- Total bathrooms:2
- Full bathrooms:1
- Half bathrooms:1
- Rooms Total:7
- Flooring:Carpet, Tile, Wood
- Dining Description:Eat-in Kitchen
- Kitchen Description:Dishwasher, Eat-in Kitchen, Electric Oven, Electric Range Connection, Microwave, Refrigerator
- Basement:Yes
- Basement Description:Block, Sump Pump, Unfinished
Heating and cooling
- Cooling:Central Air
- Heating:Forced Air, Natural Gas
Structure and exterior
- Roof:Shingle
- Year built:1949
- Lot Features:Landscaped
- Architectural Style:Cape Cod
- Construction Materials:Vinyl Siding
- Exterior Features:Covered Porch, Fire Pit, Private Yard, Rear Patio
- Foundation Description:Block
- Levels:One and One Half
Schools
- High school:Bluffton
- Middle school:Bluffton
- Elementary school:Bluffton
Utilities
- Water:Public, Water Connected
- Sewer:Public Sewer, Sewer Connected
Finances and disclosures
- Price:$218,000
Features and amenities
- Appliances:Dishwasher, Electric Oven, Electric Range Connection, Microwave, Refrigerator
- Laundry features:Main Level
Parking
- Parking description:Attached Garage
- Garage:Yes
- Garage spaces:2
New listings near 118 Garmatter Street
- New
 $173,900Active4 beds 2 baths1,552 sq. ft.
2222 Ohio 103, Bluffton, OH 45817
MLS# 311291Listed by: SMITH'S REALTY PROFESSIONALS, INC. 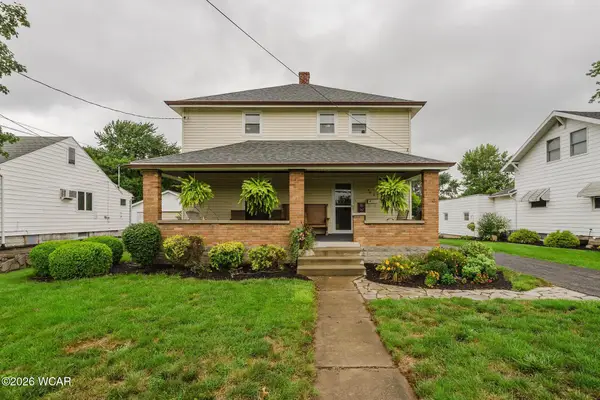 $278,900Pending5 beds 2 baths1,824 sq. ft.
482 W Elm Street, Bluffton, OH 45817
MLS# 311205Listed by: SMITH'S REALTY PROFESSIONALS, INC. $379,900Active5 beds 3 baths2,592 sq. ft.
713 S Main Street, Bluffton, OH 45817
MLS# 10011983Listed by: KEY REALTY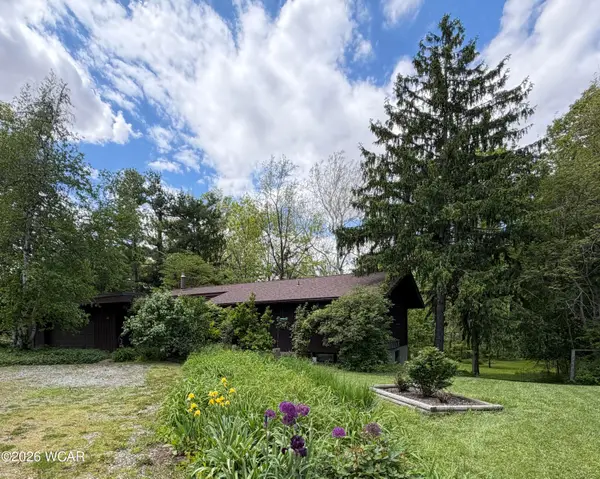 $320,000Active6 beds 2 baths1,336 sq. ft.
229 Brookwood Drive, Bluffton, OH 45817
MLS# 311173Listed by: CCR REALTORS $418,000Active4 beds 4 baths2,416 sq. ft.
312 N Bentley Road, Bluffton, OH 45817
MLS# 10011458Listed by: CCR REALTY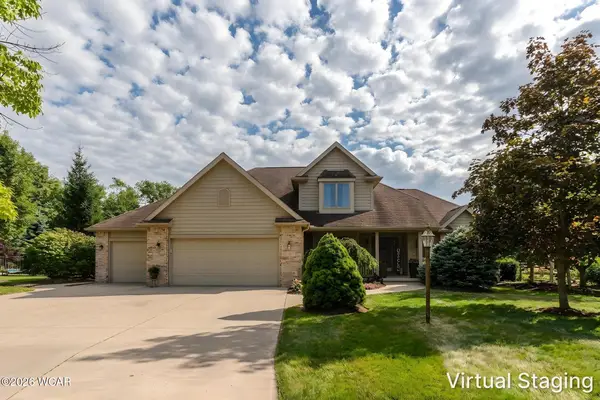 $469,900Active4 beds 3 baths2,163 sq. ft.
101 Hawthorn Court, Bluffton, OH 45817
MLS# 310975Listed by: SMITH'S REALTY PROFESSIONALS, INC.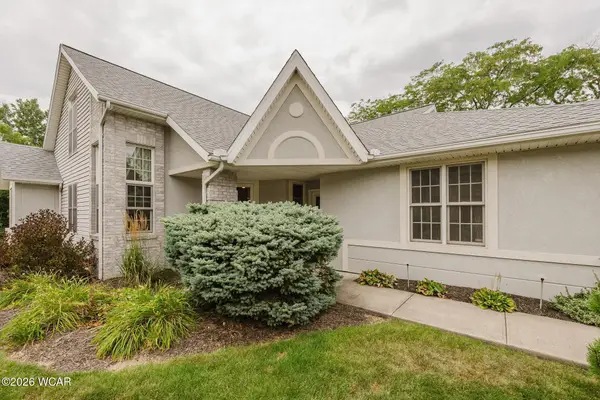 $269,900Pending2 beds 2 baths1,460 sq. ft.
100 Sally Lane, Bluffton, OH 45817
MLS# 310966Listed by: SMITH'S REALTY PROFESSIONALS, INC.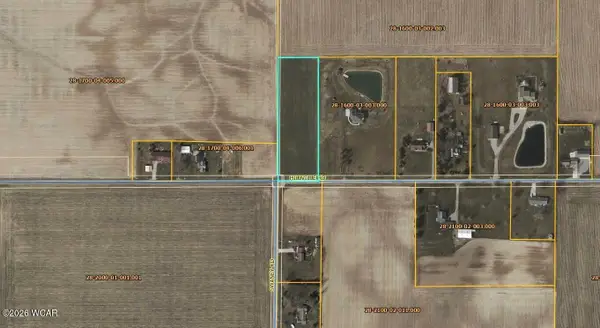 $89,900Pending2.56 Acres
0 Hillville Road, Bluffton, OH 45817
MLS# 310941Listed by: SMITH'S REALTY PROFESSIONALS, INC. $160,000Active0.69 Acres
0 S Main Street, Bluffton, OH 45817
MLS# 310695Listed by: SUPERIOR PLUS REALTORS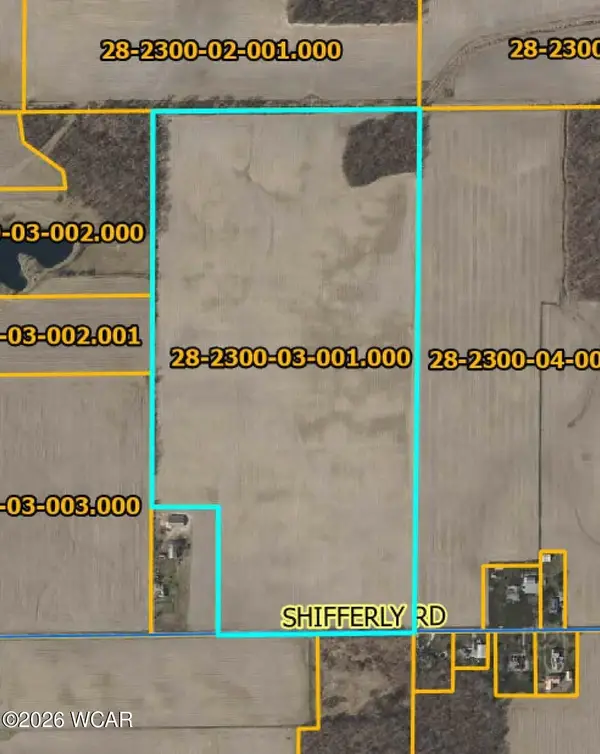 $1,125,000Active75 Acres
0 Shifferly Road, Bluffton, OH 45817
MLS# 310404Listed by: BERKSHIRE HATHAWAY PROFESSIONAL REALTY


Protect your home and budget from life's surprises with an Assurant Home Warranty, backed by a partner that supports you through every step of homeownership. Explore Plans.
© 2023 - 2026 ERA Franchise Systems LLC. All rights reserved. ERA Franchise Systems LLC fully supports the principles of the Fair Housing Act and the Equal Opportunity Act. ERA, ERA Real Estate powered, and their respective logos are registered service marks of ERA Franchise Systems LLC. Each office is independently owned and operated.