
482 W Elm Street, Bluffton, OH 45817
Local realty services provided by:ERA Geyer Noakes Realty Group
482 W Elm Street,Bluffton, OH 45817
$283,900
- 5 Beds
- 2 Baths
- - sq. ft.
- Single family
- Sold
Listed by: lorrinda smith
Office: smith's realty professionals, inc.
MLS#:311205
Source:OH_WCAR
Sorry, we are unable to map this address
Price summary
- Price:$283,900
About this home
A welcoming front porch leads into this spacious, well-maintained home featuring a first-floor bedroom and full bath. The updated, work-friendly kitchen overlooks the backyard, while open living and dining areas provide plenty of space for gathering. Upstairs offers four bedrooms and a full bath. The two-car garage includes stairs to a loft for additional storage. Conveniently located near Bluffton University, the Nature Preserve, and the University football stadium.
Contact an agent
Home facts
- Year built:1924
- Listing ID #:311205
- Added:37 day(s) ago
- Updated:September 23, 2026 at 06:29 PM
Rooms and interior
- Bedrooms:5
- Total bathrooms:2
- Full bathrooms:2
- Rooms Total:9
- Kitchen Description:Dishwasher
- Basement:Yes
Heating and cooling
- Cooling:Central Air, Window Unit(s)
- Heating:Forced Air, Natural Gas
- Central air:Yes
Structure and exterior
- Year built:1924
- Construction Materials:Vinyl Siding
- Foundation Description:Block
- Levels:1.5 Story
Utilities
- Water:Public
- Sewer:Public Sewer
Finances and disclosures
- Price:$283,900
Parking
- Parking description:Detached, Garage
- Garage spaces:2
New listings near 482 W Elm Street
- New
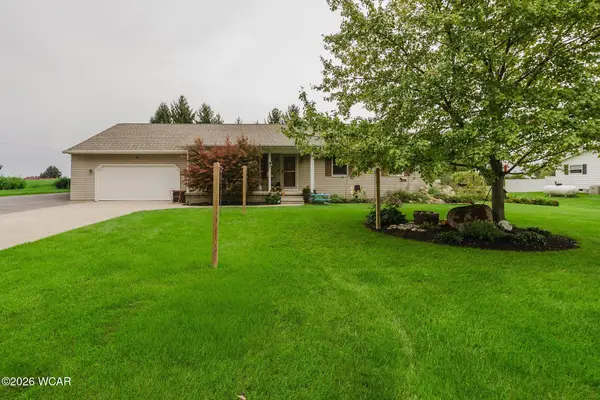 $319,900Active3 beds 2 baths1,380 sq. ft.
8316 Phillips Road, Bluffton, OH 45817
MLS# 311695Listed by: SMITH'S REALTY PROFESSIONALS, INC. - New
 $469,900Active4 beds 3 baths2,163 sq. ft.
101 Hawthorn Court, Bluffton, OH 45817
MLS# 10013739Listed by: SMITH'S REALTY PROFESSIONALS  $675,900Active3 beds 3 baths3,113 sq. ft.
20515 County Road 15, Bluffton, OH 45817
MLS# 10013354Listed by: KEY REALTY $289,900Active3 beds 2 baths1,876 sq. ft.
213 S Jackson Street, Bluffton, OH 45817
MLS# 311476Listed by: DYE REAL ESTATE & LAND COMPANY $229,900Active3 beds 2 baths1,703 sq. ft.
144 N Mound Street, Bluffton, OH 45817
MLS# 311471Listed by: SMITH'S REALTY PROFESSIONALS, INC. $254,900Active4 beds 3 baths2,219 sq. ft.
325 W Elm Street, Bluffton, OH 45817
MLS# 311430Listed by: CCR REALTORS- Open Sat, 11am to 1pm
 $499,900Active4 beds 4 baths2,774 sq. ft.
73 Luise Circle, Bluffton, OH 45817
MLS# 311382Listed by: SMITH'S REALTY PROFESSIONALS, INC.  $173,900Pending4 beds 2 baths1,552 sq. ft.
2222 Ohio 103, Bluffton, OH 45817
MLS# 311291Listed by: SMITH'S REALTY PROFESSIONALS, INC. $320,000Active6 beds 2 baths1,336 sq. ft.
229 Brookwood Drive, Bluffton, OH 45817
MLS# 10011919Listed by: CCR REALTY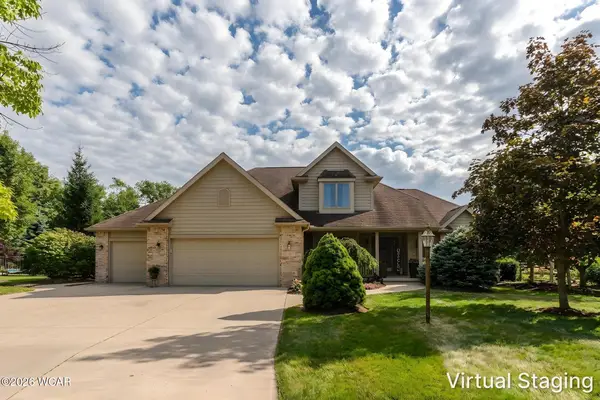 $469,900Active4 beds 3 baths2,163 sq. ft.
101 Hawthorn Court, Bluffton, OH 45817
MLS# 310975Listed by: SMITH'S REALTY PROFESSIONALS, INC.


Protect your home and budget from life's surprises with an Assurant Home Warranty, backed by a partner that supports you through every step of homeownership. Explore Plans.
© 2023 - 2026 ERA Franchise Systems LLC. All rights reserved. ERA Franchise Systems LLC fully supports the principles of the Fair Housing Act and the Equal Opportunity Act. ERA, ERA Real Estate powered, and their respective logos are registered service marks of ERA Franchise Systems LLC. Each office is independently owned and operated.