
1260 Boardman Canfield Road #6, Boardman, OH 44512
Local realty services provided by:ERA Real Solutions Realty
Listed by: holly ritchie, rachel rafeedie
Office: keller williams chervenic rlty
MLS#:5233671
Source:OH_NORMLS
Price summary
- Price:$225,000
- Price per sq. ft.:$165.44
- Monthly HOA dues:$264
About this home
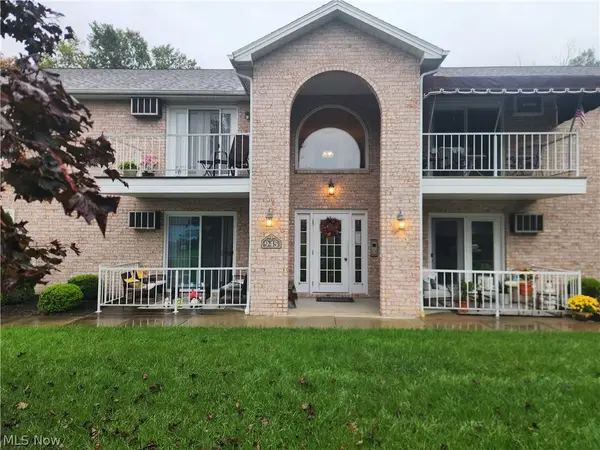
Welcome home to this beautifully updated condo, ideally located in a quiet, wooded setting while still being close to shopping, dining, and everyday conveniences. Privately nestled next to Mill Creek Park South Golf Course, this move-in-ready home offers modern updates, comfortable living spaces, and a peaceful setting.
The main level features a welcoming living area with modern ceramic tile flooring and a striking floor-to-ceiling gas fireplace that creates a beautiful focal point. The updated kitchen offers a fresh, modern feel and flows into the dining area. A large enclosed sunroom provides wonderful additional living space and overlooks the wooded surroundings. The first floor also includes a convenient laundry room and half bath.
Upstairs, the open loft area offers flexibility as a second bedroom, home office, or additional living space, complete with a closet. The generously sized primary suite provides a true retreat with plenty of room for furniture and relaxation, along with two oversized walk-in closets offering exceptional storage. Updated bathrooms complement the upper level, along with luxury vinyl flooring in the primary bedroom.
Recent updates include a new furnace and air conditioner in 2023 and a new water tank in 2022. The attached two-car garage provides convenient parking and additional storage.
Enjoy the privacy of a wooded, tree lined setting while being conveniently located near golf, shopping, dining, and more. Beautifully updated, thoughtfully maintained, and ready for its next owner, this condo is a must see!...
Contact an agent
Home facts
- Year built:1986
- Subdivision & Development:Oakwood Village Condo
- Listing ID #:5233671
- Added:47 day(s) ago
- Updated:September 26, 2026 at 07:48 AM
Rooms and interior
- Bedrooms:2
- Total bathrooms:2
- Full bathrooms:1
- Half bathrooms:1
- Rooms Total:5
- Living area:1,360 sq. ft.
Heating and cooling
- Cooling:Central Air
- Heating:Gas
- Central air:Yes
Structure and exterior
- Roof:Asphalt, Fiberglass
- Year built:1986
- Building area:1,360 sq. ft.
- Lot area:0.04 Acres
- Construction Materials:Brick, Vinyl Siding
- Exterior Features:Patio, Porch
- Levels:2 Stories, 2 Story
Utilities
- Water:Public
- Sewer:Public Sewer
Finances and disclosures
- Price:$225,000
- Price per sq. ft.:$165.44
- Tax amount:$2,842 (2025)
Parking
- Parking description:Attached, Garage
- Garage:Yes
- Garage spaces:2

New listings near 1260 Boardman Canfield Road #6
- Open Sun, 2 to 3:30pmNew
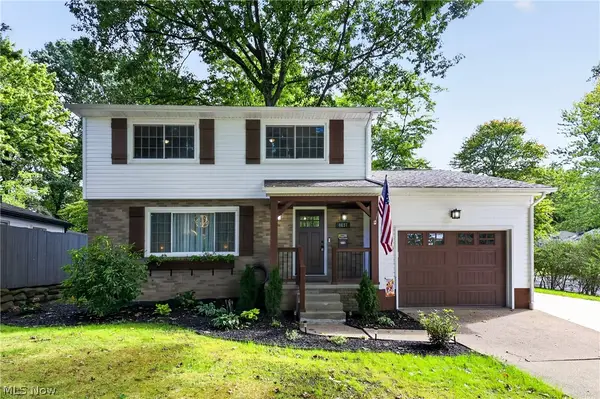 $312,900Active3 beds 2 baths2,274 sq. ft.
4637 Yarmouth Lane, Boardman, OH 44512
MLS# 5247689Listed by: RE/MAX CROSSROADS PROPERTIES - Open Sun, 11am to 2pmNew
 $209,900Active3 beds 2 baths1,293 sq. ft.
3931 Hopkins Road, Youngstown, OH 44511
MLS# 5248056Listed by: KELLY WARREN AND ASSOCIATES RE SOLUTIONS - New
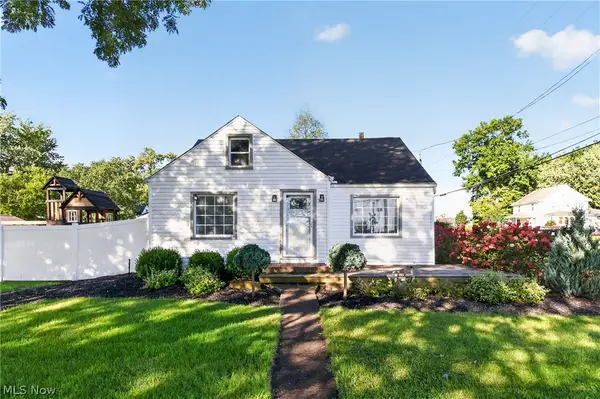 $224,900Active3 beds 2 baths1,542 sq. ft.
7004 Southern Boulevard, Boardman, OH 44512
MLS# 5247165Listed by: GONATAS REAL ESTATE LLC - New
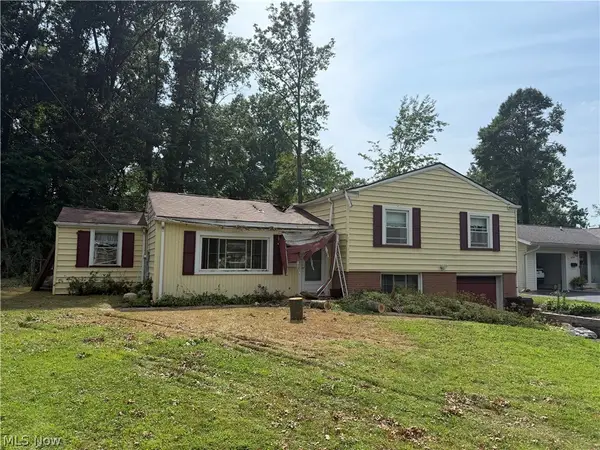 $69,900Active3 beds 2 baths2,150 sq. ft.
4220 Mill Trace Road, Youngstown, OH 44511
MLS# 5247765Listed by: KELLY WARREN AND ASSOCIATES RE SOLUTIONS - New
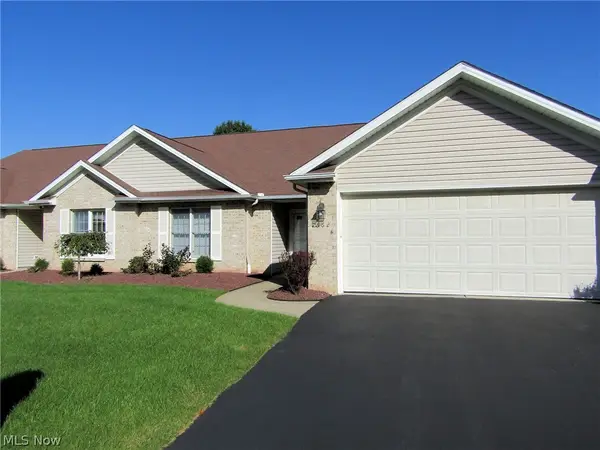 $284,000Active2 beds 2 baths1,480 sq. ft.
7862 Walnut Street #B, Boardman, OH 44512
MLS# 5247249Listed by: BERKSHIRE HATHAWAY HOMESERVICES STOUFFER REALTY - Open Sat, 4 to 5:30pmNew
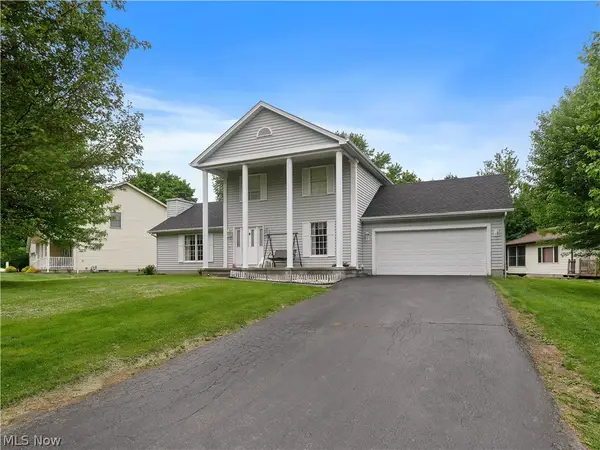 $415,000Active4 beds 4 baths2,882 sq. ft.
7708 Buchanan Drive, Boardman, OH 44512
MLS# 5247558Listed by: REAL OF OHIO - New
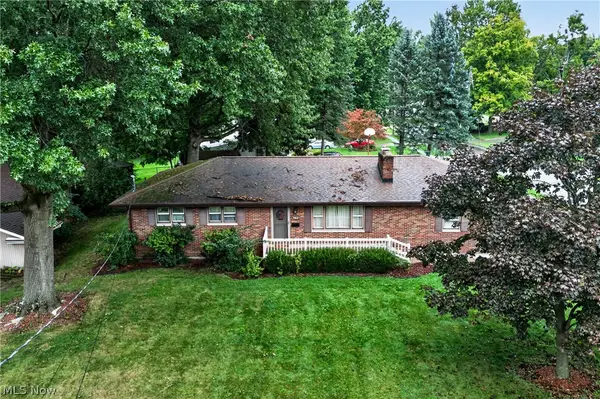 $199,900Active3 beds 1 baths1,161 sq. ft.
620 Forest Ridge Drive, Boardman, OH 44512
MLS# 5243976Listed by: GONATAS REAL ESTATE LLC - New
 $89,900Active1 beds 1 baths937 sq. ft.
5200 West Boulevard #505, Youngstown, OH 44512
MLS# 5247142Listed by: CENTURY 21 LAKESIDE REALTY - New
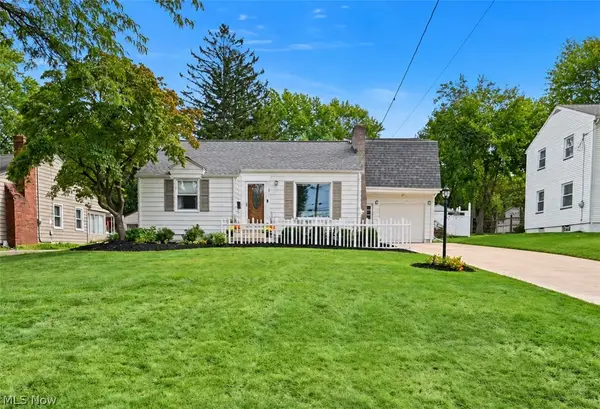 $259,000Active4 beds 2 baths2,513 sq. ft.
7363 Westview Drive, Boardman, OH 44512
MLS# 5246817Listed by: ZAMARELLI REALTY, LLC - New
 $149,900Active2 beds 2 baths1,237 sq. ft.
945 Auburn Hills Drive #1, Boardman, OH 44512
MLS# 5246914Listed by: RED 1 REALTY, LLC


Protect your home and budget from life's surprises with an Assurant Home Warranty, backed by a partner that supports you through every step of homeownership. Explore Plans.
© 2023 - 2026 ERA Franchise Systems LLC. All rights reserved. ERA Franchise Systems LLC fully supports the principles of the Fair Housing Act and the Equal Opportunity Act. ERA, ERA Real Estate powered, and their respective logos are registered service marks of ERA Franchise Systems LLC. Each office is independently owned and operated.