
4637 Yarmouth Lane, Boardman, OH 44512
Local realty services provided by:ERA Real Solutions Realty
Upcoming open houses
- Sun, Sep 2702:00 pm - 03:30 pm
Listed by: cole belter
Office: re/max crossroads properties
MLS#:5247689
Source:OH_NORMLS
Price summary
- Price:$312,900
- Price per sq. ft.:$137.6
About this home
Welcome to 4637 Yarmouth Lane! Situated on a corner lot, this home offers inviting living spaces and an extensive list of updates. A bright living room with a fireplace welcomes you inside and flows into a dedicated dining room. Beyond it, the kitchen features bright cabinetry, stainless steel appliances, and ample storage. The adjoining family room has a second fireplace and sliding glass doors opening to the 12-by-12-foot deck. A full bathroom off the kitchen adds flexibility to the main floor. Upstairs is home to the primary bedroom, a second full bathroom that has a stand-up shower and two additional bedrooms. The freshly painted lower level offers room for storage, recreation, or future plans, along with a laundry area and utility sink. Updates include a new roof with underlayment and flashing; gutters and downspouts; windows and exterior doors; upstairs flooring; a hot water tank; interior paint in neutral tones; bright white trim; and recessed, chandelier, and other lighting. The attached one-car garage has new doors, an opener, lighting, fresh paint, and epoxy flooring. Outside, enjoy an additional concrete parking pad, a refreshed front porch with railings and an aluminum ceiling, shutters, flower boxes, landscaping, a backyard basketball court, and a shed. A Ring doorbell and security features add convenience. The seller is offering a 14-month home warranty at closing with an acceptable contract....
Contact an agent
Home facts
- Year built:1970
- Subdivision & Development:F J Charlotte 1
- Listing ID #:5247689
- Added:1 day(s) ago
- Updated:September 26, 2026 at 02:22 PM
Rooms and interior
- Bedrooms:3
- Total bathrooms:2
- Full bathrooms:2
- Rooms Total:7
- Basement:Yes
- Basement Description:Unfinished
- Living area:2,274 sq. ft.
Heating and cooling
- Cooling:Central Air
- Heating:Baseboard
- Central air:Yes
Structure and exterior
- Roof:Shingle
- Year built:1970
- Building area:2,274 sq. ft.
- Lot area:0.23 Acres
- Architectural Style:Conventional
- Construction Materials:Aluminium Siding, Brick
- Levels:2 Story
Utilities
- Water:Public
- Sewer:Public Sewer
Finances and disclosures
- Price:$312,900
- Price per sq. ft.:$137.6
- Tax amount:$2,280 (2025)
Parking
- Parking description:Attached, Driveway, Garage
- Garage:Yes
- Garage spaces:1

New listings near 4637 Yarmouth Lane
- Open Sun, 11am to 2pmNew
 $209,900Active3 beds 2 baths1,293 sq. ft.
3931 Hopkins Road, Youngstown, OH 44511
MLS# 5248056Listed by: KELLY WARREN AND ASSOCIATES RE SOLUTIONS - New
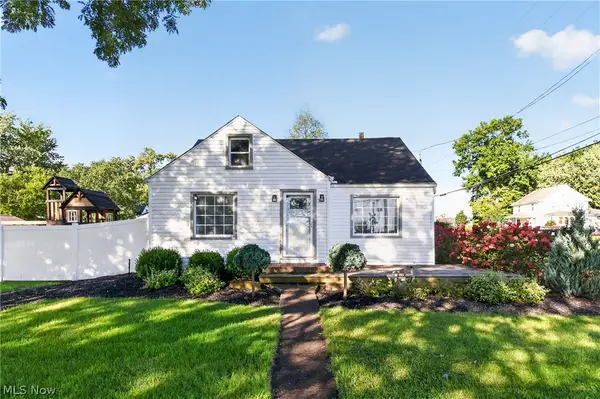 $224,900Active3 beds 2 baths1,542 sq. ft.
7004 Southern Boulevard, Boardman, OH 44512
MLS# 5247165Listed by: GONATAS REAL ESTATE LLC - New
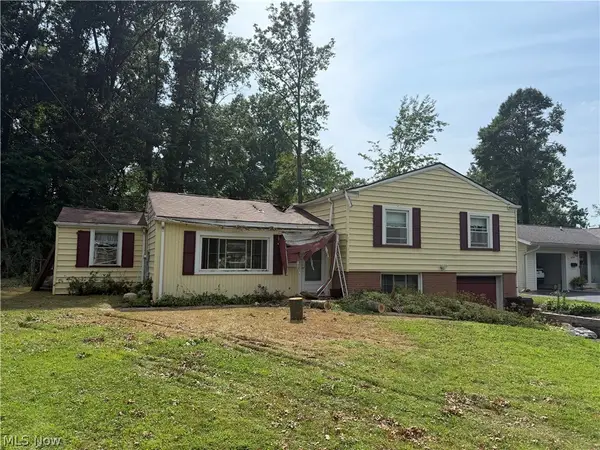 $69,900Active3 beds 2 baths2,150 sq. ft.
4220 Mill Trace Road, Youngstown, OH 44511
MLS# 5247765Listed by: KELLY WARREN AND ASSOCIATES RE SOLUTIONS - New
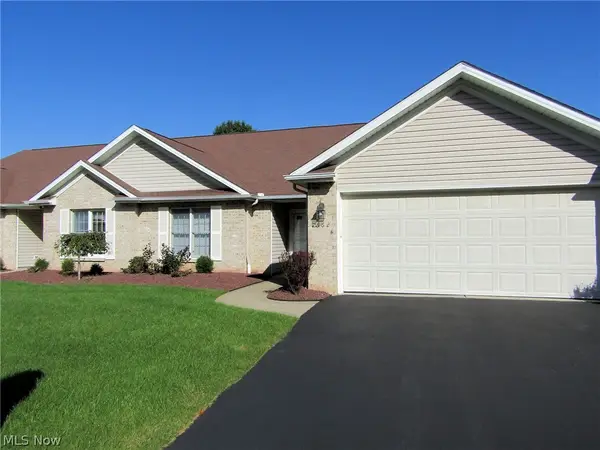 $284,000Active2 beds 2 baths1,480 sq. ft.
7862 Walnut Street #B, Boardman, OH 44512
MLS# 5247249Listed by: BERKSHIRE HATHAWAY HOMESERVICES STOUFFER REALTY - Open Sat, 4 to 5:30pmNew
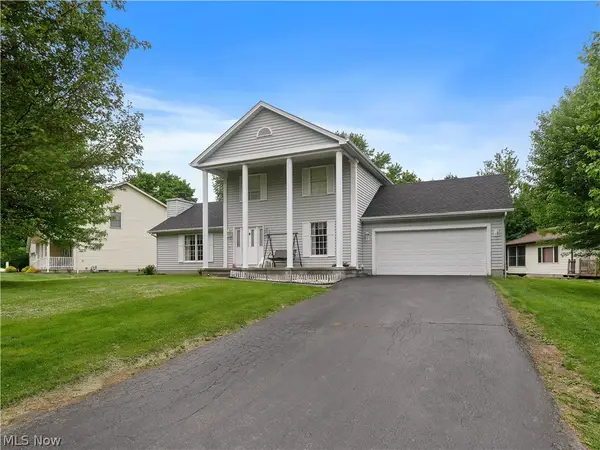 $415,000Active4 beds 4 baths2,882 sq. ft.
7708 Buchanan Drive, Boardman, OH 44512
MLS# 5247558Listed by: REAL OF OHIO - New
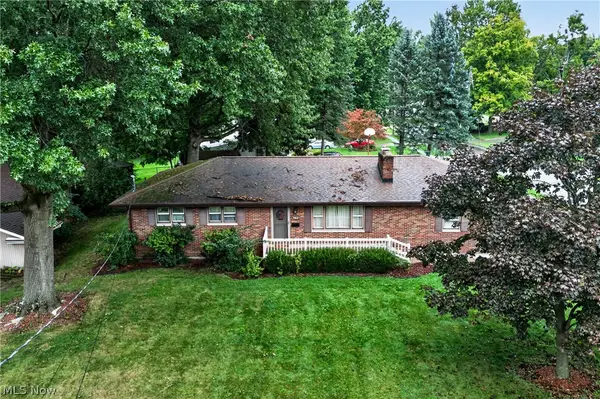 $199,900Active3 beds 1 baths1,161 sq. ft.
620 Forest Ridge Drive, Boardman, OH 44512
MLS# 5243976Listed by: GONATAS REAL ESTATE LLC - New
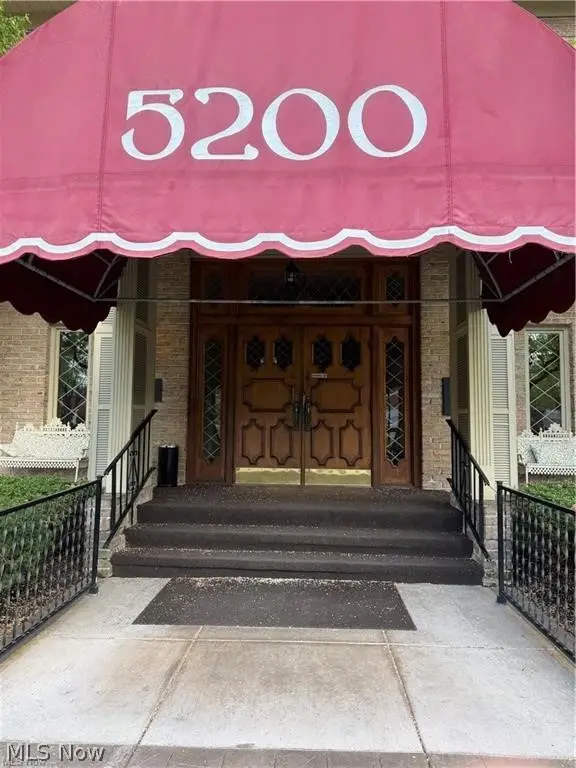 $89,900Active1 beds 1 baths937 sq. ft.
5200 West Boulevard #505, Youngstown, OH 44512
MLS# 5247142Listed by: CENTURY 21 LAKESIDE REALTY - New
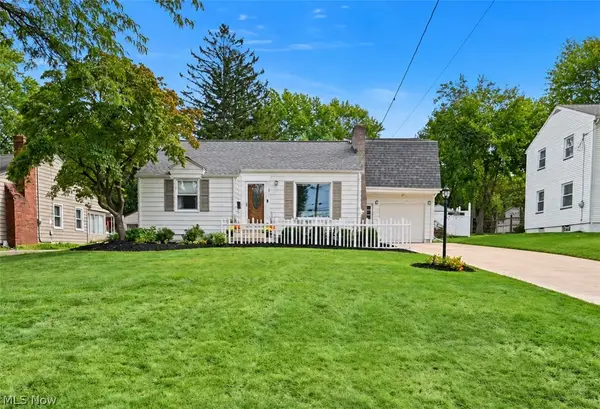 $259,000Active4 beds 2 baths2,513 sq. ft.
7363 Westview Drive, Boardman, OH 44512
MLS# 5246817Listed by: ZAMARELLI REALTY, LLC - New
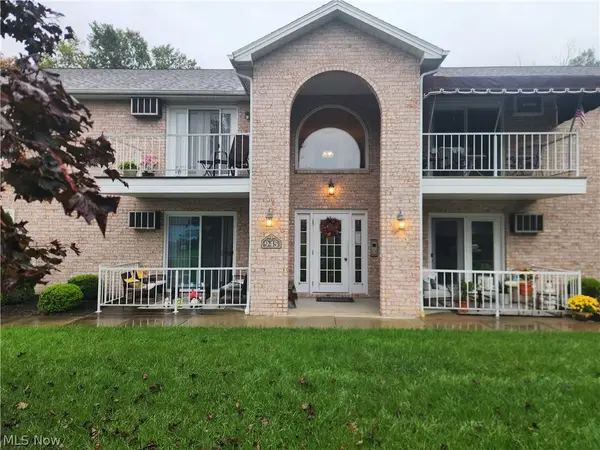 $149,900Active2 beds 2 baths1,237 sq. ft.
945 Auburn Hills Drive #1, Boardman, OH 44512
MLS# 5246914Listed by: RED 1 REALTY, LLC


Protect your home and budget from life's surprises with an Assurant Home Warranty, backed by a partner that supports you through every step of homeownership. Explore Plans.
© 2023 - 2026 ERA Franchise Systems LLC. All rights reserved. ERA Franchise Systems LLC fully supports the principles of the Fair Housing Act and the Equal Opportunity Act. ERA, ERA Real Estate powered, and their respective logos are registered service marks of ERA Franchise Systems LLC. Each office is independently owned and operated.