
1293 Redtail Hawk Drive #4, Boardman, OH 44512
Local realty services provided by:ERA Real Solutions Realty
Listed by: wendy perez
Office: exp realty, llc.
MLS#:5238767
Source:OH_NORMLS
Price summary
- Price:$245,000
- Price per sq. ft.:$177.54
About this home
Welcome to this beautifully updated 3-bedroom, 2.5-bath condo in the heart of Boardman, offering nearly 1,400 square feet of stylish, low-maintenance living. Thoughtfully updated throughout, this home features an open floor plan designed for both everyday comfort and entertaining.
The spacious living room makes an immediate impression with its cathedral ceiling, gas fireplace with custom mantle, and distinctive crescent window filling the space with natural light. Double glass French doors open to an expanded patio, creating an inviting extension of the living space.
The beautifully remodeled kitchen is truly the heart of the home, featuring quartz countertops, abundant soft-close cabinetry with crown molding and custom pull-out trays, a large pantry, stainless steel LG appliances, custom range hood, and porcelain tile flooring. A wall was professionally removed to create an open, seamless flow between the kitchen and living areas.
Upstairs, luxury vinyl flooring continues throughout the bedrooms and enclosed staircase, while skylights bring additional natural light to the second floor. The spacious primary bedroom features a cathedral ceiling and walk-in closet. Both full bathrooms offer double vanities with granite countertops, with a walk-in shower among the thoughtful updates. Convenient main-floor laundry with shiplap detailing adds both function and character.
Major improvements include furnace and central air in 2020; windows, porcelain tile, kitchen appliances, sink, faucet and soft-close cabinetry in 2022; and walk-in shower, bathroom vanities and toilets in 2023.
An attached garage, community clubhouse and in-ground pool complete the package. Conveniently located near shopping, dining, parks and everyday amenities in the Boardman Local School District....
Contact an agent
Home facts
- Year built:1989
- Subdivision & Development:Millcreek Woods
- Listing ID #:5238767
- Added:42 day(s) ago
- Updated:October 03, 2026 at 03:06 PM
Rooms and interior
- Bedrooms:3
- Total bathrooms:3
- Full bathrooms:2
- Half bathrooms:1
- Rooms Total:9
- Kitchen Description:Dishwasher, Disposal, Microwave, Range, Refrigerator
- Basement:Yes
- Living area:1,380 sq. ft.
Heating and cooling
- Cooling:Central Air
- Heating:Forced Air
- Central air:Yes
Structure and exterior
- Roof:Shingle
- Year built:1989
- Building area:1,380 sq. ft.
- Architectural Style:Conventional
- Construction Materials:Vinyl Siding
- Levels:2 Stories, 2 Story
Utilities
- Water:Public
- Sewer:Public Sewer
Finances and disclosures
- Price:$245,000
- Price per sq. ft.:$177.54
- Tax amount:$2,833 (2025)
Features and amenities
- Appliances:Dishwasher, Disposal, Microwave, Range, Refrigerator, Washer
- Laundry features:Dryer, Washer
- Amenities:Smoke Detectors
- Pool features:In Ground
Parking
- Parking description:Attached, Garage
- Garage:Yes
- Garage spaces:1

New listings near 1293 Redtail Hawk Drive #4
- New
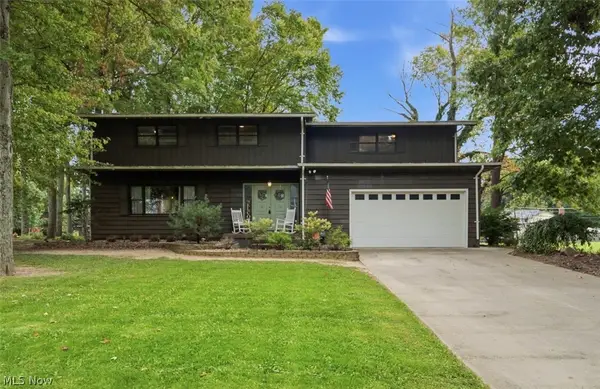 $305,000Active4 beds 3 baths3,688 sq. ft.
715 Oakridge Drive, Boardman, OH 44512
MLS# 5248542Listed by: KELLER WILLIAMS LEGACY GROUP REALTY - New
 $217,527Active3 beds 1 baths1,570 sq. ft.
1764 Lynn Mar Avenue, Poland, OH 44514
MLS# 5250008Listed by: KELLER WILLIAMS CHERVENIC RLTY - New
 $365,000Active5 beds 3 baths3,300 sq. ft.
6128 Lundy Lane, Boardman, OH 44512
MLS# 5250152Listed by: ZID REALTY & ASSOCIATES - Open Sat, 2 to 3:30pmNew
 $495,000Active4 beds 4 baths3,000 sq. ft.
6785 Tanglewood Drive, Boardman, OH 44512
MLS# 5248695Listed by: KELLER WILLIAMS CHERVENIC RLTY - New
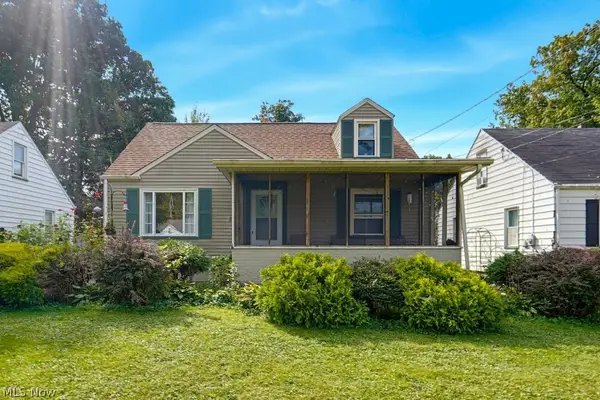 $164,900Active3 beds 3 baths1,152 sq. ft.
309 Afton, Boardman, OH 44512
MLS# 5249699Listed by: TARTER REALTY - New
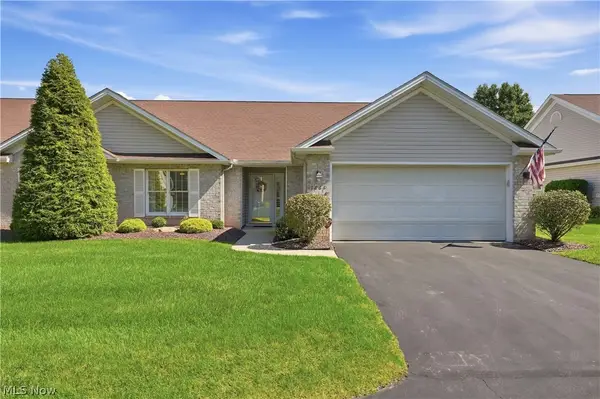 $289,900Active2 beds 2 baths1,490 sq. ft.
7866 Walnut Street #B, Boardman, OH 44512
MLS# 5248679Listed by: RUSSELL REAL ESTATE SERVICES - New
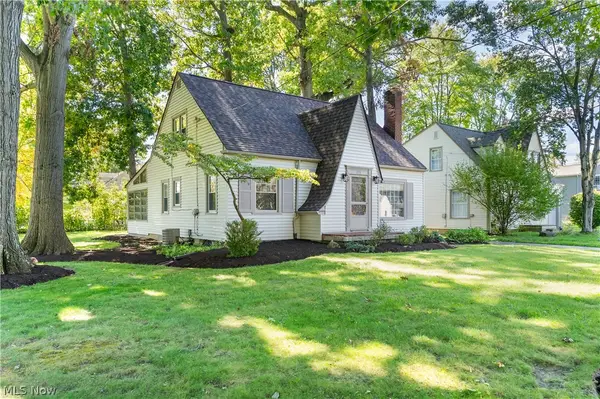 $219,900Active3 beds 3 baths1,546 sq. ft.
233 Oakley Avenue, Boardman, OH 44512
MLS# 5249619Listed by: RE/MAX EDGE REALTY - New
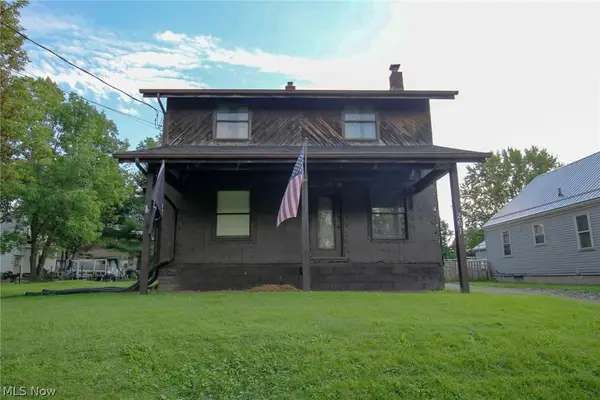 $39,900Active3 beds 1 baths
261 Melrose Avenue, Youngstown, OH 44512
MLS# 5244580Listed by: BURGAN REAL ESTATE - New
 $179,900Active5 beds 2 baths1,562 sq. ft.
26 Clifton Drive, Boardman, OH 44512
MLS# 5227571Listed by: CENTURY 21 LAKESIDE REALTY - New
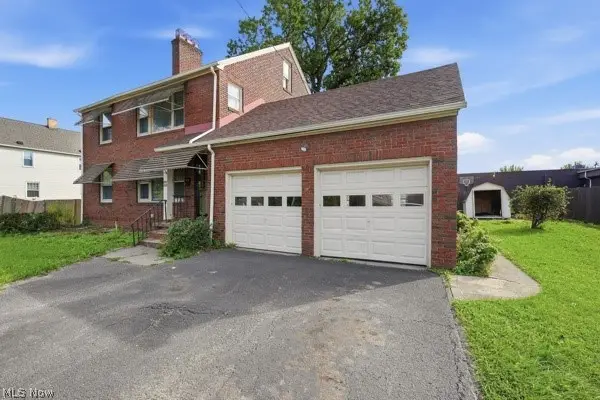 $229,000Active5 beds 3 baths3,194 sq. ft.
7135-7137 Marinthana Avenue, Boardman, OH 44512
MLS# 5249626Listed by: EXP REALTY, LLC.


Protect your home and budget from life's surprises with an Assurant Home Warranty, backed by a partner that supports you through every step of homeownership. Explore Plans.
© 2023 - 2026 ERA Franchise Systems LLC. All rights reserved. ERA Franchise Systems LLC fully supports the principles of the Fair Housing Act and the Equal Opportunity Act. ERA, ERA Real Estate powered, and their respective logos are registered service marks of ERA Franchise Systems LLC. Each office is independently owned and operated.