
6935 Glenwood Avenue, Youngstown, OH 44512
Local realty services provided by:ERA Real Solutions Realty
Listed by: shelley parsons
Office: keller williams legacy group realty
MLS#:5260620
Source:OH_NORMLS
Price summary
- Price:$189,000
- Price per sq. ft.:$86.54
About this home
Welcome to this inviting ranch-style home, offering the convenience of single-story living and a welcoming exterior. The covered front porch, complete with wood-plank flooring and classic railing, creates a charming space to enjoy the outdoors while adding character to the home's exterior.
Step inside to discover an open-concept interior featuring warm wood-finish flooring that flows throughout the main living area. The thoughtfully arranged kitchen blends style and functionality, showcasing crisp white shaker-style cabinetry, a beautiful tiled backsplash, and stainless steel oven and range. A centrally positioned kitchen island provides additional workspace and creates a natural gathering point between the kitchen and adjoining living area. A ceiling fan with integrated lighting adds both comfort and illumination to the open space.
With its inviting porch, practical single-level layout, and bright kitchen finishes, this ranch offers a wonderful opportunity to make a space your own....
Contact an agent
Home facts
- Year built:1952
- Subdivision & Development:Boardman Park
- Listing ID #:5260620
- Added:1 day(s) ago
- Updated:November 17, 2026 at 10:53 PM
Rooms and interior
- Bedrooms:2
- Total bathrooms:2
- Full bathrooms:1
- Half bathrooms:1
- Rooms Total:7
- Kitchen Description:Dishwasher, Microwave, Range, Refrigerator
- Basement:Yes
- Basement Description:Full
- Living area:2,184 sq. ft.
Heating and cooling
- Cooling:Central Air
- Heating:Forced Air
- Central air:Yes
Structure and exterior
- Roof:Asphalt
- Year built:1952
- Building area:2,184 sq. ft.
- Lot area:0.26 Acres
- Architectural Style:Ranch
- Construction Materials:Vinyl Siding
- Exterior Features:Patio
- Levels:1 Story
Utilities
- Water:Public
- Sewer:Public Sewer
Finances and disclosures
- Price:$189,000
- Price per sq. ft.:$86.54
- Tax amount:$2,209 (2025)
Features and amenities
- Appliances:Dishwasher, Microwave, Range, Refrigerator
Parking
- Parking description:Attached, Garage
- Garage:Yes
- Garage spaces:2

New listings near 6935 Glenwood Avenue
- New
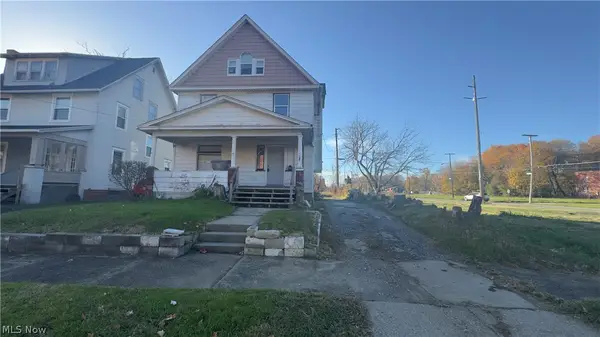 $37,000Active3 beds 1 baths
205 W Delason Avenue, Youngstown, OH 44507
MLS# 5261427Listed by: D'AMICO AGENCY - New
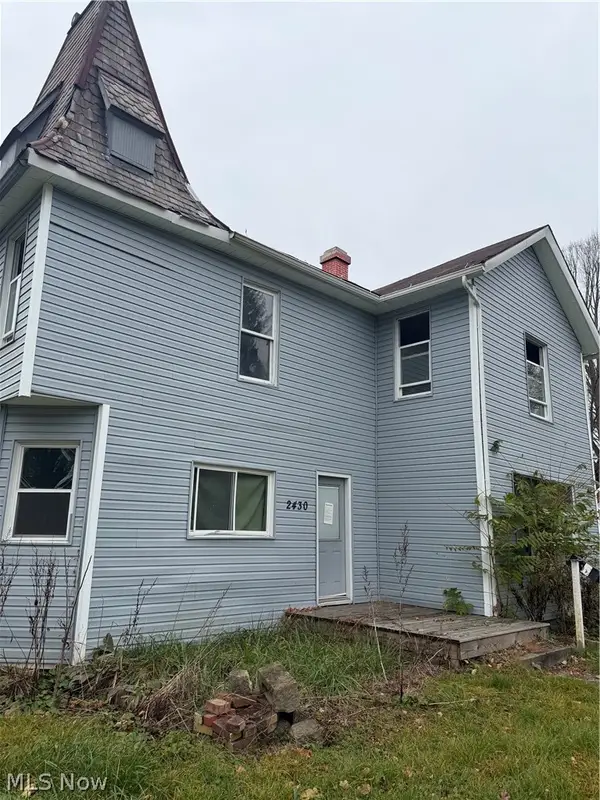 $39,900Active3 beds 1 baths1,730 sq. ft.
2430 Logan Avenue, Youngstown, OH 44505
MLS# 5261430Listed by: CENTURY 21 LAKESIDE REALTY - New
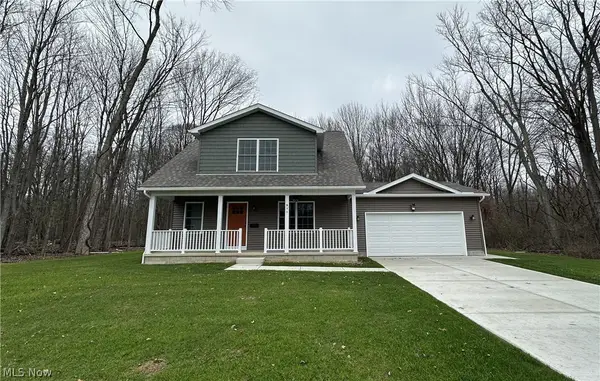 $225,000Active4 beds 3 baths1,606 sq. ft.
511 Liberty Road, Youngstown, OH 44505
MLS# 5260187Listed by: CHN REAL ESTATE SERVICES, LLC. - New
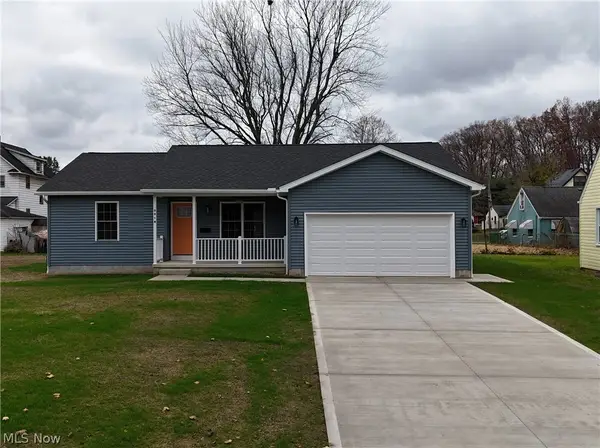 $160,000Active3 beds 2 baths1,203 sq. ft.
3318 Sheridan Road, Youngstown, OH 44502
MLS# 5260321Listed by: CHN REAL ESTATE SERVICES, LLC. - New
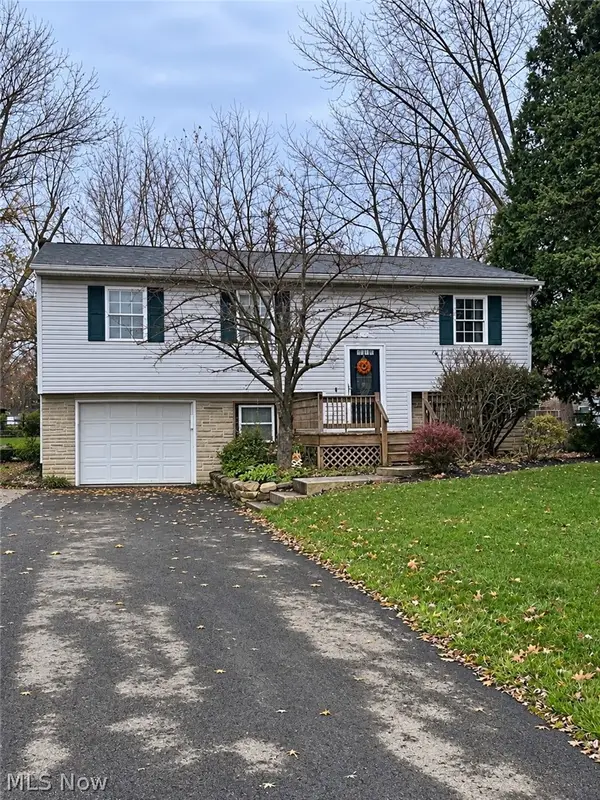 $210,000Active3 beds 2 baths
3710 New Road, Youngstown, OH 44515
MLS# 5261118Listed by: KELLER WILLIAMS LEGACY GROUP REALTY - New
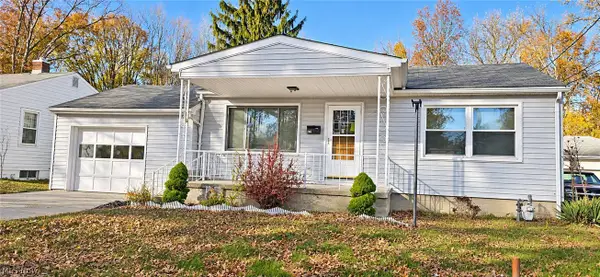 $105,000Active3 beds 2 baths2,032 sq. ft.
246 Mansell Drive, Youngstown, OH 44505
MLS# 5261257Listed by: JOSEPH WALTER REALTY, LLC. - New
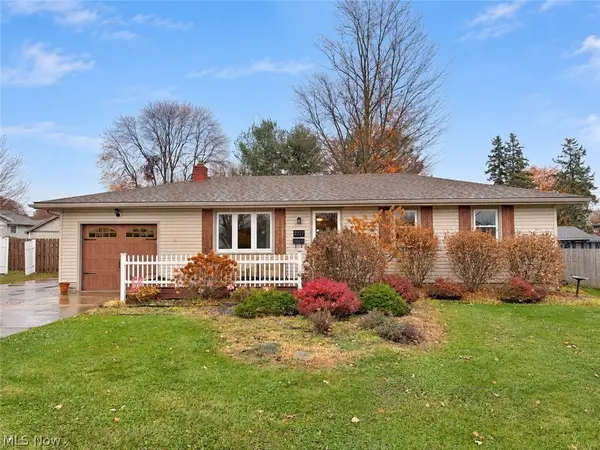 $224,900Active3 beds 2 baths1,740 sq. ft.
2277 Innwood Drive, Youngstown, OH 44515
MLS# 5260371Listed by: KELLER WILLIAMS CHERVENIC REALTY - New
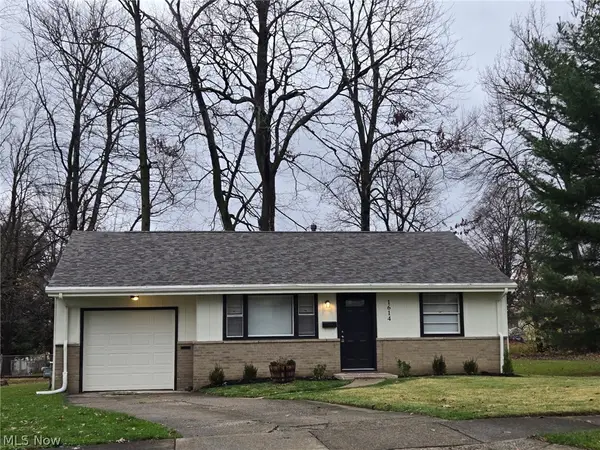 $128,900Active2 beds 1 baths856 sq. ft.
Address Withheld By Seller, Youngstown, OH 44514
MLS# 5261004Listed by: CENTURY 21 LAKESIDE REALTY - New
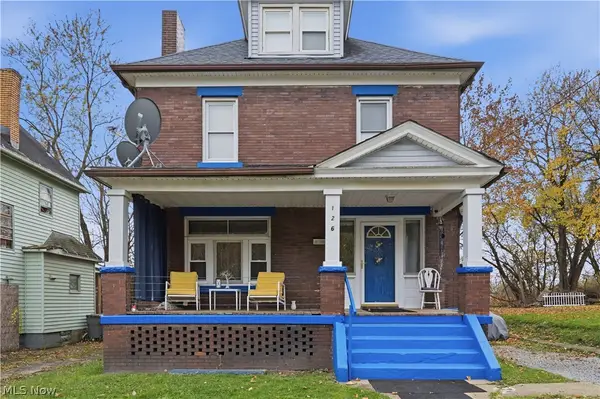 $100,000Active4 beds 1 baths
126 S Pearl Street, Youngstown, OH 44506
MLS# 5260954Listed by: CENTURY 21 LAKESIDE REALTY


Protect your home and budget from life's surprises with an Assurant Home Warranty, backed by a partner that supports you through every step of homeownership. Explore Plans.
© 2023 - 2026 ERA Franchise Systems LLC. All rights reserved. ERA Franchise Systems LLC fully supports the principles of the Fair Housing Act and the Equal Opportunity Act. ERA, ERA Real Estate powered, and their respective logos are registered service marks of ERA Franchise Systems LLC. Each office is independently owned and operated.