
1331 Fox Run Drive #4, Boardman, OH 44512
Local realty services provided by:ERA Real Solutions Realty
Listed by: wes chandler
Office: zid realty & associates
MLS#:5249202
Source:OH_NORMLS
Price summary
- Price:$199,000
- Price per sq. ft.:$144.52
- Monthly HOA dues:$200
About this home
Move right into this beautifully maintained first-floor condo featuring 2 bedrooms and 2 full baths with an attached garage. Large living room with formal dining room with additional office and den. Nestled in a peaceful setting overlooking the woods, this condo offers both comfort and privacy. Recent updates include a new furnace, new central air conditioning, new vinyl flooring in kitchen and baths , all new appliances, freshly painted with newer carpet providing worry-free living. The spacious floor plan is designed for convenience and easy accessibility, additional storage room in common area offers room for seasonal items. Enjoy low-maintenance living with scenic wooded views right outside your 4 season sun room. A truly move-in-ready condo waiting for its next owner !
Contact an agent
Home facts
- Year built:1985
- Subdivision & Development:Forest Huntington Woods Condo
- Listing ID #:5249202
- Added:3 day(s) ago
- Updated:October 03, 2026 at 03:06 PM
Rooms and interior
- Bedrooms:2
- Total bathrooms:2
- Full bathrooms:2
- Rooms Total:6
- Kitchen Description:Dishwasher, Range, Refrigerator
- Living area:1,377 sq. ft.
Heating and cooling
- Heating:Forced Air, Gas
Structure and exterior
- Roof:Asphalt
- Year built:1985
- Building area:1,377 sq. ft.
- Lot area:0.03 Acres
- Architectural Style:Multiplex, Ranch
- Construction Materials:Vinyl Siding
- Foundation Description:Slab
- Levels:1 Story, 1 Story
Utilities
- Water:Public
- Sewer:Public Sewer
Finances and disclosures
- Price:$199,000
- Price per sq. ft.:$144.52
- Tax amount:$2,098 (2025)
Features and amenities
- Appliances:Dishwasher, Range, Refrigerator, Washer
- Laundry features:Dryer, Washer
Parking
- Parking description:Attached, Garage
- Garage:Yes
- Garage spaces:1

New listings near 1331 Fox Run Drive #4
- New
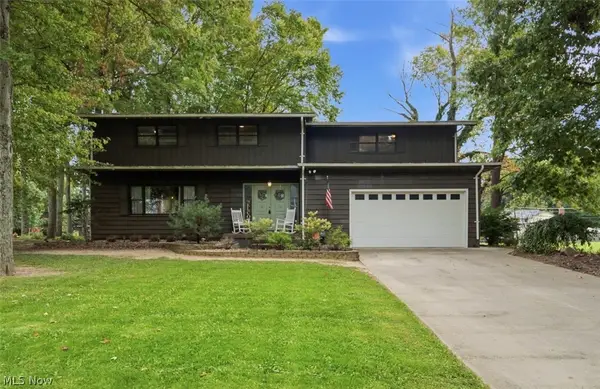 $305,000Active4 beds 3 baths3,688 sq. ft.
715 Oakridge Drive, Boardman, OH 44512
MLS# 5248542Listed by: KELLER WILLIAMS LEGACY GROUP REALTY - New
 $217,527Active3 beds 1 baths1,570 sq. ft.
1764 Lynn Mar Avenue, Poland, OH 44514
MLS# 5250008Listed by: KELLER WILLIAMS CHERVENIC RLTY - New
 $365,000Active5 beds 3 baths3,300 sq. ft.
6128 Lundy Lane, Boardman, OH 44512
MLS# 5250152Listed by: ZID REALTY & ASSOCIATES - Open Sat, 2 to 3:30pmNew
 $495,000Active4 beds 4 baths3,000 sq. ft.
6785 Tanglewood Drive, Boardman, OH 44512
MLS# 5248695Listed by: KELLER WILLIAMS CHERVENIC RLTY - New
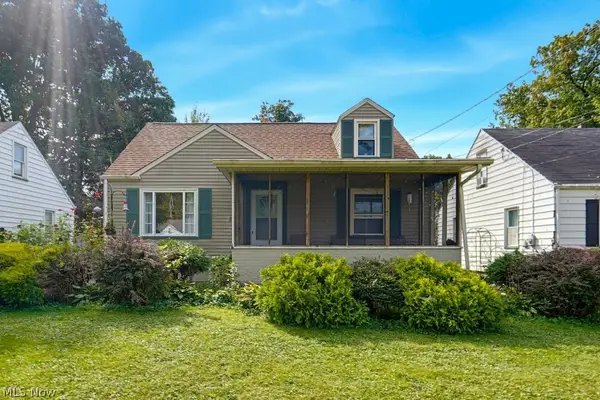 $164,900Active3 beds 3 baths1,152 sq. ft.
309 Afton, Boardman, OH 44512
MLS# 5249699Listed by: TARTER REALTY - New
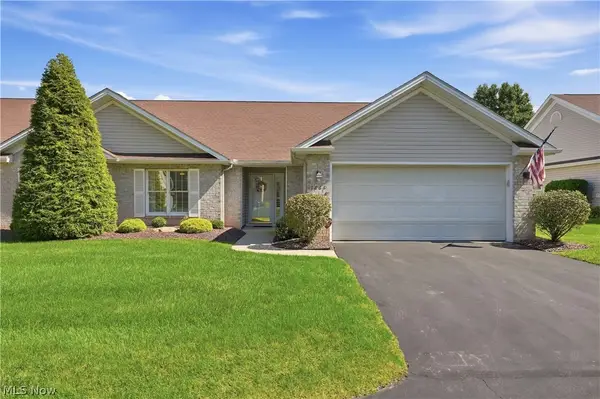 $289,900Active2 beds 2 baths1,490 sq. ft.
7866 Walnut Street #B, Boardman, OH 44512
MLS# 5248679Listed by: RUSSELL REAL ESTATE SERVICES - New
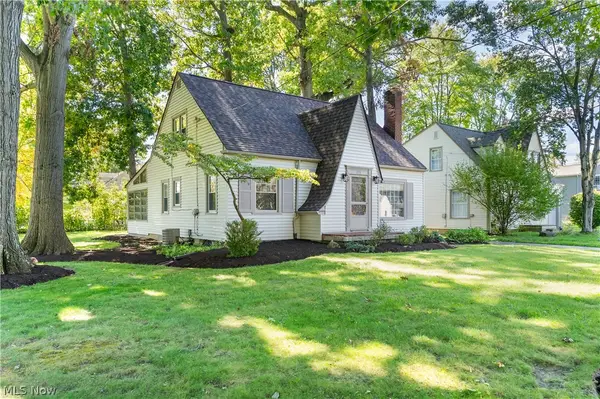 $219,900Active3 beds 3 baths1,546 sq. ft.
233 Oakley Avenue, Boardman, OH 44512
MLS# 5249619Listed by: RE/MAX EDGE REALTY - New
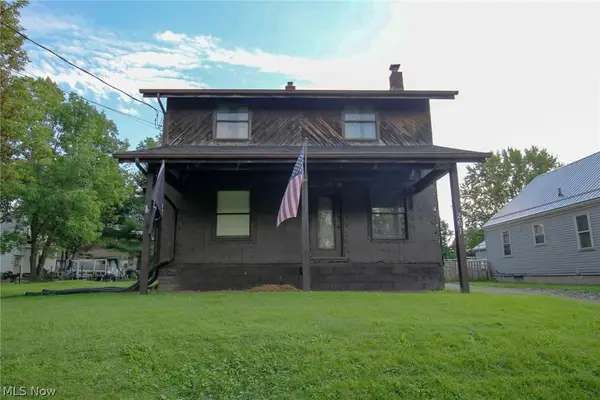 $39,900Active3 beds 1 baths
261 Melrose Avenue, Youngstown, OH 44512
MLS# 5244580Listed by: BURGAN REAL ESTATE - New
 $179,900Active5 beds 2 baths1,562 sq. ft.
26 Clifton Drive, Boardman, OH 44512
MLS# 5227571Listed by: CENTURY 21 LAKESIDE REALTY - New
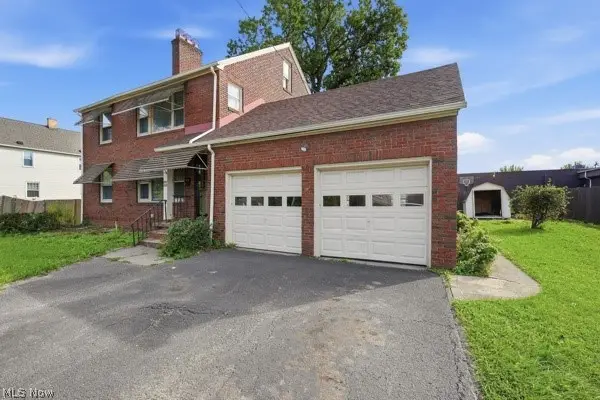 $229,000Active5 beds 3 baths3,194 sq. ft.
7135-7137 Marinthana Avenue, Boardman, OH 44512
MLS# 5249626Listed by: EXP REALTY, LLC.


Protect your home and budget from life's surprises with an Assurant Home Warranty, backed by a partner that supports you through every step of homeownership. Explore Plans.
© 2023 - 2026 ERA Franchise Systems LLC. All rights reserved. ERA Franchise Systems LLC fully supports the principles of the Fair Housing Act and the Equal Opportunity Act. ERA, ERA Real Estate powered, and their respective logos are registered service marks of ERA Franchise Systems LLC. Each office is independently owned and operated.