
34 Maple Drive, Boardman, OH 44512
Local realty services provided by:ERA Real Solutions Realty
Listed by: caitlin r beaver
Office: hardcastle realty, llc.
MLS#:5226915
Source:OH_NORMLS
Price summary
- Price:$176,400
- Price per sq. ft.:$109.84
About this home
If a place to call home is what you're searching for then you've found it here at 34 Maple Drive! Located in Boardman Township and Boardman Local Schools this 3-4 bedroom home features beautiful hardwood floors, a newer roof and AC unit. The first floor offers a functional layout with a large living room, formal dining room, a large kitchen (appliances stay) and a breakfast nook! The second floor houses the generously sized 3-4 bedrooms and full bath! A 2 car detached garage with a bonus work room, in addition to the paved driveway for off street parking offers extra convenience. This home is centrally located for easy commuting to 680 or Route 11. Make the phone call today to view this exceptional home!
Contact an agent
Home facts
- Year built:1931
- Subdivision & Development:Shady Side
- Listing ID #:5226915
- Added:55 day(s) ago
- Updated:September 06, 2026 at 07:38 AM
Rooms and interior
- Bedrooms:4
- Total bathrooms:1
- Full bathrooms:1
- Rooms Total:7
- Kitchen Description:Dishwasher, Range, Refrigerator
- Basement:Yes
- Basement Description:Common Basement, Unfinished
- Living area:1,606 sq. ft.
Heating and cooling
- Cooling:Central Air
- Heating:Forced Air, Gas
- Central air:Yes
Structure and exterior
- Roof:Asphalt, Fiberglass
- Year built:1931
- Building area:1,606 sq. ft.
- Lot area:0.13 Acres
- Architectural Style:Conventional
- Construction Materials:Vinyl Siding, Wood Siding
Utilities
- Water:Public
- Sewer:Public Sewer
Finances and disclosures
- Price:$176,400
- Price per sq. ft.:$109.84
- Tax amount:$2,043 (2025)
Features and amenities
- Appliances:Dishwasher, Range, Refrigerator, Washer
- Laundry features:Dryer, Washer
Parking
- Parking description:Detached, Driveway, Garage, Paved
- Garage:Yes
- Garage spaces:2

New listings near 34 Maple Drive
 $209,900Pending5 beds 2 baths2,200 sq. ft.
4038 Sunset Boulevard, Boardman, OH 44512
MLS# 5242505Listed by: EXP REALTY, LLC.- New
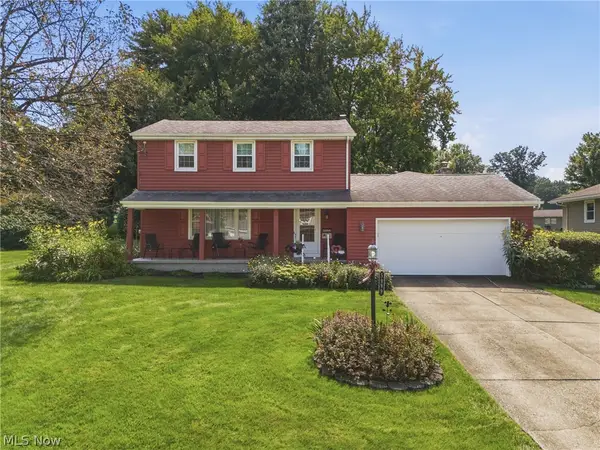 $249,900Active3 beds 2 baths2,098 sq. ft.
5999 Glenridge Road, Boardman, OH 44512
MLS# 5242325Listed by: EXP REALTY, LLC. - New
 $256,900Active3 beds 2 baths1,564 sq. ft.
6820 Lockwood Boulevard, Boardman, OH 44512
MLS# 5242496Listed by: KELLER WILLIAMS CHERVENIC RLTY 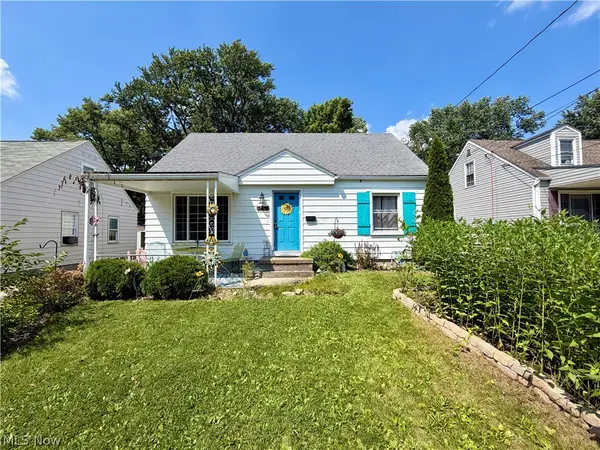 $132,500Active3 beds 1 baths1,332 sq. ft.
116 Terrace Drive, Boardman, OH 44512
MLS# 5234318Listed by: EXP REALTY, LLC.- New
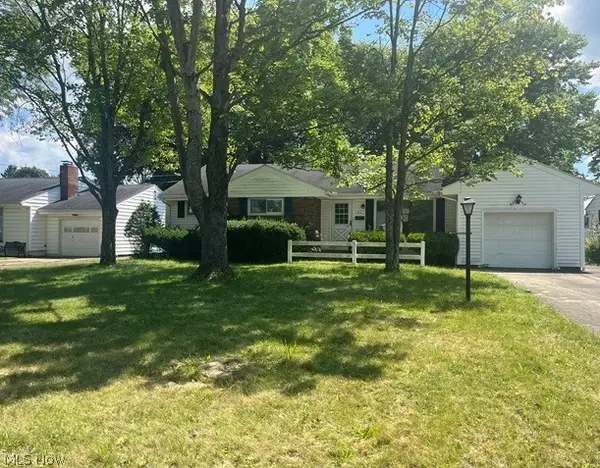 $187,000Active3 beds 1 baths1,317 sq. ft.
1921 Cover Drive, Poland, OH 44514
MLS# 5240349Listed by: APOLLO REAL ESTATE SERVICES - New
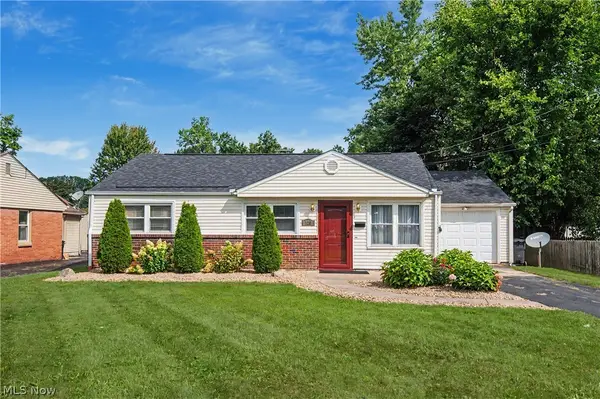 $179,900Active3 beds 1 baths1,044 sq. ft.
120 Centervale Avenue, Youngstown, OH 44512
MLS# 5235416Listed by: CENTURY 21 LAKESIDE REALTY - New
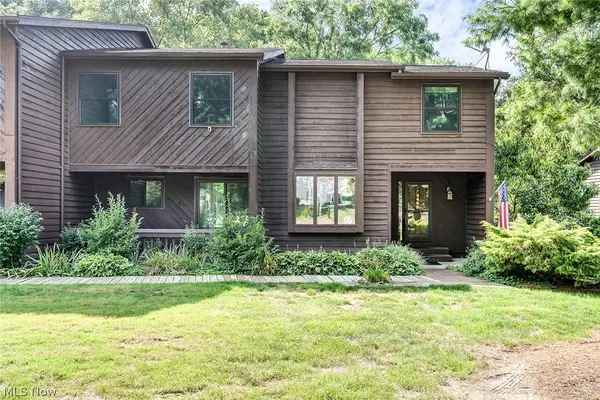 $274,900Active3 beds 3 baths3,162 sq. ft.
4468 Devonshire Drive #c, Youngstown, OH 44512
MLS# 5240877Listed by: KELLER WILLIAMS CHERVENIC RLTY - New
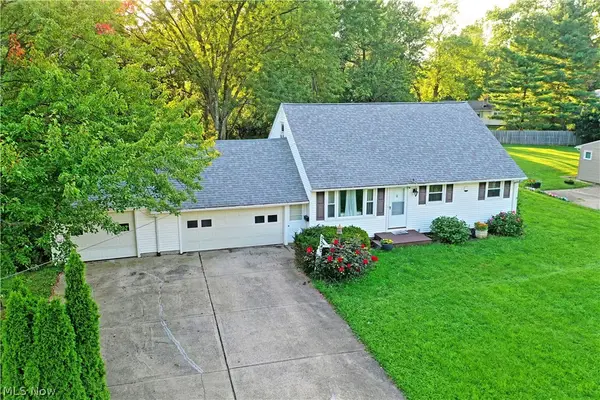 $295,000Active4 beds 3 baths1,584 sq. ft.
5540 West Boulevard, Youngstown, OH 44512
MLS# 5240668Listed by: BROKERS REALTY GROUP - Open Sun, 1 to 2:30pmNew
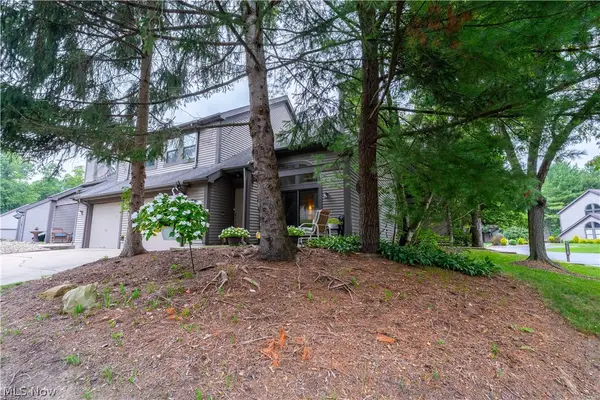 $185,000Active2 beds 3 baths1,380 sq. ft.
1233 Red Tail Hawk Drive, Boardman, OH 44512
MLS# 5241592Listed by: RYNO REALTY LLC - New
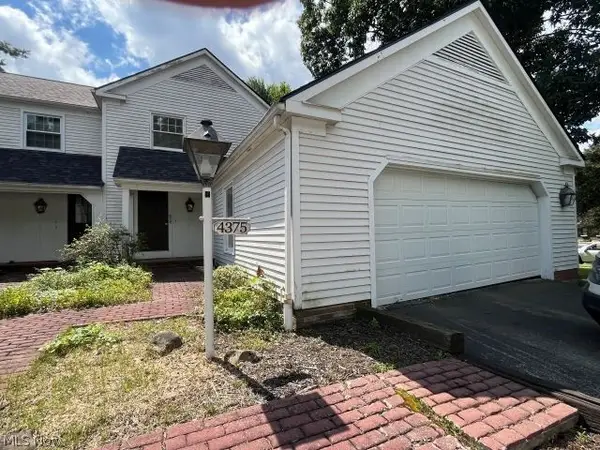 $130,000Active2 beds 2 baths1,282 sq. ft.
4375 Devonshire Drive, Boardman, OH 44512
MLS# 5239572Listed by: APOLLO REAL ESTATE SERVICES


Protect your home and budget from life's surprises with an Assurant Home Warranty, backed by a partner that supports you through every step of homeownership. Explore Plans.
© 2023 - 2026 ERA Franchise Systems LLC. All rights reserved. ERA Franchise Systems LLC fully supports the principles of the Fair Housing Act and the Equal Opportunity Act. ERA, ERA Real Estate powered, and their respective logos are registered service marks of ERA Franchise Systems LLC. Each office is independently owned and operated.