
4468 Devonshire Drive #c, Youngstown, OH 44512
Local realty services provided by:ERA Real Solutions Realty
Listed by: raymond griggy, tony valentini
Office: keller williams chervenic rlty
MLS#:5240877
Source:OH_NORMLS
Price summary
- Price:$255,900
- Price per sq. ft.:$80.93
- Monthly HOA dues:$350
About this home
Rarely does a condo like this hit the market in Boardman. Welcome to 4468 Devonshire Drive, where spacious living, an open-concept layout, major updates, and hard-to-find features all come together.
Step inside to a bright family room with soaring vaulted ceilings that immediately gives the home an open, impressive feel. The layout offers 3 bedrooms and 3 bathrooms, plus a large office with a fireplace that could easily function as a fourth bedroom, guest room, or additional living space.
The primary suite is a standout, featuring an updated bathroom with heated floors. You’ll also find a formal dining room, eat-in kitchen, and plenty of room to entertain or simply spread out.
Outside, newer sliding glass doors lead to a large deck that creates the perfect spot for morning coffee, grilling, or relaxing at the end of the day. The oversized 2-car garage also offers additional storage space.
Even better, many of the major updates have already been handled: upstairs carpet in 2017, new furnace in 2018, updated primary bathroom and exterior paint in 2019, new A/C in 2023, and a new hot water tank, windows, and sliding glass doors in 2025.
If you’ve been waiting for a Boardman condo that doesn’t feel small, cramped, or cookie-cutter, this one deserves a look....
Contact an agent
Home facts
- Year built:1981
- Listing ID #:5240877
- Added:44 day(s) ago
- Updated:October 18, 2026 at 02:14 PM
Rooms and interior
- Bedrooms:3
- Total bathrooms:3
- Full bathrooms:2
- Half bathrooms:1
- Rooms Total:6
- Kitchen Description:Dishwasher
- Basement:Yes
- Living area:3,162 sq. ft.
Heating and cooling
- Cooling:Central Air
- Heating:Gas
- Central air:Yes
Structure and exterior
- Year built:1981
- Building area:3,162 sq. ft.
- Architectural Style:Conventional
- Construction Materials:Wood Siding
- Exterior Features:Deck
- Levels:2 Stories, 2 Story
Utilities
- Water:Public
- Sewer:Public Sewer
Finances and disclosures
- Price:$255,900
- Price per sq. ft.:$80.93
- Tax amount:$2,898 (2025)
Features and amenities
- Appliances:Dishwasher
- Laundry features:Dryer
Parking
- Garage:Yes
- Garage spaces:2

New listings near 4468 Devonshire Drive #c
- New
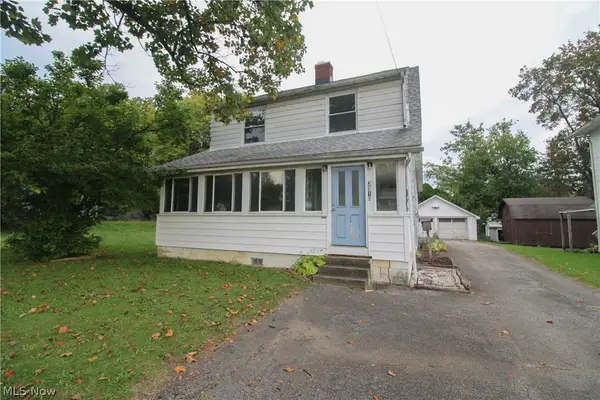 $60,000Active3 beds 2 baths1,586 sq. ft.
3910 Mahoning Avenue, Youngstown, OH 44515
MLS# 5254052Listed by: CENTURY 21 LAKESIDE REALTY - New
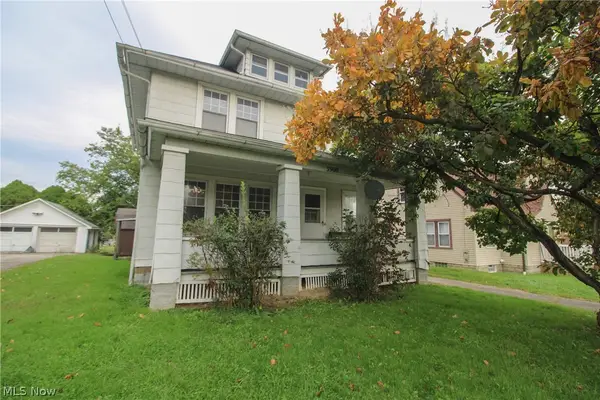 $40,000Active3 beds 2 baths1,676 sq. ft.
3908 Mahoning Avenue, Youngstown, OH 44515
MLS# 5254060Listed by: CENTURY 21 LAKESIDE REALTY - New
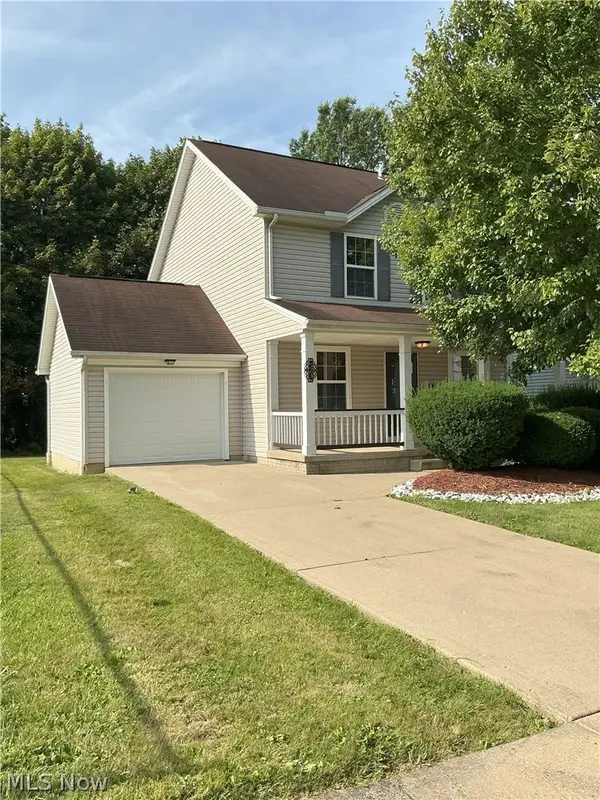 $110,000Active4 beds 2 baths2,160 sq. ft.
523 Broadway Avenue, Youngstown, OH 44510
MLS# 5235892Listed by: CHN REAL ESTATE SERVICES, LLC. - New
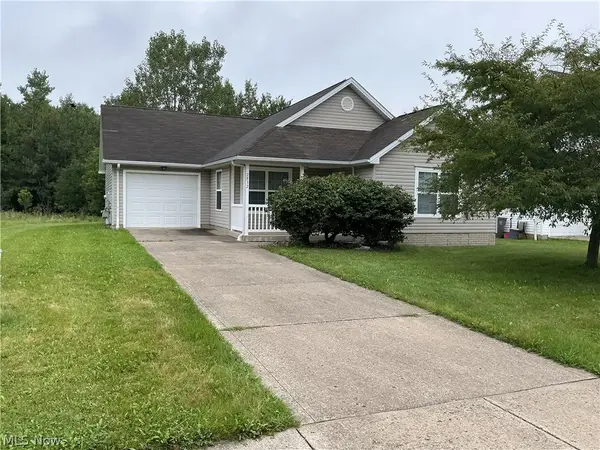 $105,000Active4 beds 2 baths1,366 sq. ft.
2832 Benford Lane, Youngstown, OH 44505
MLS# 5237548Listed by: CHN REAL ESTATE SERVICES, LLC. - New
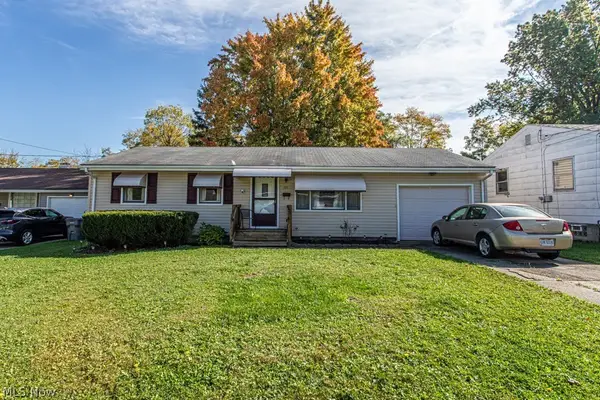 $119,000Active3 beds 1 baths936 sq. ft.
721 Rhoda Avenue, Youngstown, OH 44509
MLS# 5253104Listed by: KELLER WILLIAMS CHERVENIC REALTY - New
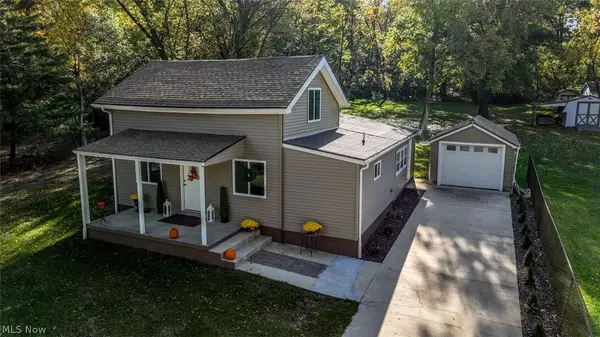 $219,900Active3 beds 2 baths1,724 sq. ft.
9 Dravis Street, Youngstown, OH 44515
MLS# 5253934Listed by: EXP REALTY, LLC. - New
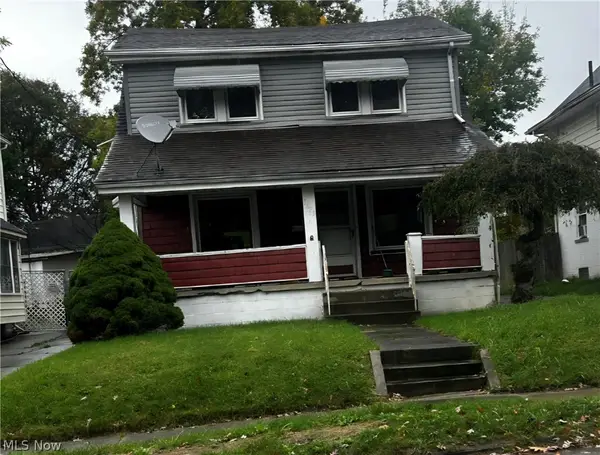 $35,500Active3 beds 1 baths
3623 Powers Way, Youngstown, OH 44502
MLS# 5253950Listed by: NEAPOLITAN REALTY - New
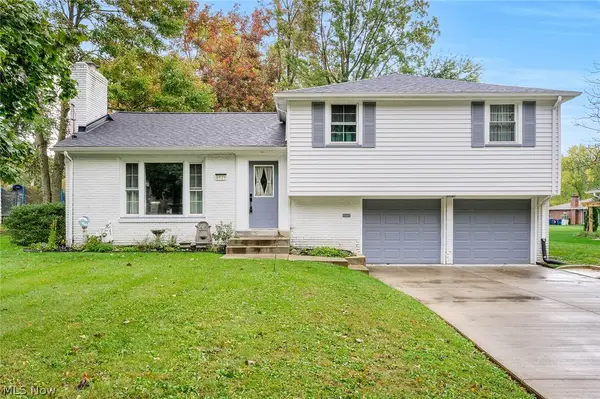 $315,000Active4 beds 2 baths2,232 sq. ft.
6929 Ronjoy Place, Youngstown, OH 44512
MLS# 5253567Listed by: RE/MAX EDGE REALTY - Open Sun, 2 to 3pmNew
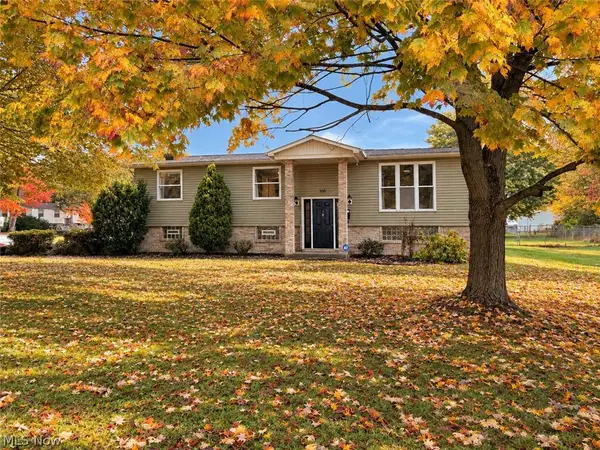 $249,900Active3 beds 2 baths1,824 sq. ft.
500 Aurora Drive, Youngstown, OH 44505
MLS# 5253366Listed by: KELLER WILLIAMS CHERVENIC REALTY 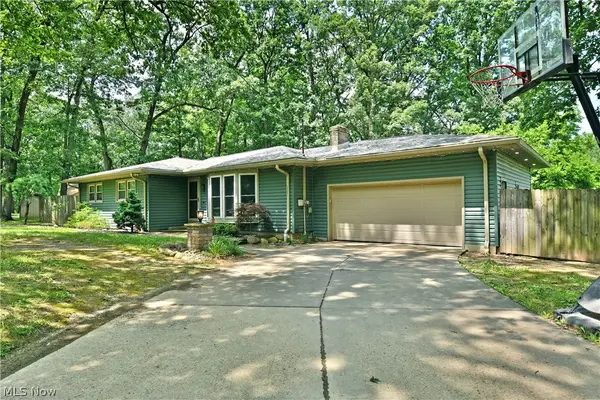 $299,000Activeundercontract3 beds 3 baths2,500 sq. ft.
5430 Lou Ida Boulevard, Youngstown, OH 44515
MLS# 5252330Listed by: BROKERS REALTY GROUP


Protect your home and budget from life's surprises with an Assurant Home Warranty, backed by a partner that supports you through every step of homeownership. Explore Plans.
© 2023 - 2026 ERA Franchise Systems LLC. All rights reserved. ERA Franchise Systems LLC fully supports the principles of the Fair Housing Act and the Equal Opportunity Act. ERA, ERA Real Estate powered, and their respective logos are registered service marks of ERA Franchise Systems LLC. Each office is independently owned and operated.