
4129 Oak Knoll Drive, Boardman, OH 44512
Local realty services provided by:ERA Real Solutions Realty
Listed by: bella neapolitan
Office: more options realty, llc.
MLS#:5227589
Source:OH_NORMLS
Price summary
- Price:$299,900
- Price per sq. ft.:$130.85
About this home
Welcome to 4129 Oak Knoll Drive, a beautiful 4-bedroom, 2.5-bath home full of charm and character in the Historic District. This special home proudly displays a historic plaque on the front, recognizing its place in the area's history.
Inside, you'll find original hardwood floors in the living room and dining room, adding warmth and timeless appeal. The living room features a cozy wood-burning fireplace, a beautiful leaded glass window, and built-in shelves that make the space feel both inviting and unique. One of the home's standout features is the opening from the dining room into the cedar lounge room, a truly one-of-a-kind space that offers endless possibilities. Whether you envision it as a cozy lounge, home bar, man cave, game room, cigar room, or entertainment space, this unique room can easily be customized to fit your lifestyle.
The home also offers built-in shelving in the upstairs hallway and the office, providing extra storage while maintaining its original charm. At the back of the home, you'll find a bright room with cheerful yellow walls and large windows overlooking the beautifully landscaped backyard. It's the perfect place to enjoy your morning coffee, read a book, or simply take in the peaceful views.
Step outside to the elevated backyard, where beautiful landscaping and an outdoor fire pit to create a private setting for entertaining guests or relaxing with family and friends.
Blending historic character with thoughtful details and inviting spaces, 4129 Oak Knoll Drive is truly a special home. From the original hardwood floors and built-in features to the versatile cedar room and peaceful backyard retreat, this home offers charm and character you won't find just anywhere. Schedule your private showing today!...
Contact an agent
Home facts
- Year built:1950
- Listing ID #:5227589
- Added:2 day(s) ago
- Updated:July 19, 2026 at 02:18 PM
Rooms and interior
- Bedrooms:4
- Total bathrooms:3
- Full bathrooms:2
- Half bathrooms:1
- Rooms Total:9
- Kitchen Description:Built In Oven, Dishwasher, Range, Refrigerator
- Basement:Yes
- Basement Description:Unfinished
- Living area:2,292 sq. ft.
Heating and cooling
- Cooling:Central Air
- Heating:Forced Air
- Central air:Yes
Structure and exterior
- Roof:Slate
- Year built:1950
- Building area:2,292 sq. ft.
- Lot area:0.29 Acres
- Architectural Style:Conventional
- Construction Materials:Aluminium Siding
- Exterior Features:Patio
- Levels:2 Story
Utilities
- Water:Public
- Sewer:Public Sewer
Finances and disclosures
- Price:$299,900
- Price per sq. ft.:$130.85
- Tax amount:$2,787 (2025)
Features and amenities
- Appliances:Dishwasher, Range, Refrigerator
Parking
- Parking description:Attached, Garage
- Garage:Yes
- Garage spaces:2

New listings near 4129 Oak Knoll Drive
- New
 $400,000Active3 beds 4 baths2,106 sq. ft.
8060 Sigle Lane, Poland, OH 44514
MLS# 5221866Listed by: RE/MAX EDGE REALTY - New
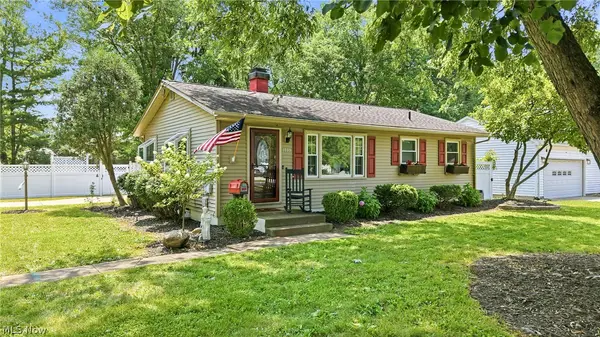 $269,900Active4 beds 2 baths1,824 sq. ft.
1799 Lemont Drive, Poland, OH 44514
MLS# 5228173Listed by: CENTURY 21 LAKESIDE REALTY - New
 $164,900Active2 beds 2 baths
901 Pearson Circle #2, Boardman, OH 44512
MLS# 5228624Listed by: RUSSELL REAL ESTATE SERVICES - New
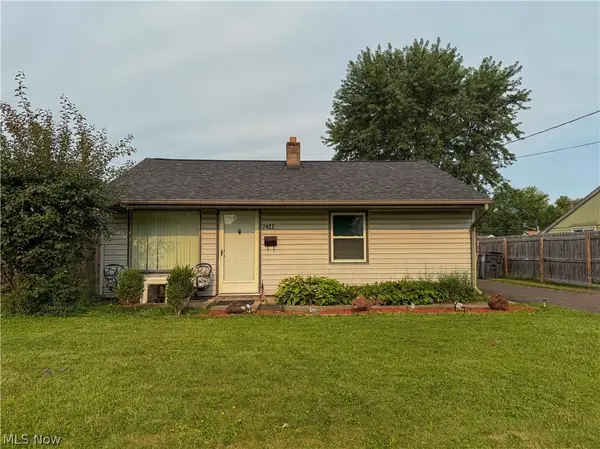 $148,500Active2 beds 1 baths774 sq. ft.
7422 Sierra Madre, Boardman, OH 44512
MLS# 5228667Listed by: KELLY WARREN AND ASSOCIATES RE SOLUTIONS - New
 $279,900Active3 beds 2 baths1,479 sq. ft.
7673 Buchanan Drive, Youngstown, OH 44512
MLS# 5228465Listed by: STOP RENTING REALTY - New
 $1,150,000Active4 beds 3 baths
8484 Ivy Hill Drive, Poland, OH 44514
MLS# 5227238Listed by: CENTURY 21 LAKESIDE REALTY - New
 $170,000Active2 beds 2 baths1,400 sq. ft.
817 Pearson Circle #2, Boardman, OH 44512
MLS# 5227912Listed by: BURGAN REAL ESTATE - New
 $149,500Active3 beds 2 baths1,242 sq. ft.
7203 Amherst Avenue, Boardman, OH 44512
MLS# 5224900Listed by: BURGAN REAL ESTATE - Open Sun, 11:30am to 1pmNew
 $159,900Active3 beds 1 baths1,125 sq. ft.
6539 Glendale Avenue, Boardman, OH 44512
MLS# 5227464Listed by: KELLER WILLIAMS CHERVENIC REALTY


Protect your home and budget from life's surprises with an Assurant Home Warranty, backed by a partner that supports you through every step of homeownership. Explore Plans.
© 2023 - 2026 ERA Franchise Systems LLC. All rights reserved. ERA Franchise Systems LLC fully supports the principles of the Fair Housing Act and the Equal Opportunity Act. ERA, ERA Real Estate powered, and their respective logos are registered service marks of ERA Franchise Systems LLC. Each office is independently owned and operated.