
7673 Buchanan Drive, Youngstown, OH 44512
Local realty services provided by:ERA Real Solutions Realty
Listed by: james w motz
Office: stop renting realty
MLS#:5228465
Source:OH_NORMLS
Price summary
- Price:$279,900
- Price per sq. ft.:$189.25
About this home
Welcome home to this beautifully refreshed 3 bedroom, 2 full bath ranch nestled in a convenient Boardman location! Thoughtfully updated and ready for its next owner, this home has been freshly painted throughout and features brand-new carpet, a brand-new roof, and a recently serviced and repaired furnace. The central air conditioning system has also been serviced and cleaned, offering added peace of mind. Offering 1,479 square feet of comfortable living space, the home sits on an approximately 0.35 acre lot with a spacious backyard, deck, and storage shed, perfect for enjoying the outdoors or entertaining family and friends. Step inside to a bright and inviting open-concept living space where cathedral ceilings enhance both the kitchen and living room. The beautifully updated eat-in kitchen features granite countertops, attractive cabinetry, a decorative ceramic tile backsplash, and ceramic tile flooring. A beautiful Palladian window fills the living room with natural light, while sliding glass doors from the kitchen provide easy access to the deck and backyard. The inviting owner's suite offers two closets and a private full bath. An attached two car garage adds everyday convenience and plenty of storage. Ideally located near shopping, dining, parks, and schools, this beautifully refreshed Boardman ranch offers the comfort, space, and updates you've been looking for. Come see all this wonderful home has to offer and make it yours!...
Contact an agent
Home facts
- Year built:1987
- Subdivision & Development:Presidential Estates
- Listing ID #:5228465
- Added:51 day(s) ago
- Updated:September 06, 2026 at 02:21 PM
Rooms and interior
- Bedrooms:3
- Total bathrooms:2
- Full bathrooms:2
- Rooms Total:7
- Kitchen Description:Dishwasher, Microwave, Range, Refrigerator
- Basement:Yes
- Basement Description:Full, Unfinished
- Living area:1,479 sq. ft.
Heating and cooling
- Cooling:Central Air
- Heating:Forced Air, Gas
- Central air:Yes
Structure and exterior
- Roof:Asphalt, Fiberglass
- Year built:1987
- Building area:1,479 sq. ft.
- Lot area:0.35 Acres
- Lot Features:Wooded/Treed
- Architectural Style:Ranch
- Construction Materials:Brick, Vinyl Siding
- Exterior Features:Wooded
- Levels:1 Story
Utilities
- Water:Public
- Sewer:Public Sewer
Finances and disclosures
- Price:$279,900
- Price per sq. ft.:$189.25
- Tax amount:$3,517 (2025)
Features and amenities
- Appliances:Dishwasher, Microwave, Range, Refrigerator, Washer
- Laundry features:Dryer, Washer
Parking
- Parking description:Attached, Drain, Garage, Paved
- Garage:Yes
- Garage spaces:2

New listings near 7673 Buchanan Drive
- New
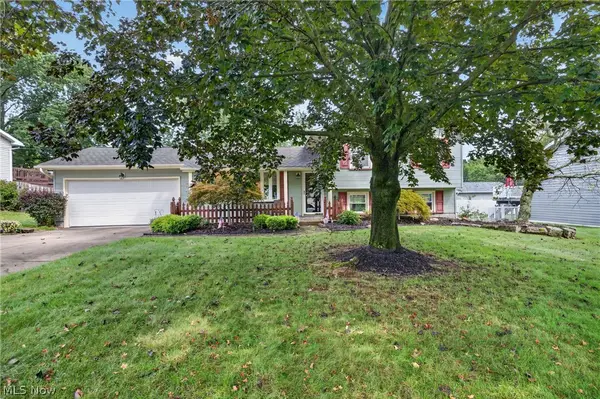 $245,000Active3 beds 2 baths1,960 sq. ft.
2379 Oak Trace Street, Youngstown, OH 44515
MLS# 5242720Listed by: BERKSHIRE HATHAWAY HOMESERVICES STOUFFER REALTY - New
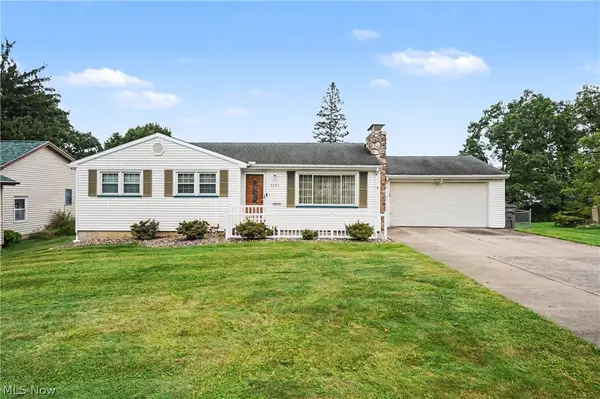 $185,000Active3 beds 2 baths1,142 sq. ft.
1997 Heather Lane, Youngstown, OH 44511
MLS# 5242431Listed by: KELLER WILLIAMS CHERVENIC RLTY - New
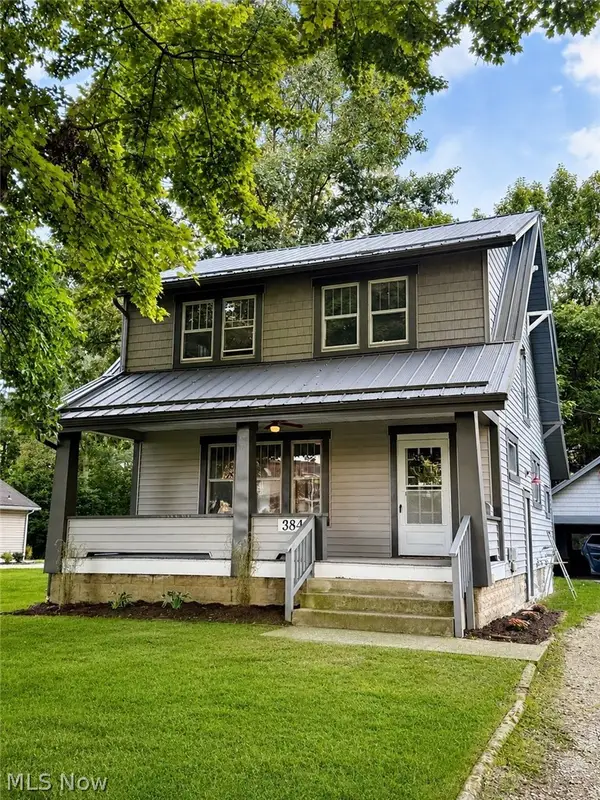 $224,900Active3 beds 1 baths
3845 Allendale Avenue, Youngstown, OH 44511
MLS# 5242268Listed by: NEXTHOME GO30 REALTY - New
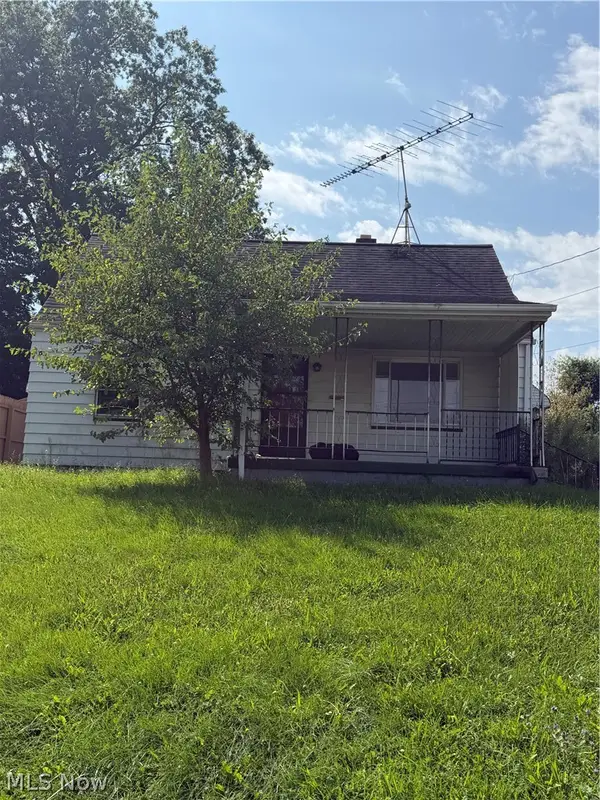 $59,900Active3 beds 1 baths1,056 sq. ft.
411 E Laclede Avenue, Youngstown, OH 44507
MLS# 5242471Listed by: KELLY WARREN AND ASSOCIATES RE SOLUTIONS - New
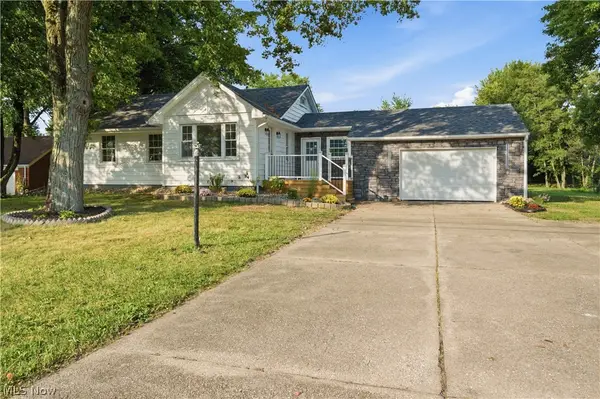 $409,000Active5 beds 2 baths
9247 Youngstown Pittsburgh Road, Youngstown, OH 44514
MLS# 5242242Listed by: KELLY WARREN AND ASSOCIATES RE SOLUTIONS - Open Sun, 1 to 3pmNew
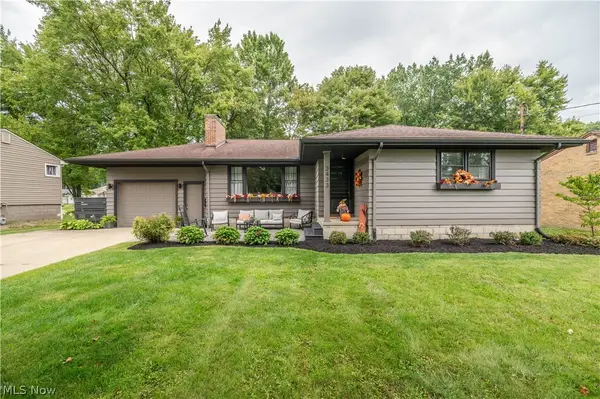 $209,900Active3 beds 2 baths1,304 sq. ft.
3433 Bentwillow Lane, Youngstown, OH 44511
MLS# 5241952Listed by: CENTURY 21 LAKESIDE REALTY - New
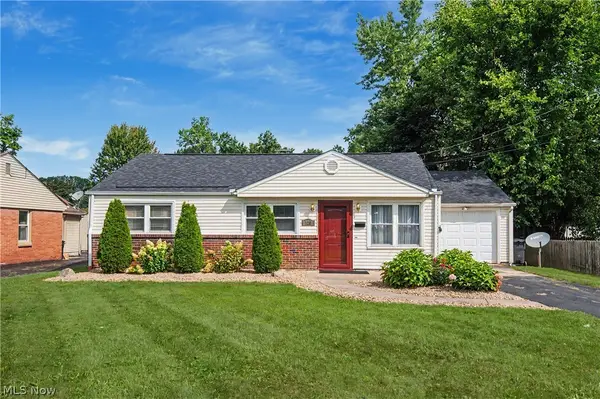 $179,900Active3 beds 1 baths1,044 sq. ft.
120 Centervale Avenue, Youngstown, OH 44512
MLS# 5235416Listed by: CENTURY 21 LAKESIDE REALTY 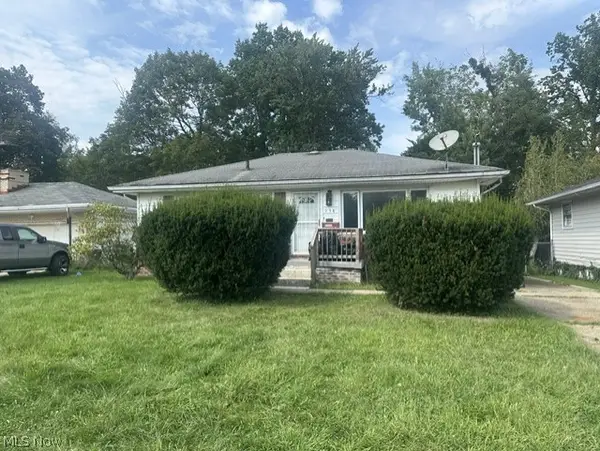 $49,500Pending3 beds 1 baths936 sq. ft.
538 W Earle Avenue, Youngstown, OH 44511
MLS# 5242124Listed by: D'AMICO AGENCY- New
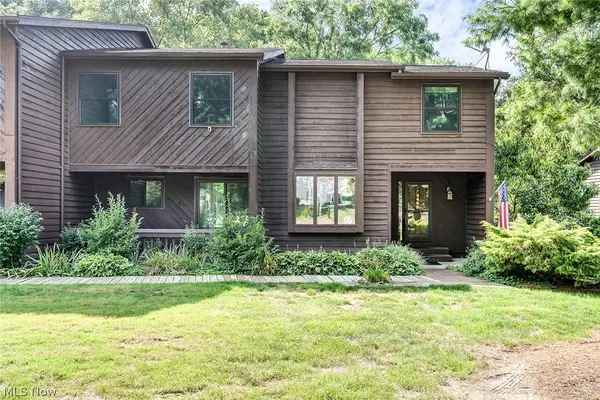 $274,900Active3 beds 3 baths3,162 sq. ft.
4468 Devonshire Drive #c, Youngstown, OH 44512
MLS# 5240877Listed by: KELLER WILLIAMS CHERVENIC RLTY 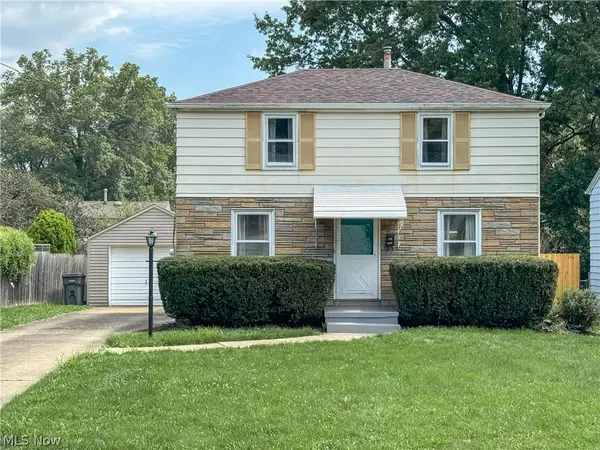 $144,900Pending2 beds 1 baths1,404 sq. ft.
3449 Shelby Road, Youngstown, OH 44511
MLS# 5241862Listed by: CENTURY 21 LAKESIDE REALTY


Protect your home and budget from life's surprises with an Assurant Home Warranty, backed by a partner that supports you through every step of homeownership. Explore Plans.
© 2023 - 2026 ERA Franchise Systems LLC. All rights reserved. ERA Franchise Systems LLC fully supports the principles of the Fair Housing Act and the Equal Opportunity Act. ERA, ERA Real Estate powered, and their respective logos are registered service marks of ERA Franchise Systems LLC. Each office is independently owned and operated.